
Search results for "Conduit" in Home Design Ideas

 Studio300A Architecture
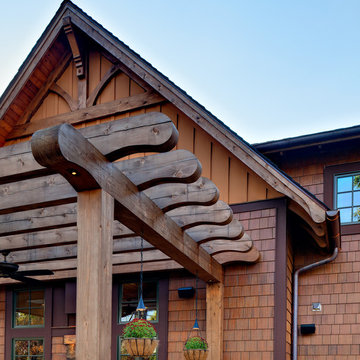
we opened up the entry passage by removing the rood diaphragm and exposing the roof framing. And with that framing we made a trellis out of electrical conduit to play off the new zinc roof.
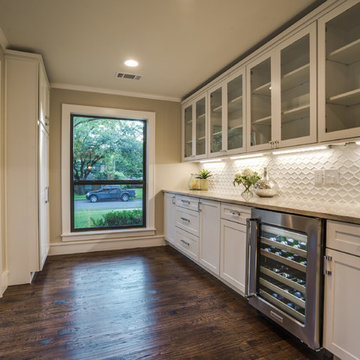
 conduit architecture + design
Inspiration for a 1950s galley dark wood floor kitchen pantry remodel in Dallas with shaker cabinets, white cabinets, granite countertops, white backsplash and stainless steel appliances

 Alex Crook Photography
Featuring the home of Chris and Thea Upchurh, owners of Uphurch Vineyards. ( https://upchurchvineyard.com/)
Photography by Alex Crook (www.alexcrook.com) for Seattle Magazine (www.seattlemag.com)
Find the right local pro for your project
 User
User© JC Buck

Example of an urban concrete floor family room design in Denver with multicolored walls and a wall-mounted tv
Example of an urban concrete floor family room design in Denver with multicolored walls and a wall-mounted tv

 REHAU Cabinet Doors
Alyssa Lee Photography
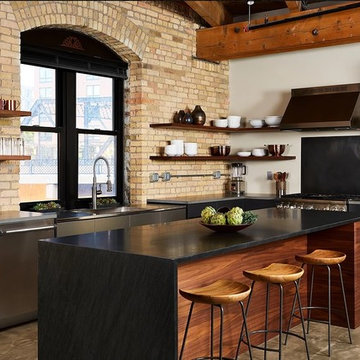
Example of a trendy l-shaped gray floor kitchen design in DC Metro with flat-panel cabinets, black cabinets, stainless steel appliances and an island
Example of a trendy l-shaped gray floor kitchen design in DC Metro with flat-panel cabinets, black cabinets, stainless steel appliances and an island

 Landis Architects | Builders
This 1890 rowhouse had been renovated over time, most recently in the 70s. Our clients wanted to renovate every floor. The floors and walls were out of level, and most of the systems were old. We gutted the structure to the studs, leveled and reframed the walls and floors, added insulation and updated the plumbing, electrical and HVAC. Once the structural and systems work was complete, our crew installed a new expanded kitchen, updated all the bathrooms, and updated the basement.
Reconfiguring the first floor plan involved taking down the wall between the kitchen and dining room to create one large entertaining space. To bring more natural light and provide sight lines from the front to the back of the rowhouse, we added new windows to the back wall and moved the opening to the other side as a full-light door.
Kitchen features include:
• Cabinetry that extends to the ceiling to maximize storage
• Large island with seating for four
• Painting that imitates the pattern of the ceiling we uncovered during the renovation
• Buffet cabinetry in the dining room with a built-in wine cooler
HDBros
 Minhnuyet Hardy Interiors

Example of an urban medium tone wood floor bedroom design in Atlanta with gray walls
 Boyd's Custom Masonry LLC
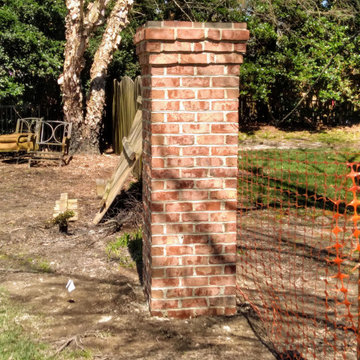
4 Columns Created to Accent Fence Line
Conduit was run inside columns for light fixtures
Columns capped with thin brick detail
Materials from Batchelder & Collins
Brick: General Shale Old Providence O/S
Mortar: Workrite 2906 Olde Colony
#boydscustommasonry #brick #perfectday #outdoorliving #homegoals #backyard #masonry #bricklife #getonmylevel #brickcolumn #generalshale #workritemortar #batchelderandcollins #757brick
 conduit architecture + design
Aaron Dougherty Photography
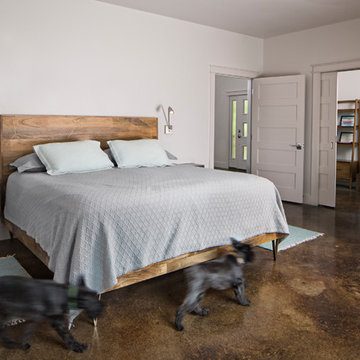
Mid-sized 1950s master concrete floor and brown floor bedroom photo in Dallas with white walls and no fireplace
Mid-sized 1950s master concrete floor and brown floor bedroom photo in Dallas with white walls and no fireplace
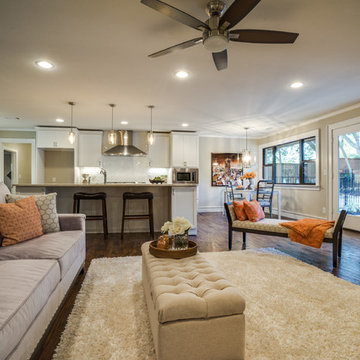 conduit architecture + design
Mid-century modern open concept dark wood floor living room photo in Dallas with a standard fireplace and a brick fireplace
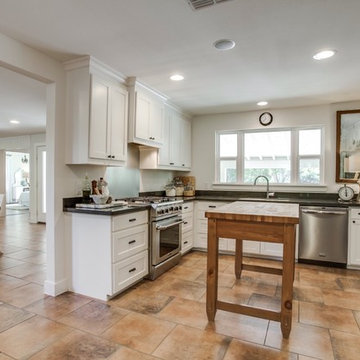
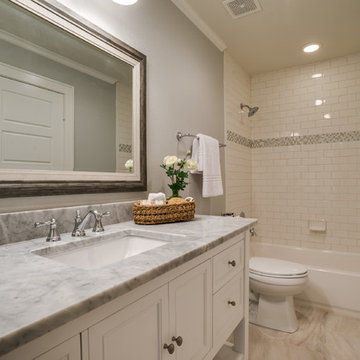
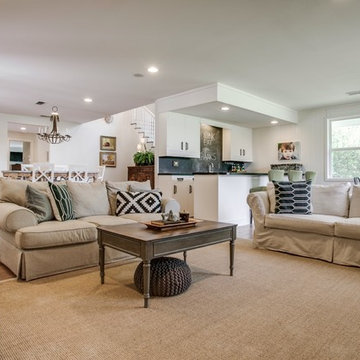
 conduit architecture + design
Shoot2Sell
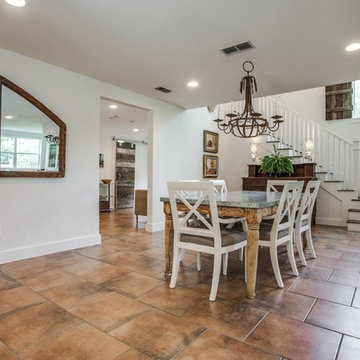
Staircase - farmhouse wooden l-shaped staircase idea in Dallas with painted risers
Staircase - farmhouse wooden l-shaped staircase idea in Dallas with painted risers
 Mago Architecture

The kitchen features cesarstone countertops with maple cabinets below. The island inverts this motif with a maple countertop and white cabinets below.
The existing door and window to the roof terrace were replaced with Kolbe&Kolbe Historic windows.
5