
Search results for "Conference room" in Home Design Ideas
 Haus of León

RED Leather chairs for the win!
Example of a mid-sized minimalist freestanding desk light wood floor, beige floor and vaulted ceiling home office design in Richmond with beige walls
Example of a mid-sized minimalist freestanding desk light wood floor, beige floor and vaulted ceiling home office design in Richmond with beige walls
 Schumacher Interiors, LLC
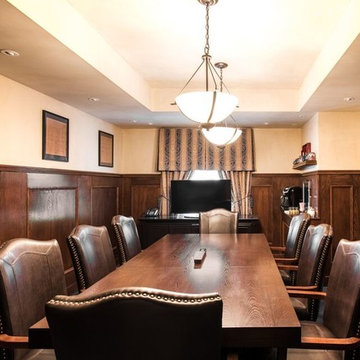
My client, a lawyer, wanted an impressive and functional meeting room. We created custom wood-paneling, a coved-ceiling, and found a table and chairs that more than filled their purpose. We even added a little beverage center so she could be a gracious hostess as well as high-powered professional!

Find the right local pro for your project




 User
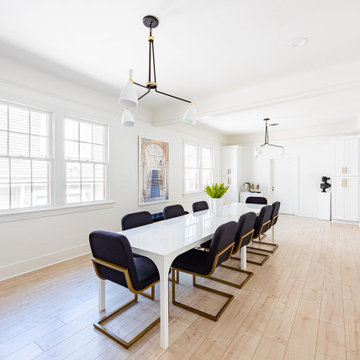
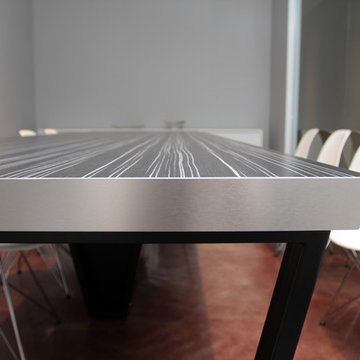
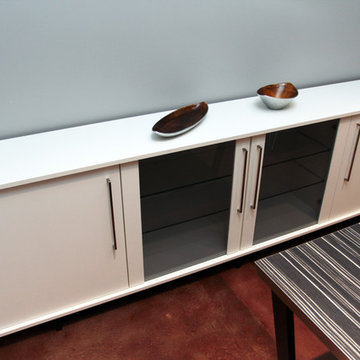
UserThis Conference Table with matching Side Board was designed to house 10 Guests, and also is suitable as a separate Dining and Crafting Area.
The Continuous Heavy Duty Laminate brings a solid Surface, with Stainless Steel Edge Banding that is perfect for every day Use with an elegant modern Touch and Practicality.
 Wesley-Wayne Interiors, LLC
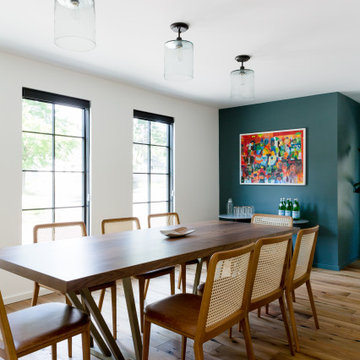
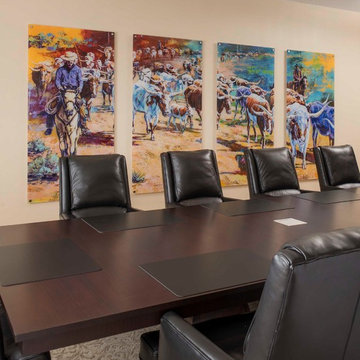
Custom-made art is the highlight inside the company's "Chisholm Trail Room." We had the artist split the image into four panels that we hung as floating artwork for some dimension in the room.
 User
UserThis Conference Table with matching Side Board was designed to house 10 Guests, and also is suitable as a separate Dining and Crafting Area.
The Continuous Heavy Duty Laminate brings a solid Surface, with Stainless Steel Edge Banding that is perfect for every day Use with an elegant modern Touch and Practicality.


 Ultrasound Blinds
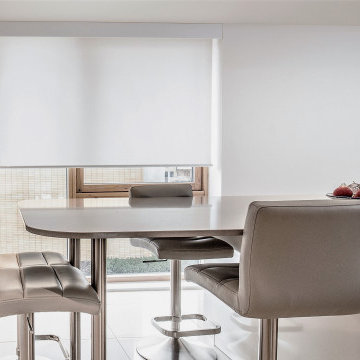
Experience the ultimate convenience and luxury with our custom (Electric, Battery, Chain, Crank, Spring, Hand) Roller Blinds, designed to fit any residential or commercial space. Our systems integrate seamlessly with modern smart technologies, allowing you to control light and privacy with just a touch. Featuring premium tubular motors, concealed hardware options, and a variety of fabric choices, these blinds offer both aesthetic appeal and functional benefits. Ideal for homes, offices, and large-scale commercial environments, our (Electric, Battery, Chain, Crank, Spring, Hand) Roller Blinds deliver a smooth, quiet operation and can be integrated with existing home automation or building management systems. Available in various designs, including room-darkening and light-filtering fabrics, they provide an elegant solution for any space.
 User
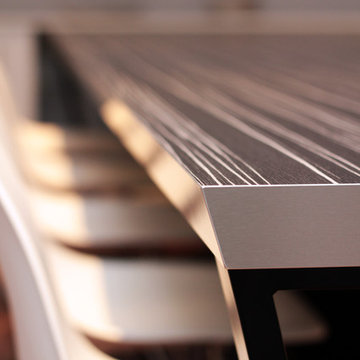
UserThis Conference Table with matching Side Board was designed to house 10 Guests, and also is suitable as a separate Dining and Crafting Area.
The Continuous Heavy Duty Laminate brings a solid Surface, with Stainless Steel Edge Banding that is perfect for every day Use with an elegant modern Touch and Practicality.
 User
UserThis Conference Table with matching Side Board was designed to house 10 Guests, and also is suitable as a separate Dining and Crafting Area.
The Continuous Heavy Duty Laminate brings a solid Surface, with Stainless Steel Edge Banding that is perfect for every day Use with an elegant modern Touch and Practicality.


 Visbeen Architects
Interior Design: Vision Interiors by Visbeen
Builder: Mosaic Properties
Photographer: Mike Buck Photography

This three-story live/work building accommodates a business and a private residence. The front showroom and reception area features a stair with a custom handrail and veneer brick wall. Moving through the main hall you will find a coffee bar and conference room that precedes a workroom with dark green cabinetry, masonry fireplace, and oversized pub-height work tables. The residence can be accessed on all levels and maintains privacy through the stairwell and elevator shaft. The second level is home to a design studio, private office and large conference room that opens up to a deep balcony with retractable screens. On the residence side, above the garage is a flex space, which is used as a guest apartment for out of town guests and includes a murphy bed, kitchenette and access to a private bath. The third level is the private residence. At the front you will find a balcony, living room with linear fireplace, dining room with banquette seating and kitchen with a custom island and pullout table. Private spaces include a full bathroom and kids room featuring train car inspired bunks and ample storage. The master suite is tucked away to the rear and features dual bathroom vanities, dressing space, a drop down TV in the bedroom ceiling and a closet wall that opens up to an 8x12, his and hers closet. The lower level is part of the private residence and features a home gym and recreation spaces.

 The Fish Gallery
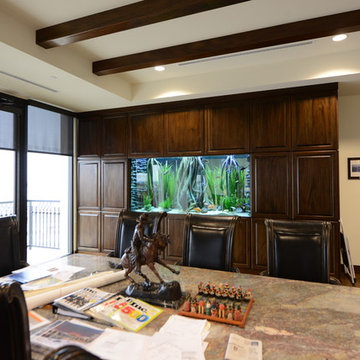
This built in room divider aquarium measures 92" x 36" x 44", L x W x H totaling 610 gallons. It has 2 rock wall and 3 tree root artificial inserts.
Location- Rockwall, Texas
Year Completed- 2015
Project Cost- $25,000.00
17