
Search results for "Conference" in Home Design Ideas
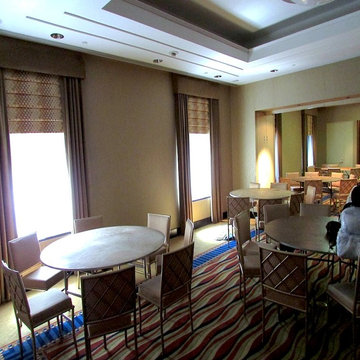
 Alluring Window NYC- Window Treatments
Millennium Broadway conference room drapes & roman shades
Style: Gold side panels with top cornices & hobbled roman shades
Color: Gold
Minimalist home design photo in New York
Minimalist home design photo in New York
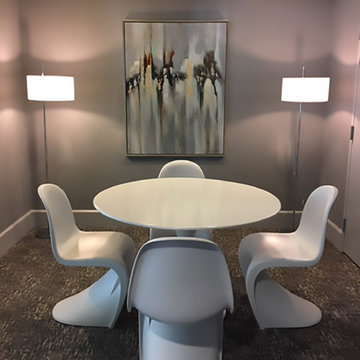
 Christopher Barson Interior Associates
I designed and produced this small conference room for The Potomac Place Condominium in Washington, DC.
Inspiration for a mid-sized contemporary carpeted and gray floor enclosed dining room remodel in DC Metro with gray walls
Inspiration for a mid-sized contemporary carpeted and gray floor enclosed dining room remodel in DC Metro with gray walls

 Nicole Zules Decorative & Fine Artist and Muralist
Set in Music City, Nashville Tn, the designer's goal for the clients conference room was to create a subtle wall finish to add warmth and lyricism to a contemporary/transitional room decor including dome.
Find the right local pro for your project

 Valet Custom Cabinets & Closets
Photography by Karine Weiller
Example of a mid-sized trendy open concept carpeted and multicolored floor home theater design in San Francisco with beige walls and a wall-mounted tv
Example of a mid-sized trendy open concept carpeted and multicolored floor home theater design in San Francisco with beige walls and a wall-mounted tv

 Mod Design Studio
William Sommero
Enclosed dining room - mid-sized industrial black floor enclosed dining room idea with gray walls and no fireplace
Enclosed dining room - mid-sized industrial black floor enclosed dining room idea with gray walls and no fireplace
 Valet Custom Cabinets & Closets
Photography by Karine Weiller
Mid-sized trendy open concept carpeted and multicolored floor home theater photo in San Francisco with beige walls and a wall-mounted tv
Mid-sized trendy open concept carpeted and multicolored floor home theater photo in San Francisco with beige walls and a wall-mounted tv
 Mod Design Studio
William Sommero
Mid-sized urban black floor enclosed dining room photo with gray walls and no fireplace
Mid-sized urban black floor enclosed dining room photo with gray walls and no fireplace
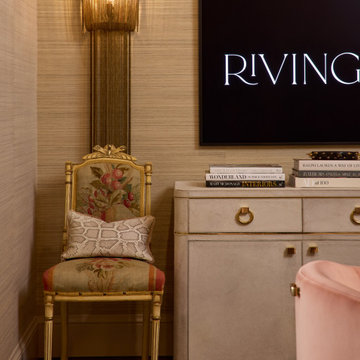
 Rivington Marx Interiors
This thoughtfully styled corner by Rivington Marx Interiors blends classic elegance with modern functionality. An antique accent chair upholstered in a romantic floral textile adds heirloom character, while a glamorous chain wall sconce introduces warm, ambient lighting and vertical drama. The textured wallcovering provides subtle depth, complementing the refined palette and tailored details throughout the space. Ideal inspiration for homeowners and designers seeking sophisticated design ideas!
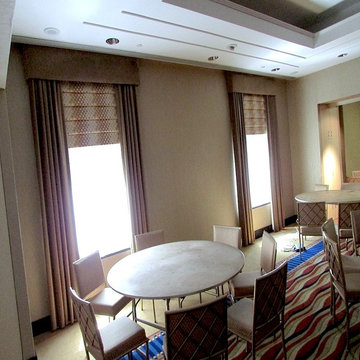 Alluring Window NYC- Window Treatments
Millennium Broadway conference room drapes & roman shades
Style: Gold side panels with top cornices & hobbled roman shades
Color: Gold
Example of a minimalist home design design in New York
Example of a minimalist home design design in New York
 Studio 1820
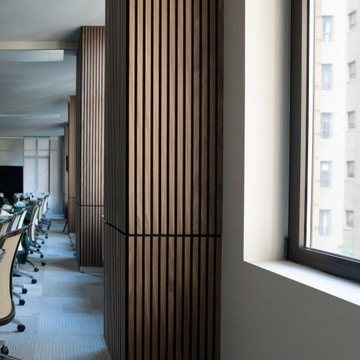
Along the window wall of the Lebanese American University (LAU) New York seminar room, Studio 1820 clad a row of structural columns in walnut-toned acoustic slat panels. The repeated columns create a steady rhythm through the space and help absorb sound in a long room. Deep window sills bring in natural light and Manhattan city views, and the warm wood contrasts with the crisp white walls. Here the room is set up for a board of trustees meeting, with long conference tables, mesh-back rolling chairs and a screen for presentations. The same space converts into event seating for lectures and gatherings, showing how thoughtful materials can make one room work for many uses.
 Valet Custom Cabinets & Closets
Photography by Karine Weiller
Mid-sized trendy open concept carpeted and multicolored floor home theater photo in San Francisco with beige walls and a wall-mounted tv
Mid-sized trendy open concept carpeted and multicolored floor home theater photo in San Francisco with beige walls and a wall-mounted tv

 Wood Anchor
Prairie Architects conference room was a smaller space by comparison to the other larger areas.
We used the Galt leg base on it because of the designs scale-ability to accommodate smaller sized tables as you see in the photos.
Details:
98″ long x 36″ wide reclaimed Elm tabletop with OSMO Hardwax Polyx clear coat. Galt Leg base is a Wood Anchor custom design built with sheet steel with powder coat clear coat finish.
Photo credits: 2017 © Ray Chan Photo, All Rights Reserved


 1206
This black walnut conference table was a commercial custom piece. The top was sized to fit the client’s office space. Top voids/cracks were filled with black resin and it was finished with an all-natural blend of oils and waxes, which is food safe, solvent free, and water resistant. This table features solid steel legs, powder coated in matte black.
 Wood Anchor
Prairie Architects conference room was a smaller space by comparison to the other larger areas.
We used the Galt leg base on it because of the designs scale-ability to accommodate smaller sized tables as you see in the photos.
Details:
98″ long x 36″ wide reclaimed Elm tabletop with OSMO Hardwax Polyx clear coat. Galt Leg base is a Wood Anchor custom design built with sheet steel with powder coat clear coat finish.
Photo credits: 2017 © Ray Chan Photo, All Rights Reserved

 Peterman Lumber
Our Rustic Grade Alder Lumber!
Materials Supplied by: Peterman Lumber, Inc.
Fontana, CA | Las Vegas, NV | Phoenix, AZ
http://petermanlumber.com/
 Ampersand Development
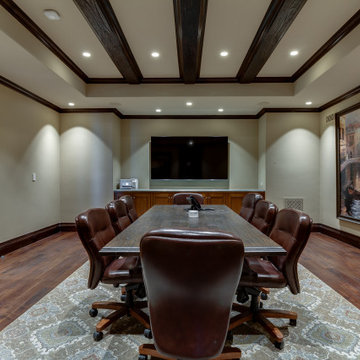
Conference room addition in basement originally left unfinished after home was built. All finishes were matched to those existing in the rest of the home- the walls are finished with a plaster veneer over drywall, and mahogany casing, crown and baseboard are all custom milled. This addition also features custom solid-wood cabinetry, and solid oak flooring with radiant heat throughout. Exterior doors and windows were custom-made and imported from Switzerland to match existing, and their hardware imported from Germany and Italy.
 MMD Services
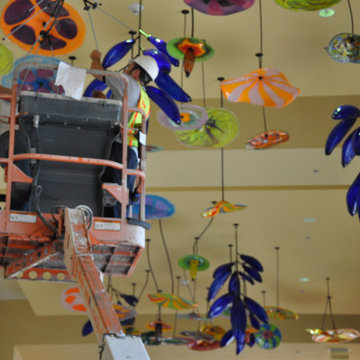
Installation consulting and final installation of San Antonio Blown Glass Artist, Gini Garcia's - Texas Wildflowers installation at the JW Marriott Hotel - San Antonio Hill Country Resort & Spa
In Gini's words "It is bigger than Dale Chihuly's Bellagio Casino installation in Las Vegas."
It spanned over 2 stair and escalators. At the highest point we working over 54 feet in the air.
 Studio 1820
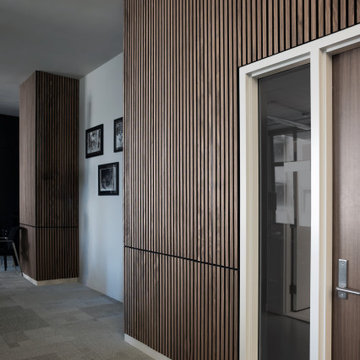
At the Lebanese American University (LAU) New York office, Studio 1820 wrapped the seminar room’s walls and a structural column in walnut-toned acoustic slat panels. This creates one continuous, warm surface that reduces echo throughout the space. A thin horizontal reveal breaks up the tall panels and adds a tailored detail, while crisp white trim around the glass door and sidelight keeps the entry bright and clean. Soft gray carpet tiles in a patchwork pattern absorb sound underfoot. Cladding the column in the same slats turns an awkward structural element into a design feature, making this a practical approach to conference room and office acoustics in New York City.
 Wood Anchor
Prairie Architects conference room was a smaller space by comparison to the other larger areas.
We used the Galt leg base on it because of the designs scale-ability to accommodate smaller sized tables as you see in the photos.
Details:
98″ long x 36″ wide reclaimed Elm tabletop with OSMO Hardwax Polyx clear coat. Galt Leg base is a Wood Anchor custom design built with sheet steel with powder coat clear coat finish.
Photo credits: 2017 © Ray Chan Photo, All Rights Reserved
18