
Search results for "Conference" in Home Design Ideas
 Cabinet-S-Top
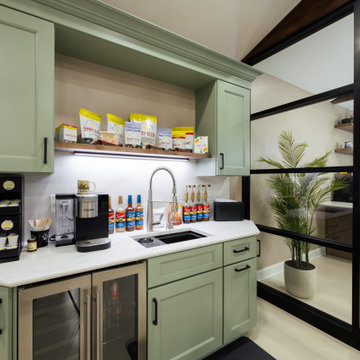
The conference room and kitchen feature custom maple cabinetry, pairing green-painted wall cabinets with Cappuccino-stained base cabinets for a distinctive blend of color and warmth. Cambria Inverness Everleigh quartz countertops in a polished finish, complemented by a Ridgeline edge profile and matching 2cm polished backsplash, add a refined finishing touch.
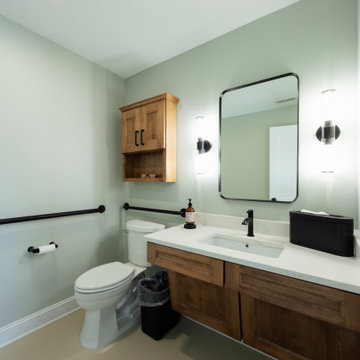
The ADA-compliant bathroom continues the custom design with maple cabinetry in a Provincial stain, paired with a Laventa Snow Drift quartz countertop for a clean, sophisticated look.

 DEMESNE
A simple modern palette encompasses the home and is evident in the dining room. Modern lighting, art and neutral tones feel contemporary, juxtaposed by rustic barn doors. ©Shoot2Sell Photography

 Solitude Homes
Mid-sized country light wood floor and beige floor foyer photo in Boise with white walls and a white front door
Find the right local pro for your project
 Dream Coast Builders
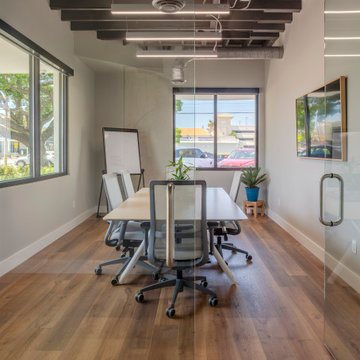
Contemporary office featuring floor-to-ceiling glass walls, wood flooring, natural light, and a collaborative meeting space designed for productivity and professionalism.

 Jan Gleysteen Architects, Inc
Photography by Richard Mandelkorn
Example of a classic dark wood floor kitchen design in Boston with beaded inset cabinets, white cabinets, white backsplash, subway tile backsplash, white walls, an island, a farmhouse sink and stainless steel appliances
Example of a classic dark wood floor kitchen design in Boston with beaded inset cabinets, white cabinets, white backsplash, subway tile backsplash, white walls, an island, a farmhouse sink and stainless steel appliances

 Schumacher Interiors, LLC
My client, a lawyer, wanted an impressive and functional meeting room. We created custom wood-paneling, a coved-ceiling, and found a table and chairs that more than filled their purpose.
 Cabinet-S-Top
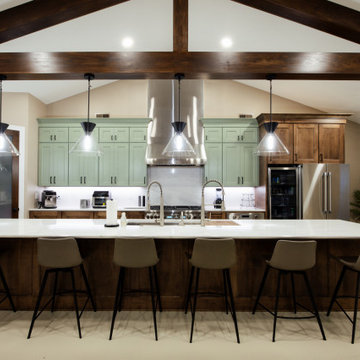
The conference room and kitchen feature custom maple cabinetry, pairing green-painted wall cabinets with Cappuccino-stained base cabinets for a distinctive blend of color and warmth. Cambria Inverness Everleigh quartz countertops in a polished finish, complemented by a Ridgeline edge profile and matching 2cm polished backsplash, add a refined finishing touch.
The ADA-compliant bathroom continues the custom design with maple cabinetry in a Provincial stain, paired with a Laventa Snow Drift quartz countertop for a clean, sophisticated look.
 Cabinet-S-Top
The conference room and kitchen feature custom maple cabinetry, pairing green-painted wall cabinets with Cappuccino-stained base cabinets for a distinctive blend of color and warmth. Cambria Inverness Everleigh quartz countertops in a polished finish, complemented by a Ridgeline edge profile and matching 2cm polished backsplash, add a refined finishing touch.
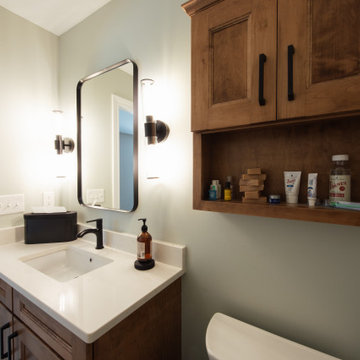
The ADA-compliant bathroom continues the custom design with maple cabinetry in a Provincial stain, paired with a Laventa Snow Drift quartz countertop for a clean, sophisticated look.
 Cabinet-S-Top
The conference room and kitchen feature custom maple cabinetry, pairing green-painted wall cabinets with Cappuccino-stained base cabinets for a distinctive blend of color and warmth. Cambria Inverness Everleigh quartz countertops in a polished finish, complemented by a Ridgeline edge profile and matching 2cm polished backsplash, add a refined finishing touch.
The ADA-compliant bathroom continues the custom design with maple cabinetry in a Provincial stain, paired with a Laventa Snow Drift quartz countertop for a clean, sophisticated look.
 Studio 1820
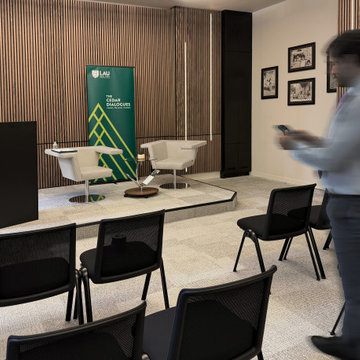
The front of the seminar room at the Lebanese American University (LAU) New York Debbane Campus is set for a conversation-style event. A carpeted platform creates a defined stage, furnished with cream upholstered lounge chairs on chrome swivel bases, a glass side table and a black lectern for speakers. Behind the stage, walnut-toned acoustic slat walls with integrated vertical LED lighting form a warm backdrop that photographs well and keeps sound clear for the audience. Framed black-and-white photographs add a sense of heritage, and light gray carpet tiles continue from the stage into the seating area. Studio 1820 designed the room so the university can move easily between panel discussions, lectures and board meetings in New York City.
 Studio 1820
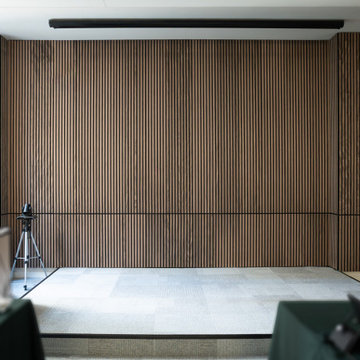
A floor-to-ceiling wall of walnut-toned acoustic slat panels forms the stage backdrop in the Lebanese American University (LAU) New York seminar room, designed by Studio 1820. One continuous horizontal reveal runs across the entire wall and wraps the corners, giving the large surface a clean, architectural line. The slats absorb sound for speakers and audiences, and their warm, even texture works as a natural backdrop for livestreamed and recorded events. A carpeted platform with a slim black edge defines the stage, and a ceiling-mounted screen housing keeps presentation equipment out of view when not in use. Natural light from the window wall softens the space, making it as comfortable for board meetings as for public programs.
 Studio 1820
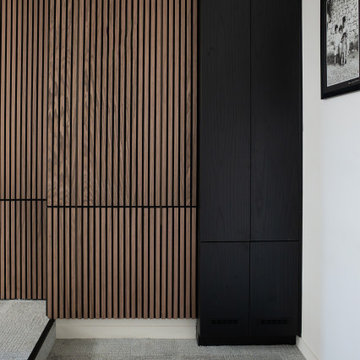
Tall built-in cabinetry in a black wood-grain finish sits flush beside the walnut-toned acoustic slat wall in the Lebanese American University (LAU) New York seminar room. Designed by Studio 1820, the floor-to-ceiling cabinet has handle-free doors and vented lower panels, so equipment and event supplies can be stored out of sight while staying ventilated. The slat panels use staggered horizontal reveals that step with the edge of the carpeted stage, a subtle detail that ties the wall to the room’s layout. Soft gray carpet tiles and a crisp white wall keep the palette calm, while a black-and-white framed photograph adds character. Hidden storage like this keeps a multipurpose room clean and uncluttered between events.
 Cabinet-S-Top
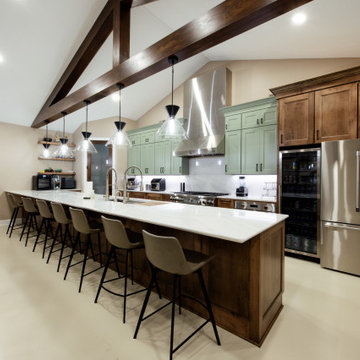
The conference room and kitchen feature custom maple cabinetry, pairing green-painted wall cabinets with Cappuccino-stained base cabinets for a distinctive blend of color and warmth. Cambria Inverness Everleigh quartz countertops in a polished finish, complemented by a Ridgeline edge profile and matching 2cm polished backsplash, add a refined finishing touch.
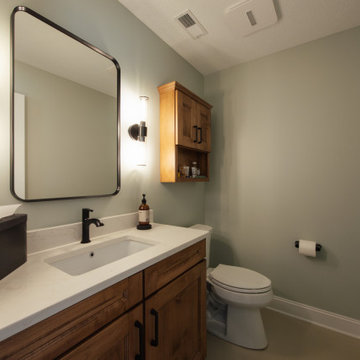
The ADA-compliant bathroom continues the custom design with maple cabinetry in a Provincial stain, paired with a Laventa Snow Drift quartz countertop for a clean, sophisticated look.
 Cabinet-S-Top
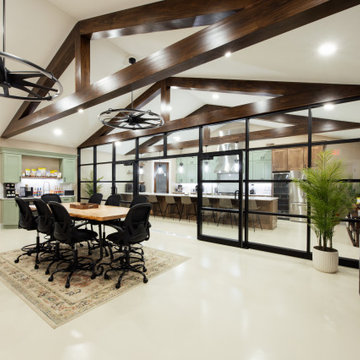
The conference room and kitchen feature custom maple cabinetry, pairing green-painted wall cabinets with Cappuccino-stained base cabinets for a distinctive blend of color and warmth. Cambria Inverness Everleigh quartz countertops in a polished finish, complemented by a Ridgeline edge profile and matching 2cm polished backsplash, add a refined finishing touch.
The ADA-compliant bathroom continues the custom design with maple cabinetry in a Provincial stain, paired with a Laventa Snow Drift quartz countertop for a clean, sophisticated look.
 Cabinet-S-Top
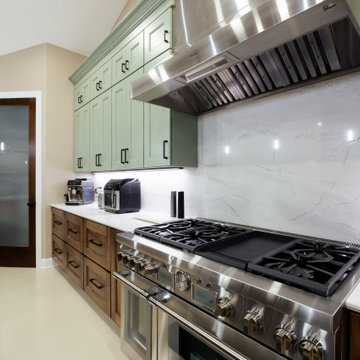
The conference room and kitchen feature custom maple cabinetry, pairing green-painted wall cabinets with Cappuccino-stained base cabinets for a distinctive blend of color and warmth. Cambria Inverness Everleigh quartz countertops in a polished finish, complemented by a Ridgeline edge profile and matching 2cm polished backsplash, add a refined finishing touch.
The ADA-compliant bathroom continues the custom design with maple cabinetry in a Provincial stain, paired with a Laventa Snow Drift quartz countertop for a clean, sophisticated look.
 Cabinet-S-Top
The conference room and kitchen feature custom maple cabinetry, pairing green-painted wall cabinets with Cappuccino-stained base cabinets for a distinctive blend of color and warmth. Cambria Inverness Everleigh quartz countertops in a polished finish, complemented by a Ridgeline edge profile and matching 2cm polished backsplash, add a refined finishing touch.
The ADA-compliant bathroom continues the custom design with maple cabinetry in a Provincial stain, paired with a Laventa Snow Drift quartz countertop for a clean, sophisticated look.
 Cabinet-S-Top
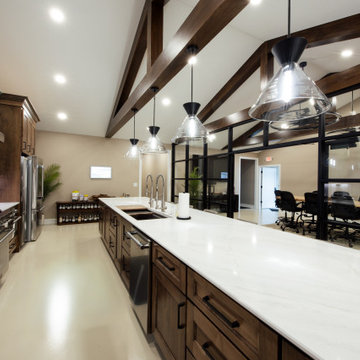
The conference room and kitchen feature custom maple cabinetry, pairing green-painted wall cabinets with Cappuccino-stained base cabinets for a distinctive blend of color and warmth. Cambria Inverness Everleigh quartz countertops in a polished finish, complemented by a Ridgeline edge profile and matching 2cm polished backsplash, add a refined finishing touch.
The ADA-compliant bathroom continues the custom design with maple cabinetry in a Provincial stain, paired with a Laventa Snow Drift quartz countertop for a clean, sophisticated look.
 Cabinet-S-Top
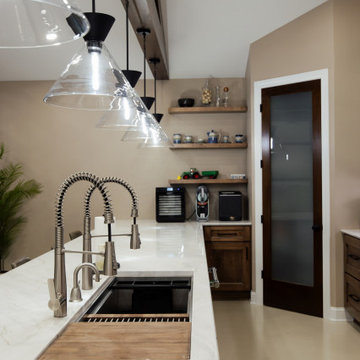
The conference room and kitchen feature custom maple cabinetry, pairing green-painted wall cabinets with Cappuccino-stained base cabinets for a distinctive blend of color and warmth. Cambria Inverness Everleigh quartz countertops in a polished finish, complemented by a Ridgeline edge profile and matching 2cm polished backsplash, add a refined finishing touch.
The ADA-compliant bathroom continues the custom design with maple cabinetry in a Provincial stain, paired with a Laventa Snow Drift quartz countertop for a clean, sophisticated look.


 Carlyn And Company Interiors + Design
Holly Polgreen
Inspiration for a timeless mudroom remodel in DC Metro
Inspiration for a timeless mudroom remodel in DC Metro
21