
Search results for "Conferencing" in Home Design Ideas
 Brun Millworks LLC
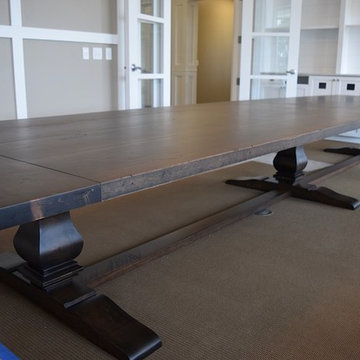
Brun Millworks custom built this 5 ft x 20 ft distressed pine dining/ conference table with a rustic dark walnut finish custom built for a customer in Charlotte NC
 SetupTeam
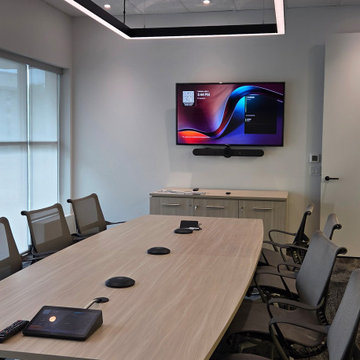
This modern conference room was upgraded with a streamlined video conferencing system designed for everyday business use. SetupTeam installed a wall-mounted display with an integrated soundbar, commercial-grade cabling, a touch control panel, and discreet table microphones for clear audio pickup across the room. Clean lines, hidden wiring, and professional mounting make the space efficient, reliable, and ready for Teams, Zoom, or hybrid meetings. A polished turnkey solution for companies wanting a simple, high-performance boardroom setup.
 Betsy Bassett Interiors
Photo Credit: Betsy Bassett

Mid-sized transitional freestanding desk dark wood floor and beige floor study room photo in Boston with gray walls and no fireplace
Mid-sized transitional freestanding desk dark wood floor and beige floor study room photo in Boston with gray walls and no fireplace
Find the right local pro for your project
 KOZI MEDIA DESIGN
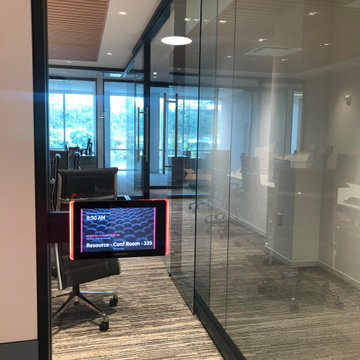
Unique designer ceiling speakers used for background audio as well as for large conferences or small trainings in a multimedia system design. A follow-me camera is available for trainings, conferences, and/or town-hall meetings. Self-promoting or visitor-inviting digital signage as well as video conferencing is available at the touch or swipe of a finger.

 Reed Design Group
Inspiration for a mid-sized modern freestanding desk medium tone wood floor and brown floor study room remodel in Denver with gray walls and no fireplace
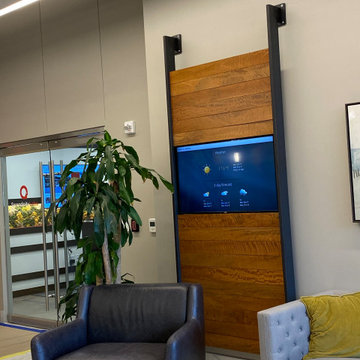 KOZI MEDIA DESIGN
Unique designer ceiling speakers used for background audio as well as for large conferences or small trainings in a multimedia system design. A follow-me camera is available for trainings, conferences, and/or town-hall meetings. Self-promoting or visitor-inviting digital signage as well as video conferencing is available at the touch or swipe of a finger.
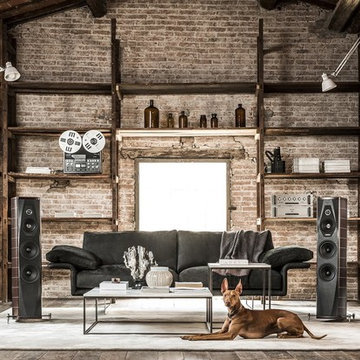
 Audio Video Excellence LLC
Example of a large urban dark wood floor and brown floor living room design in Phoenix with no fireplace
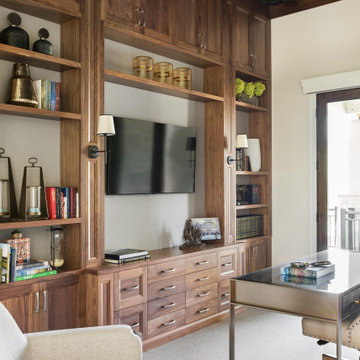
 Habitations Residential Design Group
Inspiration for a transitional home office remodel in Salt Lake City
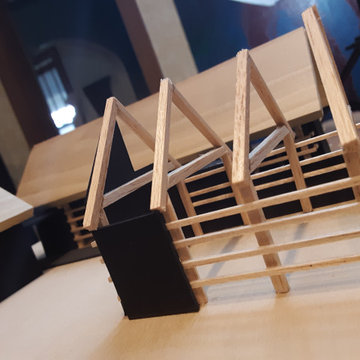
 Eilering Architecture
Design & wellness :: the Zoom House is designed for multiple private video conferencing areas, daylighting, active design, and connection to the outdoor spaces. These are the design qualities that can improve wellness. This R&D is directly inspired by the pandemic. Here is the link to the mini-series: https://www.youtube.com/channel/UCSJ1C78QgdQ5Ia6-Ms9B-0A
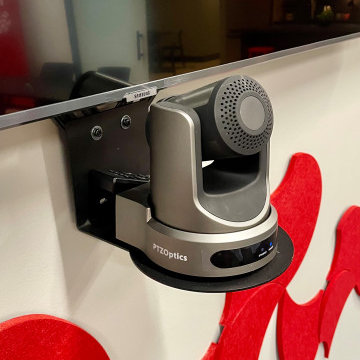
 Bespoke Audio Concepts
Fully integrated conference room featuring dual displays, beamforming ceiling microphones, and a PTZ camera designed for seamless virtual collaboration and clear communication.
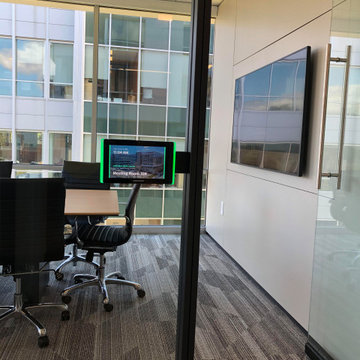 KOZI MEDIA DESIGN
Unique designer ceiling speakers used for background audio as well as for large conferences or small trainings in a multimedia system design. A follow-me camera is available for trainings, conferences, and/or town-hall meetings. Self-promoting or visitor-inviting digital signage as well as video conferencing is available at the touch or swipe of a finger. We worked closely with Workscape in this space for a clean finish and shows what great detail goes into the workings.
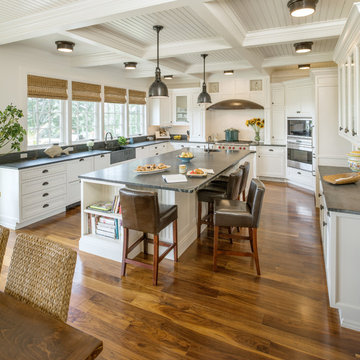
 Andreozzi Architecture
Aaron Usher http://aaronusher.com/
Inspiration for a coastal u-shaped dark wood floor open concept kitchen remodel in Providence with a farmhouse sink, shaker cabinets, white cabinets, stainless steel appliances and an island
Inspiration for a coastal u-shaped dark wood floor open concept kitchen remodel in Providence with a farmhouse sink, shaker cabinets, white cabinets, stainless steel appliances and an island
 KOZI MEDIA DESIGN
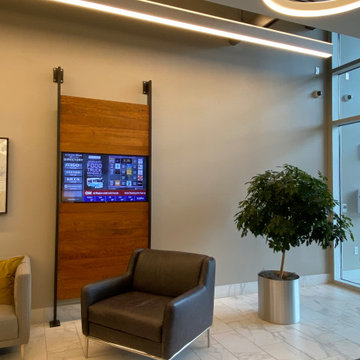
Unique designer ceiling speakers used for background audio as well as for large conferences or small trainings in a multimedia system design. A follow-me camera is available for trainings, conferences, and/or town-hall meetings. Self-promoting or visitor-inviting digital signage as well as video conferencing is available at the touch or swipe of a finger.
 KOZI MEDIA DESIGN
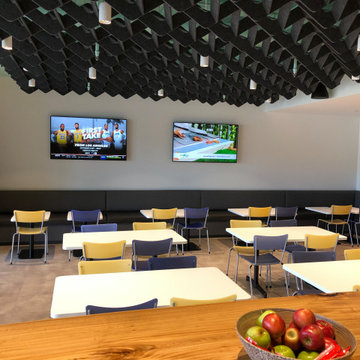
Unique designer ceiling speakers used for background audio as well as for large conferences or small trainings in a multimedia system design. A follow-me camera is available for trainings, conferences, and/or town-hall meetings. Self-promoting or visitor-inviting digital signage as well as video conferencing is available at the touch or swipe of a finger.
 KOZI MEDIA DESIGN
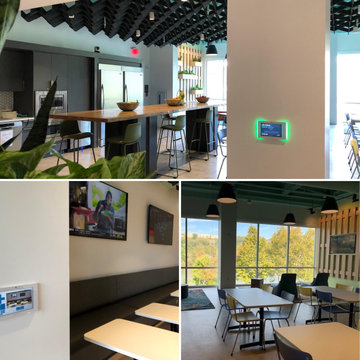
Unique designer ceiling speakers used for background audio as well as for large conferences or small trainings in a multimedia system design. A follow-me camera is available for trainings, conferences, and/or town-hall meetings. Self-promoting or visitor-inviting digital signage as well as video conferencing is available at the touch or swipe of a finger.
 KOZI MEDIA DESIGN
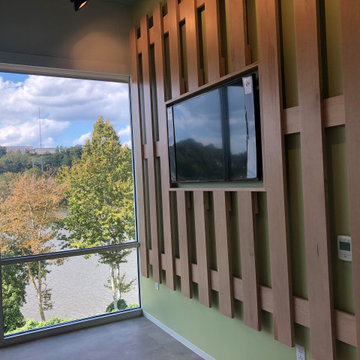
Unique designer ceiling speakers used for background audio as well as for large conferences or small trainings in a multimedia system design. A follow-me camera is available for trainings, conferences, and/or town-hall meetings. Self-promoting or visitor-inviting digital signage as well as video conferencing is available at the touch or swipe of a finger.
 KOZI MEDIA DESIGN
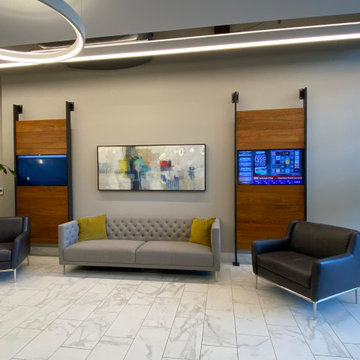
Unique designer ceiling speakers used for background audio as well as for large conferences or small trainings in a multimedia system design. A follow-me camera is available for trainings, conferences, and/or town-hall meetings. Self-promoting or visitor-inviting digital signage as well as video conferencing is available at the touch or swipe of a finger.

 The GR Plume Company, Inc
Teak Veneered Tetraleaf™
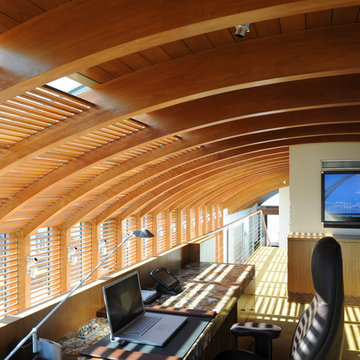
Example of a beach style built-in desk home office design in Los Angeles with white walls
Example of a beach style built-in desk home office design in Los Angeles with white walls
 MILLION | Redefine Lifestyle
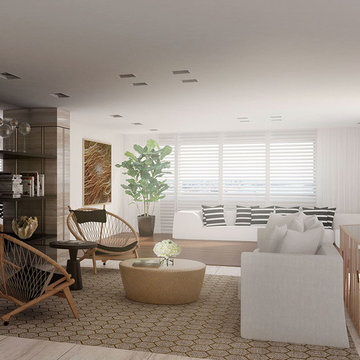
Palazzo Del Sol will be the first full-service building on Fisher Island with exquisite amenities including butler staffed, aperitivo bar and lounge, valet parking with optional self-parking, full multi-lingual concierge services, massage rooms, hair and make-up salon, fitness center, private movie theater, meeting room with video conferencing and media systems, professional fur coat storage, children’s playroom designed by Kidville, Zero-edge heated pool with cabanas that are poolside and more. Behind this project are very well recognized architects and designers like Kobi Karp as the architect , Enzo Enea for landscape designer and common areas by Alison Antrobus of Antrobus + Ramirez.
2