
Search results for "Confident" in Home Design Ideas


 Garage Living Calgary
Patriot incorporates hints of freedom emulated in dependable and confident blue, white, and grey. The Garage Living Designer Series is a collection of exclusive garage designs inspired by and created for you.
Learn more at
https://www.garageliving.com/designerseries/patriot/

 Riverside Custom Homes
Build With Confidence. Build With Riverside Homes.
Example of a beach style exterior home design in Jacksonville
Example of a beach style exterior home design in Jacksonville
Find the right local pro for your project
 Riverside Custom Homes
Build With Confidence. Build With Riverside Homes.
Example of a beach style kitchen design in Jacksonville
Example of a beach style kitchen design in Jacksonville
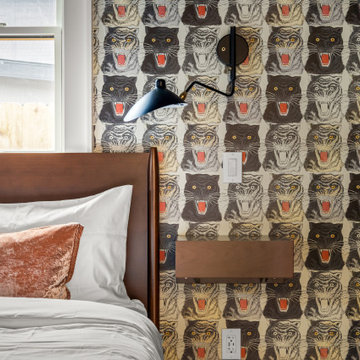
 Aisling Designs
The Curie Room at Assemble Boise, wrapped in a bold gold-and-black tiger-print wallpaper with a rust velvet pillow and walnut headboard. A playful, confident nod to Marie Curie's own boldness in a field that gave her few peers. One of eleven guest suites at this boutique hotel, each a character study of a real physicist.
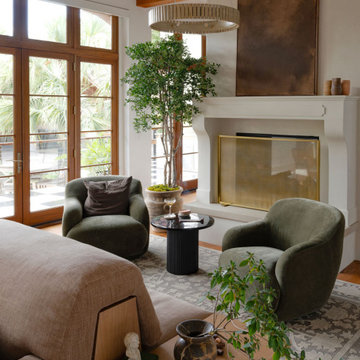
 Urbanology Designs
This elegant home merges fashion and interiors, crafting a home as confident as a tailored suit. Bold statements, rich textures, and neuroaesthetic design create a space that feels effortless, refined, and personal.
In the living room, a sculptural TV wall merges storage with a statement design, while a custom sofa with a built-in bench creates layered conversation zones. The space is versatile and effortlessly chic.
 Riverside Custom Homes
Build With Confidence. Build With Riverside Homes.
Beach style kitchen photo in Jacksonville
Beach style kitchen photo in Jacksonville
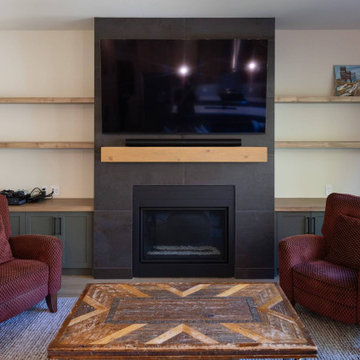
 Rochelle Cote Interior Design
For this lovely Springbank client, the goal was never to leave their cherished acreage. Instead, they made the bold decision to literally “blow the roof off” their existing home and reimagine it from the inside out.
The extensive renovation introduced a new kitchen, living room, powder room, garage, and private suite above the garage. Each space was thoughtfully designed to enhance everyday living while respecting the character and comfort of the original property.
The redesigned front entry now creates a confident first impression, anchored by a warm wood feature wall and striking front door. At the heart of the home, the green kitchen brings personality, depth, and warmth to the main floor, while warm brass accents add a fresh, current feel tailored to the clients' style.
The WBH Springbank Residence is a celebration of staying put with intention. By transforming the home they loved, the clients gained the space, function, and beauty they needed without giving up the acreage they call home.
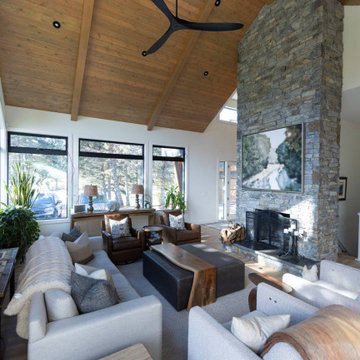 Rochelle Cote Interior Design
For this lovely Springbank client, the goal was never to leave their cherished acreage. Instead, they made the bold decision to literally “blow the roof off” their existing home and reimagine it from the inside out.
The extensive renovation introduced a new kitchen, living room, powder room, garage, and private suite above the garage. Each space was thoughtfully designed to enhance everyday living while respecting the character and comfort of the original property.
The redesigned front entry now creates a confident first impression, anchored by a warm wood feature wall and striking front door. At the heart of the home, the green kitchen brings personality, depth, and warmth to the main floor, while warm brass accents add a fresh, current feel tailored to the clients' style.
The WBH Springbank Residence is a celebration of staying put with intention. By transforming the home they loved, the clients gained the space, function, and beauty they needed without giving up the acreage they call home.

 Advance Design Studio, Ltd.
Curtis and Peggy had been thinking of a kitchen remodel for quite some time, but they knew their house would have a unique set of challenges. Their older Victorian house was built in 1891. The kitchen cabinetry was original, and they wanted to keep the authenticity of their period home while adding modern comforts that would improve their quality of life.
A friend recommended Advance Design Studio for their exceptional experience and quality of work. After meeting with designer Michelle Lecinski at Advance Design, they were confident they could partner with Advance to accomplish the unique kitchen renovation they’d been talking about for years. “We wanted to do the kitchen for a long, long time,” Curtis said. “(We asked ourselves) what are we actually going to do? How are we going to do this? And who are we going to find to do exactly what we want?”
The goal for the project was to keep the home renovation and new kitchen feeling authentic to the time in which it was built. They desperately wanted the modern comforts that come with a larger refrigerator and the dishwasher that they never had! The old home was also a bit drafty so adding a fireplace, wall insulation and new windows became a priority. They very much wanted to create a comfortable hearth room adjacent to the kitchen, complete with old world brick.
The original cabinetry had to go to make way for beautiful new kitchen cabinetry that appears as if it was a hundred years old, but with all the benefits of cutting-edge storage, self-closing drawers, and a brand-new look. “We just wanted to keep it old looking, but with some modern updates,” Peggy said.
Dura Supreme Highland Cabinets with a Heritage Old World Painted Finish replaced the original 1891 cabinets. The hand-applied careful rubbed-off detailing makes these exquisite cabinets look as if they came from a far-gone era. Despite the small size of the kitchen, Peggy, Curtis and Michelle utilized every inch with custom cabinet sizes to increase storage capacity. The custom cabinets allowed for the addition of a 24” Fisher Paykel dishwasher with a concealing Dura Supreme door panel. Michelle was also able to work into the new design a larger 30” Fisher Paykel French refrigerator. “We made every ¼ inch count in this small space,” designer Michelle said. “Having the ability to custom size the cabinetry was the only way to achieve this.”
“The kitchen essentially was designed around the Heartland Vintage range and oven,” says Michelle. A classic appliance that combines nostalgic beauty and craftsmanship for modern cooking, with nickel plated trim and elegantly shaped handles and legs; the not to miss range is a striking focal point of the entire room and an engaging conversation piece.
Granite countertops in Kodiak Satin with subtle veining kept with the old-world style. The delicate porcelain La Vie Crackle Sonoma tile kitchen backsplash compliments the home’s style perfectly. A handcrafted passthrough designed to show off Peggy’s fine china was custom built by project carpenters Justin Davis and Jeff Dallain to physically and visually open the space. Additional storage was created in the custom panty room with Latte Edinburg cabinets, hand-made weathered wood shelving with authentic black iron brackets, and an intricate tin copper ceiling.
Peggy and Curtis loved the idea of adding a Vermont stove to make the hearth-room not only functional, but a truly beckoning place to be. A stunning Bordeaux red Vermont Castings Stove with crisp black ventilation was chosen and combined with the authentic reclaimed Chicago brick wall. Advance’s talented carpenters custom-built elegant weathered shelves to house family memorabilia, installed carefully chosen barn sconces, and made the hearth room an inviting place to relax with a cup of coffee and a good book.
“Peggy and Curtis’ project was so much fun to work on. Creating a space that looks and feels like it always belonged in this beautiful old Victorian home is a designer’s dream. To see the delight in their faces when they saw the design details coming together truly made it worth the time and effort that went into making the very compact kitchen space work”, said Michelle. “The result is an amazing custom kitchen, packed with functionality in every inch, nook and cranny!” exclaims Michelle.
The renovation didn’t end with the kitchen. New Pella windows were added to help lessen the drafts. The removal of the original windows and trim necessitated the re-creation of hand-made corbels and trim details no longer available today. The talented carpenter team came to the rescue, crafting new pieces and masterfully finishing them as if they were always there. New custom gutters were formed and installed with a front entry rework necessary to accommodate the changes.
The whole house functions better, but it still feels like the original 1891 home. “From start to finish it’s just a much better space than we used to have,” Peggy said. “Jeff and Justin were amazing.” Curtis added; “We were lucky to find Advance Design, because they really came through for us. I loved that they had everything in house, anything you needed to have done, they could do it”.


 User
Scotch & Sofa, Please.
These suburban sophisticates have rewritten the rules in Burlington's Millcroft Golf Community. This cool palette exudes this client's confidence with urban chic, luxury and comfort.
Stephani Buchman Photography
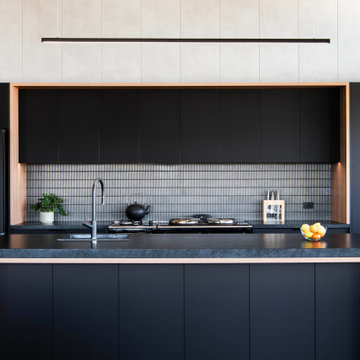
 Kitchen Envy - Custom Kitchens
The colour selection process
Creating a mood board to seeing your kitchen in a full-colour 3D render, working with our professionals gives you the confidence to bring your vision to life. Visit our showroom to view our beautiful kitchens, bathrooms, laundry, and wardrobe displays. Let us help you choose your selections from our vast sample ranges.

 Tom Howley
This kitchens demeanour is one of quiet function, designed for effortless prepping and cooking and with space to socialise with friends and family. The unusual curved island in dusted oak veneer and finished in our unique paint colour, Periwinkle offers seating for eating and chatting. The handmade cabinets of this blue kitchen design are individually specified and perfectly positioned to maximise every inch of space.
Our warm blue 'Periwinkle' is the perfect choice for creating a kitchen with a confident, stylish personality. A versatile shade with warm undertones it takes on a range of tones depending on the lighting.
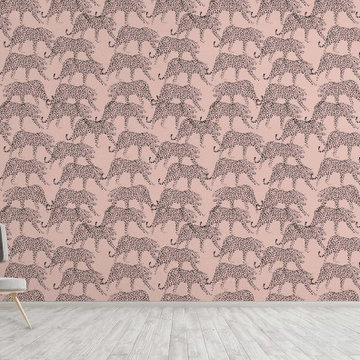
 WallsNeedLove
Layered pop art leopard images create a striking contrast against a dusty rose background, creating a chic bohemian design concept that is fresh and confident. Available in both removable peel-and-stick and permanent wallpapers. Printed with child-safe inks.

 Fran Kerzner- DESIGN SYNTHESIS
The client wanted to update her tired, dated family room. They had grown accustomed to having reclining seats so one challenge was to create a new reclining sectional that looked fresh and contemporary. This one has three reclining seats plus convenient USB ports.
The clients also wanted to be able to eat dinner in the room while watching TV but there was no room for a regular dining table so we designed a custom silver leaf bar table to sit behind the sectional with a custom 1 1/2" Thinkglass art glass top.
New dark wood floors were installed and a custom wool and silk area rug was designed that ties all the pieces together.
We designed a new coffered ceiling with lighting in each bay. And built out the fireplace with dimensional tile to the ceiling.
The color scheme was kept intentionally monochromatic to show off the different textures with the only color being touches of blue in the pillows and accessories to pick up the art glass.

 Simply Home Decorating
For Ryan's bedroom we took our usual approach to decorating kids rooms which is to develop a scheme that will grow with a child into adolescence. We are confident that Ryan will have no problem transitioning his bedroom into a cool teen hangout when he decides to trade stuffed animals for video games and sports equipment. We paired classic black furniture with grey walls and some key pieces like an industrial spring table lamp, polyhedron light fixture and metal side table to create a boy's bedroom with character. Interior Decorating by Lori Steeves of Simply Home Decorating. Photos by Tracey Ayton Photography
 Riverside Custom Homes
Build With Confidence. Build With Riverside Homes.
Inspiration for a coastal entryway remodel in Jacksonville
Inspiration for a coastal entryway remodel in Jacksonville
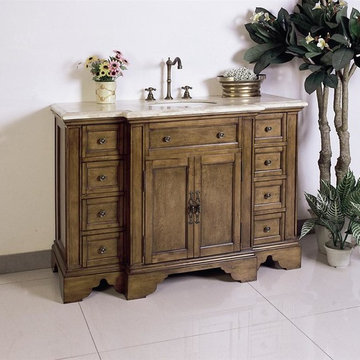
 Vanities for Bathrooms
Listvanities.com is confident to proposal the newest designs on Legion Bathroom Vanities with excellent experience and hard quality standards to ensure the end products to exceed your expectations. This permits Legion Bathroom Vanities to provide exclusive designs and unrivaled value to every consumer. Throughout each Legion Bathroom Vanities line, Legion Bath Furniture distinguishes itself by offering fixtures leading the industry in quality, style and designing, extravagances with unique grace.

 Luxury Lighting Direct
Pamelia
The Hudson Valley Lighting Pamelia chandelier is the ideal fixture to exemplify transitional beauty, coordinating within contemporary and traditional settings. The handcrafted glass hurricanes give Pamelia its distinctive appeal. Mouth blown and flame-polished, the glassware showcases the lively glow of the vintage tube bulbs and highlights the crystal and cast metal accents. The 8-Light Pamelia chandelier has the confidence to look amazing in your foyer, dinning room, kitchen, bedroom etc.
85