
Search results for "Configuration" in Home Design Ideas
 Coddington Design

Even small spaces can have big doses of pattern and color. This laundry room is adorned with a pink and gold striped Osborne and Little wallpaper. The bright pink and white patterned flooring coordinates with the wallpaper colors without fighting the pattern. The bright white cabinets and wood countertops lets the patterns and color shine.
Photography: Vivian Johnson
 Hudson + Bloum Design
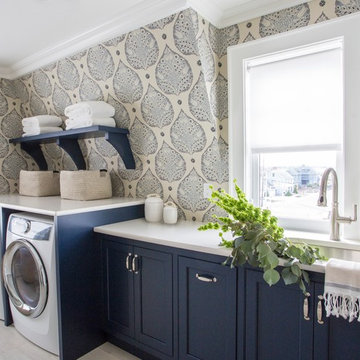
Dedicated laundry room - coastal single-wall white floor dedicated laundry room idea in Other with an undermount sink, blue cabinets, multicolored walls, a side-by-side washer/dryer and white countertops

 City Homes, LLC
Troy Theis Photography
Mid-sized transitional l-shaped black floor and ceramic tile dedicated laundry room photo in Minneapolis with an undermount sink, recessed-panel cabinets, white cabinets, black walls, a side-by-side washer/dryer, white countertops and granite countertops
Mid-sized transitional l-shaped black floor and ceramic tile dedicated laundry room photo in Minneapolis with an undermount sink, recessed-panel cabinets, white cabinets, black walls, a side-by-side washer/dryer, white countertops and granite countertops
Find the right local pro for your project
 David Charlez Designs

Clean, simple, efficient laundry room- Photo by Landmark Photography
Large transitional single-wall gray floor dedicated laundry room photo in Minneapolis with white cabinets, blue walls, a side-by-side washer/dryer, a single-bowl sink and shaker cabinets
Large transitional single-wall gray floor dedicated laundry room photo in Minneapolis with white cabinets, blue walls, a side-by-side washer/dryer, a single-bowl sink and shaker cabinets

Laundry room - transitional medium tone wood floor and brown floor laundry room idea in Los Angeles with shaker cabinets, white cabinets, quartz countertops, a side-by-side washer/dryer and white countertops
 Goldcon Construction

Laundry room - country l-shaped gray floor laundry room idea in Vancouver with an undermount sink, shaker cabinets, gray cabinets, white walls, a side-by-side washer/dryer and white countertops

Inspiration for a mid-sized cottage single-wall slate floor and gray floor utility room remodel in Chicago with an undermount sink, shaker cabinets, white cabinets, wood countertops, white walls, a side-by-side washer/dryer and brown countertops


 EMR Architecture

Dedicated laundry room - contemporary single-wall multicolored floor dedicated laundry room idea in London with flat-panel cabinets, gray cabinets, gray walls, a side-by-side washer/dryer and white countertops
 Micah Dimitriadis Photography
Photo by Micah Dimitriadis Photography.
Design by Molly O'Neil Designs

Inspiration for a transitional single-wall medium tone wood floor laundry room remodel in San Diego with an undermount sink, flat-panel cabinets, white cabinets, blue walls, a side-by-side washer/dryer and white countertops
Inspiration for a transitional single-wall medium tone wood floor laundry room remodel in San Diego with an undermount sink, flat-panel cabinets, white cabinets, blue walls, a side-by-side washer/dryer and white countertops

 Nikole Starr Interiors
Laundry room - traditional l-shaped gray floor laundry room idea in Houston with shaker cabinets, blue cabinets, beige walls, a side-by-side washer/dryer and white countertops

 Tim Brown Architecture
Example of a danish single-wall light wood floor and beige floor dedicated laundry room design in Austin with flat-panel cabinets, white cabinets, stainless steel countertops, white walls, a side-by-side washer/dryer and gray countertops
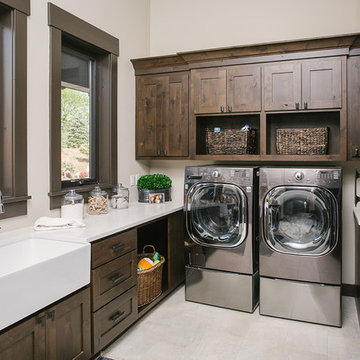
 Carey's Custom Woodworking, Inc
Custom laundry room cabinetry.
Mid-sized transitional galley beige floor and ceramic tile dedicated laundry room photo in Portland with a farmhouse sink, shaker cabinets, dark wood cabinets, beige walls, a side-by-side washer/dryer and white countertops
Mid-sized transitional galley beige floor and ceramic tile dedicated laundry room photo in Portland with a farmhouse sink, shaker cabinets, dark wood cabinets, beige walls, a side-by-side washer/dryer and white countertops

 Heritage Homes of Jacksonville
Mid-sized beach style l-shaped gray floor utility room photo in Jacksonville with an undermount sink, raised-panel cabinets, gray cabinets, white walls, a side-by-side washer/dryer and gray countertops

Example of a cottage laundry room design in DC Metro with a drop-in sink, open cabinets, quartz countertops, a side-by-side washer/dryer and beige walls

 Nathan Taylor for Obelisk Home
Inspiration for a mid-sized transitional galley porcelain tile and gray floor dedicated laundry room remodel in Other with an undermount sink, blue cabinets, quartz countertops, gray walls, a side-by-side washer/dryer, shaker cabinets and white countertops

 Homes by Tradition
Spacecrafting
Large beach style l-shaped ceramic tile and black floor dedicated laundry room photo in Minneapolis with a drop-in sink, gray cabinets, quartz countertops, white walls, a side-by-side washer/dryer, white countertops and shaker cabinets
Large beach style l-shaped ceramic tile and black floor dedicated laundry room photo in Minneapolis with a drop-in sink, gray cabinets, quartz countertops, white walls, a side-by-side washer/dryer, white countertops and shaker cabinets

Inspiration for a cottage gray floor laundry room remodel in Kansas City with an utility sink, gray walls and a side-by-side washer/dryer

 Austin and Co. Architecture and Design
Inspiration for a small cottage l-shaped dedicated laundry room remodel in Birmingham with a farmhouse sink, white cabinets, white walls and a side-by-side washer/dryer

 Ruby and Company
Elegant u-shaped utility room photo in Chicago with shaker cabinets, white cabinets, gray walls and a side-by-side washer/dryer

 Kukk Architecture & Design
Inspiration for a contemporary u-shaped gray floor utility room remodel in Miami with white countertops, an undermount sink, flat-panel cabinets, white cabinets, gray walls and a stacked washer/dryer
32