
Search results for "Configuration" in Home Design Ideas

 MMI Design
Example of a transitional single-wall multicolored floor utility room design in Houston with gray walls, a farmhouse sink, shaker cabinets, gray cabinets, white backsplash, subway tile backsplash, a side-by-side washer/dryer and white countertops

 Clark and Aldine
Example of a small trendy galley dedicated laundry room design in Detroit with a farmhouse sink, shaker cabinets, beige cabinets, wood countertops, a side-by-side washer/dryer and brown countertops
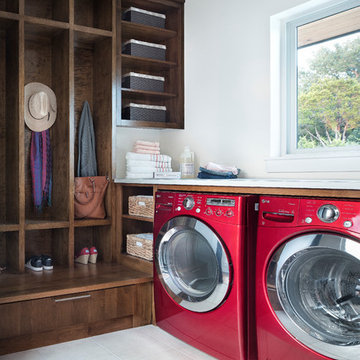
Mid-sized transitional l-shaped utility room photo in Austin with flat-panel cabinets, dark wood cabinets, white walls and a side-by-side washer/dryer
Find the right local pro for your project

 Rafterhouse
Ace and Whim Photography
Design and Staging by Fallon Liles
Example of a beach style single-wall white floor laundry room design in Phoenix with granite countertops, white walls and a side-by-side washer/dryer
Example of a beach style single-wall white floor laundry room design in Phoenix with granite countertops, white walls and a side-by-side washer/dryer

 Mitch Williams Construction, Inc.
Inspiration for a large tropical l-shaped beige floor and travertine floor utility room remodel in Santa Barbara with yellow walls, an undermount sink, shaker cabinets, white cabinets, a side-by-side washer/dryer and white countertops

 The ARTEC Group, Inc.
The ARTEC Group, Inc - Herringbone tile floor. Laundry Room. TV Monitor mounted on wall. Book shelves. Functional and Fun!
Dedicated laundry room - mid-sized transitional single-wall gray floor and slate floor dedicated laundry room idea in Dallas with gray walls, a side-by-side washer/dryer, raised-panel cabinets and white cabinets
Dedicated laundry room - mid-sized transitional single-wall gray floor and slate floor dedicated laundry room idea in Dallas with gray walls, a side-by-side washer/dryer, raised-panel cabinets and white cabinets

Inspiration for a transitional l-shaped dedicated laundry room remodel in Other with an undermount sink, shaker cabinets, white cabinets, white walls and a side-by-side washer/dryer



 Derrick Architecture
The laundry room with side by side washer and dryer, plenty of folding space and a farmhouse sink. The gray-scale hexagon tiles add a fun element to this blue laundry.

 Ronda Royalty
Rutt Regency classic laundry room! Photo by Stacy Zarin-Goldberg
Inspiration for a large timeless ceramic tile dedicated laundry room remodel in DC Metro with a single-bowl sink, recessed-panel cabinets, white cabinets, quartz countertops, blue walls and a side-by-side washer/dryer
Inspiration for a large timeless ceramic tile dedicated laundry room remodel in DC Metro with a single-bowl sink, recessed-panel cabinets, white cabinets, quartz countertops, blue walls and a side-by-side washer/dryer

 avenue design inc
Inspiration for a large contemporary u-shaped porcelain tile and white floor dedicated laundry room remodel in Toronto with an undermount sink, flat-panel cabinets, white cabinets, gray backsplash, white walls, a side-by-side washer/dryer and white countertops
 Sam Kachmar Architects

Dedicated laundry room - traditional l-shaped wallpaper dedicated laundry room idea in Boston with shaker cabinets, green cabinets, multicolored walls, a side-by-side washer/dryer and white countertops
 McCall Homes

Dedicated laundry room - transitional l-shaped multicolored floor dedicated laundry room idea in Other with shaker cabinets, white cabinets, gray walls, a side-by-side washer/dryer and gray countertops
 Giffin & Crane General Contractors, Inc.
Laundry room.

Example of a tuscan u-shaped laundry room design in Santa Barbara with shaker cabinets, light wood cabinets, a side-by-side washer/dryer and white countertops
Example of a tuscan u-shaped laundry room design in Santa Barbara with shaker cabinets, light wood cabinets, a side-by-side washer/dryer and white countertops
 Monarch & Maker

Laundry room - large transitional single-wall porcelain tile and brown floor laundry room idea in Houston with shaker cabinets, white cabinets, granite countertops, white walls, a side-by-side washer/dryer, black countertops and an undermount sink

 Vintage Lumber Co Inc
Example of a transitional l-shaped brown floor laundry room design in DC Metro with a farmhouse sink, shaker cabinets, green cabinets, a side-by-side washer/dryer, gray countertops and gray walls

 Dura Supreme Cabinetry
Explore this thoughtfully designed mudroom and laundry room sanctuary that is filled with both functionality and personality.
On the mudroom side, there is personalized organization for every member of the household. Thoughtfully integrated divided shoe shelves beneath a cozy boot bench, along with open storage perfectly sized for decorative baskets, and decorative coat hooks ensure every essential from seasonal accessories to everyday items (i.e. gloves, hats, scarves, shoes, jackets, etc.) has its designated place. Overhead, elegant closed storage conceals and organizes, maintaining a pristine aesthetic that endures.
On the laundry room side, experience the ultimate in ergonomic design with raised washer and dryers, seamlessly integrated for effortless access and reduced strain and bending. Below the machines, a locking roll-out shelf glides out smoothly creating a perfectly positioned platform to set a laundry basket at an easy-to-reach height for loading and unloading. All designed to transforming loading and unloading the washer and dryer into a seamless, comfortable task.
Design by Cedar Design Build, Minnesota. Architectural Design by Becky Watson of Niche Design.
Cabinetry and mudroom lockers featuring Dura Supreme Cabinetry’s Reese Inset skinny shaker door style in an Evergreen Fog painted finish with accents of Natural Cherry wood.
Request a FREE Dura Supreme Brochure Packet:
https://www.durasupreme.com/request-brochures/
Find a Dura Supreme Showroom near you today:
https://www.durasupreme.com/find-a-showroom/
Want to become a Dura Supreme Dealer? Go to:
https://www.durasupreme.com/become-a-dealer/

 Wood By Designs at Lakewood Ranch
Kristin was looking for a highly organized system for her laundry room with cubbies for each of her kids, We built the Cubbie area for the backpacks with top and bottom baskets for personal items. A hanging spot to put laundry to dry. And plenty of storage and counter space.
 NIH Homes
Spacecrafting

Laundry room - transitional l-shaped laundry room idea in Minneapolis with an undermount sink, recessed-panel cabinets, white cabinets, gray walls, a side-by-side washer/dryer and white countertops
Laundry room - transitional l-shaped laundry room idea in Minneapolis with an undermount sink, recessed-panel cabinets, white cabinets, gray walls, a side-by-side washer/dryer and white countertops

Example of a mid-sized transitional single-wall medium tone wood floor and brown floor utility room design in Dallas with a farmhouse sink, shaker cabinets, gray cabinets, white walls, a side-by-side washer/dryer and black countertops
 Wyatt Poindexter

Inspiration for a transitional l-shaped dedicated laundry room remodel in Oklahoma City with an undermount sink, white cabinets, white walls, a side-by-side washer/dryer and recessed-panel cabinets
29