
Search results for "Configuration" in Home Design Ideas

 Petoskey Kitchen and Bath - Designs By Dawn
Utility room - transitional single-wall gray floor and medium tone wood floor utility room idea in Other with shaker cabinets, white cabinets, quartz countertops, a side-by-side washer/dryer, white countertops, an undermount sink and white walls

 CK Contracting LLC
Example of a transitional galley brown floor dedicated laundry room design in Charleston with shaker cabinets, white cabinets, gray walls, a side-by-side washer/dryer and white countertops

 CKF Co.
Modern farmhouse laundry room with dark cabinets, brass hardware and pattern cement tile flooring. Countertop for folding clothes and grey Steele canvas rolling laundry bins.
Find the right local pro for your project

 Aria Homes, Inc.
Jessie Preza Photography
Large trendy single-wall porcelain tile and gray floor dedicated laundry room photo in Jacksonville with an undermount sink, flat-panel cabinets, green cabinets, quartz countertops, a side-by-side washer/dryer and white countertops
Large trendy single-wall porcelain tile and gray floor dedicated laundry room photo in Jacksonville with an undermount sink, flat-panel cabinets, green cabinets, quartz countertops, a side-by-side washer/dryer and white countertops
 Restructure Studio

Restructure Studio's Brookhaven Remodel updated the entrance and completely reconfigured the living, dining and kitchen areas, expanding the laundry room and adding a new powder bath. Guests now enter the home into the newly-assigned living space, while an open kitchen occupies the center of the home.
 Bouril Design Studio, LLC

Dedicated laundry room - large rustic porcelain tile dedicated laundry room idea in Other with raised-panel cabinets, medium tone wood cabinets, granite countertops, a side-by-side washer/dryer and a drop-in sink
 Grup Escrivá

Example of a small transitional u-shaped dedicated laundry room design in Other with flat-panel cabinets, gray cabinets, gray walls and a side-by-side washer/dryer


 Holmes + Salter Interiors
Abby Caroline Photography
Mid-sized elegant single-wall beige floor and travertine floor dedicated laundry room photo in Atlanta with a side-by-side washer/dryer, raised-panel cabinets, white cabinets and multicolored walls
Mid-sized elegant single-wall beige floor and travertine floor dedicated laundry room photo in Atlanta with a side-by-side washer/dryer, raised-panel cabinets, white cabinets and multicolored walls
 True Life Design Co

Large farmhouse single-wall porcelain tile and gray floor utility room photo in Portland with an undermount sink, shaker cabinets, white cabinets, wood countertops, white walls, a side-by-side washer/dryer and beige countertops

 Michelle Yorke Interior Design LLC

We used a delightful mix of soft color tones and warm wood floors in this Sammamish lakefront home.

Example of a mid-sized transitional galley beige floor utility room design in Seattle with an undermount sink, blue cabinets, quartz countertops, beige walls, a side-by-side washer/dryer, white countertops and shaker cabinets
Example of a mid-sized transitional galley beige floor utility room design in Seattle with an undermount sink, blue cabinets, quartz countertops, beige walls, a side-by-side washer/dryer, white countertops and shaker cabinets
 Zahn Development, Inc.

Dedicated laundry room - contemporary beige floor dedicated laundry room idea in Miami with an undermount sink, flat-panel cabinets, a side-by-side washer/dryer, white countertops and medium tone wood cabinets
 Ava Gray Interiors LLC
Luxe View Photography

Beach style u-shaped multicolored floor dedicated laundry room photo in Miami with a farmhouse sink, recessed-panel cabinets, blue cabinets, a side-by-side washer/dryer and white countertops
Beach style u-shaped multicolored floor dedicated laundry room photo in Miami with a farmhouse sink, recessed-panel cabinets, blue cabinets, a side-by-side washer/dryer and white countertops
 Inspired Closets Nashville
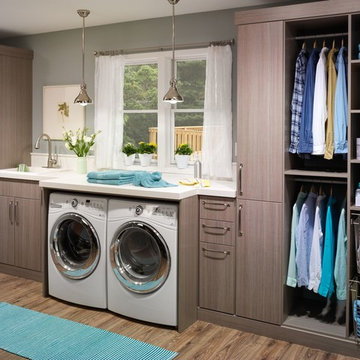
Inspiration for a contemporary single-wall medium tone wood floor laundry room remodel in Nashville with a drop-in sink, flat-panel cabinets, gray walls, a side-by-side washer/dryer, white countertops and gray cabinets
 Andre Rothblatt Architecture

Dedicated laundry room - mid-sized contemporary single-wall concrete floor and gray floor dedicated laundry room idea in San Francisco with an utility sink, flat-panel cabinets, green cabinets, quartz countertops, white walls, a side-by-side washer/dryer and white countertops
 Karen White Interior Design

Inspiration for a transitional galley gray floor and shiplap wall laundry room remodel in Denver with shaker cabinets, white cabinets, gray walls, a side-by-side washer/dryer and white countertops
 Chango
Advisement + Design - Construction advisement, custom millwork & custom furniture design, interior design & art curation by Chango & Co.

Example of a huge transitional l-shaped ceramic tile, multicolored floor and shiplap wall utility room design in New York with an integrated sink, black cabinets, quartz countertops, white backsplash, shiplap backsplash, white walls, a side-by-side washer/dryer and white countertops
Example of a huge transitional l-shaped ceramic tile, multicolored floor and shiplap wall utility room design in New York with an integrated sink, black cabinets, quartz countertops, white backsplash, shiplap backsplash, white walls, a side-by-side washer/dryer and white countertops

 Pinnacle Mountain Homes
Inspiration for a rustic l-shaped beige floor utility room remodel in Denver with shaker cabinets, dark wood cabinets and a stacked washer/dryer
 LORI HANDBERG / Lori Handberg Designs

Dedicated laundry room - mid-sized transitional l-shaped brick floor and gray floor dedicated laundry room idea in Minneapolis with shaker cabinets, gray cabinets, wood countertops, gray walls, a side-by-side washer/dryer and beige countertops
 Dacoda Homes

Laundry room - country l-shaped gray floor laundry room idea in Seattle with an undermount sink, shaker cabinets, gray cabinets, a side-by-side washer/dryer and white countertops
31