
Search results for "Confirmed arbitrary" in Home Design Ideas
 Rojahn Custom Cabinetry
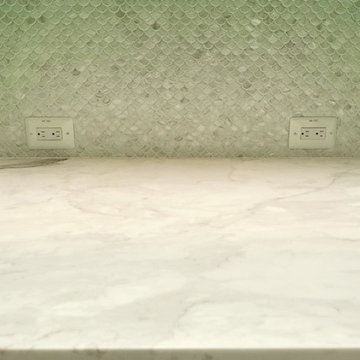
Home design - large eclectic u-shaped medium tone wood floor and brown floor home design idea in Baltimore with green cabinets and white backsplash


Find the right local pro for your project
 Classic Wall Design
We are an interior design, decorative paint and faux finish business dedicated to helping people create an inviting and beautiful space uniquely suited to each individual. I am available for in home consultations to listen to your wants, needs and ideas and then create a plan with you to make your space perfect for you!

 Prime & Precision
This shower design features large format Firenze marble tile from #thetileshop, #Kohler purist fixtures and a custom made shower pan recessed into the concrete slab to create a one of a kind zero curb shower. Featuring a herringbone mosaic marble for the shower floor, custom bench with quartz top to match the vanity, recessed shampoo niche with matching pencil edging and an extended glass surround, you feel the difference from basic economy to first class when you step into this space ✈️
The Kohler Purist shower system consists of a ceiling mounted rain head, handheld wand sprayer and wall mounted shower head that features innovative Katalyst air-induction technology, which efficiently mixes air and water to produce large water droplets and deliver a powerful, thoroughly drenching overhead shower experience, simulating the soaking deluge of a warm summer downpour.
We love the vibrant brushed bronze finish on these fixtures as it brings out the sultry effect in the bathroom and when paired with classic marble it adds a clean, minimal feel whilst also being the showstopper of the space ?
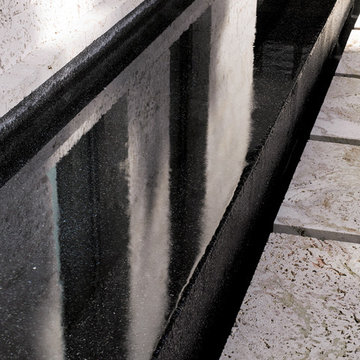
 Carlos Domenech Photographer
Detail
Inspiration for a large modern two-story concrete exterior home remodel in Miami
Inspiration for a large modern two-story concrete exterior home remodel in Miami



Sponsored
Sunbury, OH

J.Holderby - Renovations
Franklin County's Leading General Contractors - 2X Best of Houzz!

 Custom Surface Solutions
Custom Surface Solutions (www.css-tile.com) - Owner Craig Thompson (512) 430-1215. This album shows a master bathroom roman tub to shower conversion. American Olean 9" x 12" ceramic travertine tile installed on offset pattern on walls plus two accent bands. Ceramic travertine mosaic shower floor tile. Marble corner shelves. 18" x 18" porcelain travertine floor tile.
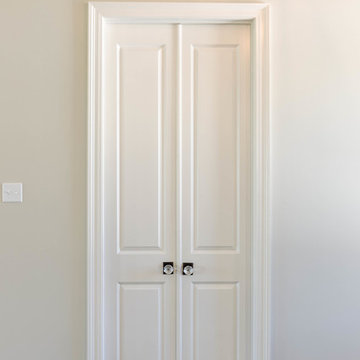
 Jefferson Door Company
Jefferson Door supplied the interior doors (Masonite), exterior doors, windows (Krestmart), moulding, stair parts and hardware (Emtek) for this home.
House was built by Hyman L Bartolo Jr. Contractors.


 The Flooring Group Ltd
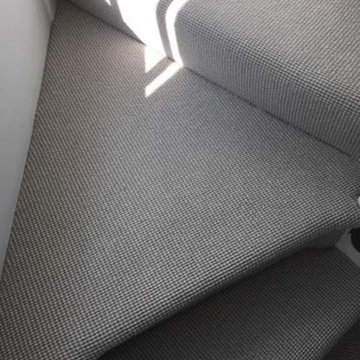
Client: Private Residence In West London
Brief: To supply & install grey carpet to stairs
Inspiration for a timeless carpeted u-shaped wood railing staircase remodel in London with carpeted risers
Inspiration for a timeless carpeted u-shaped wood railing staircase remodel in London with carpeted risers

 BluPath Design
Blau-Thompson Residence
This Civil War era, 1680-square-foot three-story row house is located in the Italian Market section of Philadelphia. The BluPath Design principals and their young child were the clients. The project goal was to upgrade a traditional housing type to meet a contemporary lifestyle, applying both sustainable criteria and clean, modern yet sensual aesthetics. The challenge of the property (only 830 square feet in lot size) was to create a design that was small, but smart.
The structure formerly housed a luncheonette with two apartments above. The interior was gutted and renovated into a single family home. The construction of a small rear addition added a new kitchen on the first floor and new bathrooms on the second and third levels. The east-west orientation of the home was ideal for the roof-mounted solar collectors, which were installed to provide domestic hot water and supplement the new radiant floor heating system. Exterior sensors improve the efficiency of the heating system's response to fluctuations in outside temperature. A new white-coated, rubber membrane roof reduced the structure's heat gain by 20 percent. A water catch system collects rainwater and air conditioner condensation to water the home's small rear garden.
Large windows and skylights bring light deep into the row house and reduce the use of light fixtures. The rear yard garden features ipe decking (a dense, water-repellent hardwood) on permeable compacted gravel to minimize storm water runoff. BluPath Design’s principals used the project to demonstrate how sustainability can be integrated with beauty and function, with sensual materials and colors, well-proportioned and light-filled rooms, economic use of space, and thoughtful details. Cherry flooring and custom stairs complement the Indian slate tile in the kitchen and bathrooms. The kitchen features custom walnut cabinets with blue granite counters and backsplashes. The first floor dining area is illuminated by a BluPath-designed fiber-optic chandelier. Ipe hardwood is also used for the master bath tub-surround and shower floor. Sliding frosted glass panels separating the master bath from other living areas allows light from the corner windows to naturally illuminate the adjacent room.
Awards
Honorable Mention for Sustainability and Energy Efficiency
IIDA Philadelphia City Center Chapter 3rd Annual Interior Design Awards, June 2007
Bronze 2006 Commonwealth Design Award
10,000 Friends of PA, May 2006
Media
HGTV ‘What You Get for the Money’ February 2007
Philadelphia Style Magazine March/April 2007
Philadelphia Inquirer June 11, 2006
Philadelphia CityPaper September 25-October 2, 2003
Photography by Barry Halkin
 Floor Coverings International - North Texas
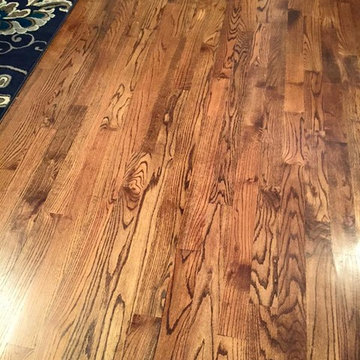
Example of a mid-sized classic medium tone wood floor living room design in Dallas

Sponsored
Columbus, OH

Trish Takacs Design
Award Winning & Highly Skilled Kitchen & Bath Designer in Columbus






Sponsored
Sunbury, OH
J.Holderby - Renovations
Franklin County's Leading General Contractors - 2X Best of Houzz!
 Kirkwood Collection
Alex Kirkwood
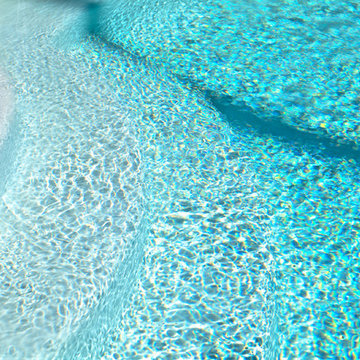
Pool - large 1960s backyard concrete and kidney-shaped natural pool idea in Los Angeles
Pool - large 1960s backyard concrete and kidney-shaped natural pool idea in Los Angeles


20