
Search results for "Confirmed" in Home Design Ideas
 Ogne Remodeling & Roofing
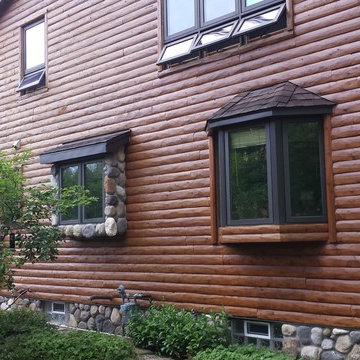
Seal It Green Xtreme Log Cabin Sealer in Cedar Tint
Seal It Green Cedar Clean used to clean wood before stain application
Link for Log Cabin Sealer: http://sealitgreen.com/cid-27-1/info.html
Link for Cedar Clean: http://sealitgreen.com/pid-19/cedar-clean.html
 Archadeck of West Central and Southwest Ohio

The deck is built using low-maintenance Fiberon decking in Rosewood with a vinyl Mount Hope rail in Cape Cod T-Rail. We installed Kichler low-voltage deck lighting for safety and for adding ambiance to the space as well. The deck features a custom-fabricated white vinyl pergola with innovative fixed louvers and interlocking slats which deliver optimum shade. Underneath the deck is just as noteworthy as the upper portion, as all the posts and beams are wrapped in rough-hewn cedar and finished with interlocking concrete pavers at their base. The introduction of cedar into this space adds an elegantly rustic contrast to the seamless design. Under the deck, is a finished, ultra-functional and versatile outdoor living space. This space was achieved by installing a DrySnap under-deck rain carrying system which allows the area under the deck be utilized to the same benefit evident in a covered porch or patio setting.
Photos courtesy Archadeck of West Central and Southwest Ohio
 Techo-Bloc
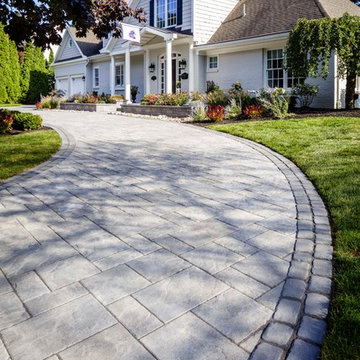
For this project, the Blu 80 mm pavers were used in the front yard to create a look that mimics natural slate. The Brandon wall was used for the retaining walls and the fire pit throughout the space. In the backyard, the Borealis slabs were used to add a wood look (but without the maintenance and the splinters). Mixing the stone texture of concrete slabs with the wood-effect of Borealis allows for a more modern approach to rustic design.
Find the right local pro for your project
 Aqua Bath Inc
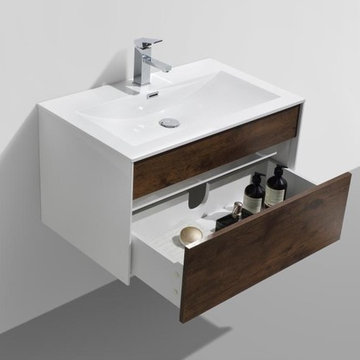
This floating wall-mounted bathroom vanity features the large cupboard with one spacious drawer for storing bathroom essentials. The clean, contemporary lines are enhanced by a crisp white integrated sink and a High Gloss White finished sides and Havana Oak Front finish.
Included in the Price:
Melamine Wood construction Console w/ 1 Drawer
Integrated European "DTC" Soft-Closing hardware
Reinforced Acrylic Composite Sink with Overflow
Installation Hardware
FREE Fast Shipping
Features:
High Gloss Finish Sides and Havana Oak Front
Crisp White Reinforced Acrylic Composite Sink
Rectangular Chrome Overflow

 Kathy Henry Exterior Design
Carlsbad new construction; spanish courtyard and edible garden.
Design ideas for a mediterranean courtyard concrete paver landscaping in San Diego.
Design ideas for a mediterranean courtyard concrete paver landscaping in San Diego.
 Progressive Design Build

This home in Bonita Bay, Florida is located in a development designed with a tropical, entertaining-friendly courtyard floor plan, barrel tile roofs, and arched windows. The only thing missing was a modern, elegant and functional kitchen where two chefs could work simultaneously and have better flow among the surrounding spaces.
Having worked with Progressive Design before on three prior renovations, all in less than one year, Progressive was the obvious choice for their fourth major remodel—this masterful kitchen renovation.
Challenge
Ultimately, Progressive Design Build was tasked with transforming a closed-off kitchen into an open concept floor plan. The design and production team began working on a solution to the structural beam support—confirming its adequacy for supporting the loft above after cutting a few holes in the drywall. Secondly, the size of the current marble tile flooring was no longer available. We needed a solution that would seamlessly blend the new flooring with the old. Thirdly, the existing lighting plan was inefficient and would need to be updated to accommodate the new island location and kitchen layout.
Solution
Since the existing marble flooring tile size was no longer available, we designed a beautiful stone border between the new kitchen and the existing living space to create a small break in the two-floor patterns, minimizing the noticeable difference in the tile sizes. Once installed, we re-polished and sealed the entire floor creating a beautiful sheen and natural flow throughout the space.
The new location of the kitchen island, as well as additional perimeter lighting, necessitated the need to move electrical outlets and light switches to a more convenient and intuitive location. This was implemented strategically using a well-thought-out lighting plan.
The clients were thrilled when we suggested removing a sink from their existing wet bar (which was rarely used) and moved the wet bar drain to the new laundry room, located on the backside of the wet bar.
Special features include custom-designed Dura Supreme cabinets painted in a white finish, for the kitchen, wet bar, and laundry room; Wolf and Sub-Zero appliances, and an impressive gas range with downdraft at the cooktop.
Results
Not only was this Bonita Bay couple thrilled to receive all of their remodel wish list items, but Progressive Design Build was able to complete their project ahead of schedule and on budget.
 Glenview Haus – Custom Doors & Wine Cellars
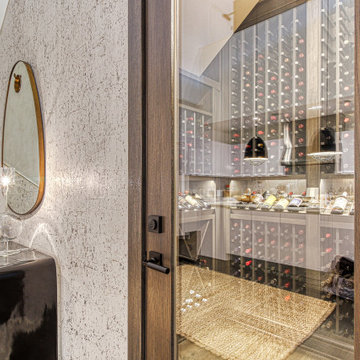
Underutilized space? A keen eye for design and a healthy passion (or obsession) for wine? It’s not every day that you see a luxury wine cellar in a luxe high-rise apartment building. Space is typically limited, and there is not room for expansion. Our client decided to transform space under his sweeping staircase to a clean and modern wine cellar. The Glenview Haus team devised a plan to provide our client with the full package! A temperature-controlled, modern wine cellar, complete with an insulated modern oak door.
Flexibility is one of our many strong suits as designers. We can adapt to any space and/or limitation. When our customer approached us with the idea of creating a modern wine cellar in this space, we jumped on the opportunity to measure and confirm this area could withhold his extensive wine collection. Once we determined our state-of-the-art cooling system would be compatible with this amount of square footage, we happily moved forward and provided all design details and guided this project from start to finish. From the inside out, we were able to provide our expertise on how to accomplish a timeless entity, with a modern twist.
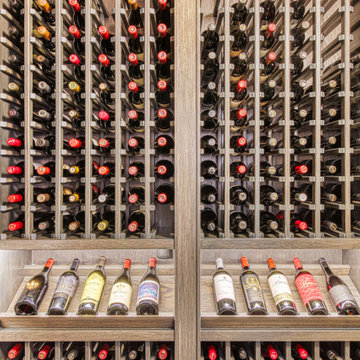


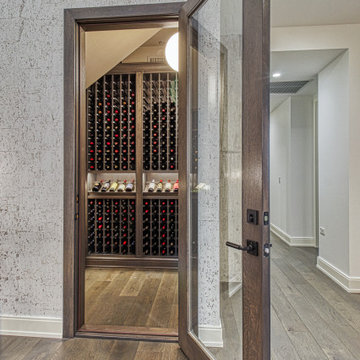

This custom oak wine cellar was built to achieve a luxe design element in a chic downtown loft-style apartment. Adorned with a modern clear insulated glass door, guests are prompted to view the immaculate collection that our customer has to offer. Our goal in this project was to bring a sense cohesiveness to this new design element in our client’s home. We wanted to make sure that this space looked as though it has always been there! The first glimpse at the wine cellar is complemented with a custom oak wood modern door. This is the first impression that you are greeted by, and it does not disappoint. As you walk through the modern door, you enter a matching oak wood masterpiece that boasts several different design elements. Our custom wine racks display bottles in different directions, showing off each element of a wine bottle. Top-down, tilted back, or layered on top of each other in a diagonal cut out, regardless of how your wine is displayed, it is guaranteed to ‘wow’ in our custom oak cellar!

Sponsored
Sunbury, OH

J.Holderby - Renovations
Franklin County's Leading General Contractors - 2X Best of Houzz!
 Glenview Haus – Custom Doors & Wine Cellars

Underutilized space? A keen eye for design and a healthy passion (or obsession) for wine? It’s not every day that you see a luxury wine cellar in a luxe high-rise apartment building. Space is typically limited, and there is not room for expansion. Our client decided to transform space under his sweeping staircase to a clean and modern wine cellar. The Glenview Haus team devised a plan to provide our client with the full package! A temperature-controlled, modern wine cellar, complete with an insulated modern oak door.
Flexibility is one of our many strong suits as designers. We can adapt to any space and/or limitation. When our customer approached us with the idea of creating a modern wine cellar in this space, we jumped on the opportunity to measure and confirm this area could withhold his extensive wine collection. Once we determined our state-of-the-art cooling system would be compatible with this amount of square footage, we happily moved forward and provided all design details and guided this project from start to finish. From the inside out, we were able to provide our expertise on how to accomplish a timeless entity, with a modern twist.
This custom oak wine cellar was built to achieve a luxe design element in a chic downtown loft-style apartment. Adorned with a modern clear insulated glass door, guests are prompted to view the immaculate collection that our customer has to offer. Our goal in this project was to bring a sense cohesiveness to this new design element in our client’s home. We wanted to make sure that this space looked as though it has always been there! The first glimpse at the wine cellar is complemented with a custom oak wood modern door. This is the first impression that you are greeted by, and it does not disappoint. As you walk through the modern door, you enter a matching oak wood masterpiece that boasts several different design elements. Our custom wine racks display bottles in different directions, showing off each element of a wine bottle. Top-down, tilted back, or layered on top of each other in a diagonal cut out, regardless of how your wine is displayed, it is guaranteed to ‘wow’ in our custom oak cellar!
 Glenview Haus – Custom Doors & Wine Cellars
Underutilized space? A keen eye for design and a healthy passion (or obsession) for wine? It’s not every day that you see a luxury wine cellar in a luxe high-rise apartment building. Space is typically limited, and there is not room for expansion. Our client decided to transform space under his sweeping staircase to a clean and modern wine cellar. The Glenview Haus team devised a plan to provide our client with the full package! A temperature-controlled, modern wine cellar, complete with an insulated modern oak door.
Flexibility is one of our many strong suits as designers. We can adapt to any space and/or limitation. When our customer approached us with the idea of creating a modern wine cellar in this space, we jumped on the opportunity to measure and confirm this area could withhold his extensive wine collection. Once we determined our state-of-the-art cooling system would be compatible with this amount of square footage, we happily moved forward and provided all design details and guided this project from start to finish. From the inside out, we were able to provide our expertise on how to accomplish a timeless entity, with a modern twist.
This custom oak wine cellar was built to achieve a luxe design element in a chic downtown loft-style apartment. Adorned with a modern clear insulated glass door, guests are prompted to view the immaculate collection that our customer has to offer. Our goal in this project was to bring a sense cohesiveness to this new design element in our client’s home. We wanted to make sure that this space looked as though it has always been there! The first glimpse at the wine cellar is complemented with a custom oak wood modern door. This is the first impression that you are greeted by, and it does not disappoint. As you walk through the modern door, you enter a matching oak wood masterpiece that boasts several different design elements. Our custom wine racks display bottles in different directions, showing off each element of a wine bottle. Top-down, tilted back, or layered on top of each other in a diagonal cut out, regardless of how your wine is displayed, it is guaranteed to ‘wow’ in our custom oak cellar!
 Glenview Haus – Custom Doors & Wine Cellars
Underutilized space? A keen eye for design and a healthy passion (or obsession) for wine? It’s not every day that you see a luxury wine cellar in a luxe high-rise apartment building. Space is typically limited, and there is not room for expansion. Our client decided to transform space under his sweeping staircase to a clean and modern wine cellar. The Glenview Haus team devised a plan to provide our client with the full package! A temperature-controlled, modern wine cellar, complete with an insulated modern oak door.
Flexibility is one of our many strong suits as designers. We can adapt to any space and/or limitation. When our customer approached us with the idea of creating a modern wine cellar in this space, we jumped on the opportunity to measure and confirm this area could withhold his extensive wine collection. Once we determined our state-of-the-art cooling system would be compatible with this amount of square footage, we happily moved forward and provided all design details and guided this project from start to finish. From the inside out, we were able to provide our expertise on how to accomplish a timeless entity, with a modern twist.
This custom oak wine cellar was built to achieve a luxe design element in a chic downtown loft-style apartment. Adorned with a modern clear insulated glass door, guests are prompted to view the immaculate collection that our customer has to offer. Our goal in this project was to bring a sense cohesiveness to this new design element in our client’s home. We wanted to make sure that this space looked as though it has always been there! The first glimpse at the wine cellar is complemented with a custom oak wood modern door. This is the first impression that you are greeted by, and it does not disappoint. As you walk through the modern door, you enter a matching oak wood masterpiece that boasts several different design elements. Our custom wine racks display bottles in different directions, showing off each element of a wine bottle. Top-down, tilted back, or layered on top of each other in a diagonal cut out, regardless of how your wine is displayed, it is guaranteed to ‘wow’ in our custom oak cellar!
 Glenview Haus – Custom Doors & Wine Cellars
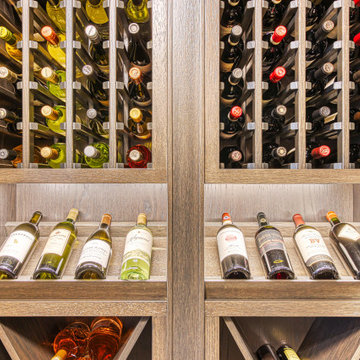
Underutilized space? A keen eye for design and a healthy passion (or obsession) for wine? It’s not every day that you see a luxury wine cellar in a luxe high-rise apartment building. Space is typically limited, and there is not room for expansion. Our client decided to transform space under his sweeping staircase to a clean and modern wine cellar. The Glenview Haus team devised a plan to provide our client with the full package! A temperature-controlled, modern wine cellar, complete with an insulated modern oak door.
Flexibility is one of our many strong suits as designers. We can adapt to any space and/or limitation. When our customer approached us with the idea of creating a modern wine cellar in this space, we jumped on the opportunity to measure and confirm this area could withhold his extensive wine collection. Once we determined our state-of-the-art cooling system would be compatible with this amount of square footage, we happily moved forward and provided all design details and guided this project from start to finish. From the inside out, we were able to provide our expertise on how to accomplish a timeless entity, with a modern twist.
This custom oak wine cellar was built to achieve a luxe design element in a chic downtown loft-style apartment. Adorned with a modern clear insulated glass door, guests are prompted to view the immaculate collection that our customer has to offer. Our goal in this project was to bring a sense cohesiveness to this new design element in our client’s home. We wanted to make sure that this space looked as though it has always been there! The first glimpse at the wine cellar is complemented with a custom oak wood modern door. This is the first impression that you are greeted by, and it does not disappoint. As you walk through the modern door, you enter a matching oak wood masterpiece that boasts several different design elements. Our custom wine racks display bottles in different directions, showing off each element of a wine bottle. Top-down, tilted back, or layered on top of each other in a diagonal cut out, regardless of how your wine is displayed, it is guaranteed to ‘wow’ in our custom oak cellar!
 Glenview Haus – Custom Doors & Wine Cellars
Underutilized space? A keen eye for design and a healthy passion (or obsession) for wine? It’s not every day that you see a luxury wine cellar in a luxe high-rise apartment building. Space is typically limited, and there is not room for expansion. Our client decided to transform space under his sweeping staircase to a clean and modern wine cellar. The Glenview Haus team devised a plan to provide our client with the full package! A temperature-controlled, modern wine cellar, complete with an insulated modern oak door.
Flexibility is one of our many strong suits as designers. We can adapt to any space and/or limitation. When our customer approached us with the idea of creating a modern wine cellar in this space, we jumped on the opportunity to measure and confirm this area could withhold his extensive wine collection. Once we determined our state-of-the-art cooling system would be compatible with this amount of square footage, we happily moved forward and provided all design details and guided this project from start to finish. From the inside out, we were able to provide our expertise on how to accomplish a timeless entity, with a modern twist.
This custom oak wine cellar was built to achieve a luxe design element in a chic downtown loft-style apartment. Adorned with a modern clear insulated glass door, guests are prompted to view the immaculate collection that our customer has to offer. Our goal in this project was to bring a sense cohesiveness to this new design element in our client’s home. We wanted to make sure that this space looked as though it has always been there! The first glimpse at the wine cellar is complemented with a custom oak wood modern door. This is the first impression that you are greeted by, and it does not disappoint. As you walk through the modern door, you enter a matching oak wood masterpiece that boasts several different design elements. Our custom wine racks display bottles in different directions, showing off each element of a wine bottle. Top-down, tilted back, or layered on top of each other in a diagonal cut out, regardless of how your wine is displayed, it is guaranteed to ‘wow’ in our custom oak cellar!
 Glenview Haus – Custom Doors & Wine Cellars
Underutilized space? A keen eye for design and a healthy passion (or obsession) for wine? It’s not every day that you see a luxury wine cellar in a luxe high-rise apartment building. Space is typically limited, and there is not room for expansion. Our client decided to transform space under his sweeping staircase to a clean and modern wine cellar. The Glenview Haus team devised a plan to provide our client with the full package! A temperature-controlled, modern wine cellar, complete with an insulated modern oak door.
Flexibility is one of our many strong suits as designers. We can adapt to any space and/or limitation. When our customer approached us with the idea of creating a modern wine cellar in this space, we jumped on the opportunity to measure and confirm this area could withhold his extensive wine collection. Once we determined our state-of-the-art cooling system would be compatible with this amount of square footage, we happily moved forward and provided all design details and guided this project from start to finish. From the inside out, we were able to provide our expertise on how to accomplish a timeless entity, with a modern twist.
This custom oak wine cellar was built to achieve a luxe design element in a chic downtown loft-style apartment. Adorned with a modern clear insulated glass door, guests are prompted to view the immaculate collection that our customer has to offer. Our goal in this project was to bring a sense cohesiveness to this new design element in our client’s home. We wanted to make sure that this space looked as though it has always been there! The first glimpse at the wine cellar is complemented with a custom oak wood modern door. This is the first impression that you are greeted by, and it does not disappoint. As you walk through the modern door, you enter a matching oak wood masterpiece that boasts several different design elements. Our custom wine racks display bottles in different directions, showing off each element of a wine bottle. Top-down, tilted back, or layered on top of each other in a diagonal cut out, regardless of how your wine is displayed, it is guaranteed to ‘wow’ in our custom oak cellar!
Sponsored
Sunbury, OH
J.Holderby - Renovations
Franklin County's Leading General Contractors - 2X Best of Houzz!
 Glenview Haus – Custom Doors & Wine Cellars
Underutilized space? A keen eye for design and a healthy passion (or obsession) for wine? It’s not every day that you see a luxury wine cellar in a luxe high-rise apartment building. Space is typically limited, and there is not room for expansion. Our client decided to transform space under his sweeping staircase to a clean and modern wine cellar. The Glenview Haus team devised a plan to provide our client with the full package! A temperature-controlled, modern wine cellar, complete with an insulated modern oak door.
Flexibility is one of our many strong suits as designers. We can adapt to any space and/or limitation. When our customer approached us with the idea of creating a modern wine cellar in this space, we jumped on the opportunity to measure and confirm this area could withhold his extensive wine collection. Once we determined our state-of-the-art cooling system would be compatible with this amount of square footage, we happily moved forward and provided all design details and guided this project from start to finish. From the inside out, we were able to provide our expertise on how to accomplish a timeless entity, with a modern twist.
This custom oak wine cellar was built to achieve a luxe design element in a chic downtown loft-style apartment. Adorned with a modern clear insulated glass door, guests are prompted to view the immaculate collection that our customer has to offer. Our goal in this project was to bring a sense cohesiveness to this new design element in our client’s home. We wanted to make sure that this space looked as though it has always been there! The first glimpse at the wine cellar is complemented with a custom oak wood modern door. This is the first impression that you are greeted by, and it does not disappoint. As you walk through the modern door, you enter a matching oak wood masterpiece that boasts several different design elements. Our custom wine racks display bottles in different directions, showing off each element of a wine bottle. Top-down, tilted back, or layered on top of each other in a diagonal cut out, regardless of how your wine is displayed, it is guaranteed to ‘wow’ in our custom oak cellar!

 TaylorPro Design and Remodeling, Inc.
"TaylorPro remodeled our kitchen, replacing cabinets, countertops and appliances. Keeping with the same footprint of our original kitchen and keeping our original travertine floors, Kerry Taylor helped us select a palette of rich, natural colors and materials--mocha-maple glazed cabinets, handsome granite and polished travertine backsplash tiles--to create a warm and beautiful new kitchen. He offered excellent design suggestions for placements of cabinetry and appliances. He recommended and implemented window trim enhancements as well as paint color and lighting design that brought the kitchen and attached family room together with a modern and very warm look. He created a rich, textured backsplash behind the stovetop that enhances the modern stainless steel vent hood. We couldn't be more pleased with the character and design of the kitchen and family room suite.
To begin with, Kerry gave us a detailed estimate covering the likely costs of labor, cabinetry, granite, tile backsplash, construction materials and appliances. His estimate for labor, granite and tile turned out to be ""spot-on"" accurate. Much to our surprise, for example, the granite slabs we selected from Daltile turned out to be exactly the price Kerry had estimated when evaluating the level of materials we would likely install in our kitchen. Kerry kept to his original labor costs, to the penny. Each week, he provided us with an invoice that showed, in percentages, exactly how much labor had been performed that week and how much remained to be done in future weeks. The amounts he charged each week for his labor were exact percentages of the amount of labor his crew had performed to that point. Though these invoices invited us to do a little math to confirm the accuracy of these percentages, Kerry's figures were consistently accurate.
The only categories in which Kerry's original estimate did not conform to the actual costs were in the areas of supplies from Home Depot (needed for the remodeling) and supplies from paint and hardware stores (needed for painting). These materials ended up costing somewhat more that Kerry had estimated. However, Kerry did provide us with receipts for all of these supplies.
Kerry's cabinet man, Jerry, made a very workable design using pre-fabricated cabinets; he then customized the sizes of at least half of these cabinets to conform to the requirements of the center island, cooktop and pantry spaces. We are very happy with the quality of the cabinets. We found the installation expertise of Jerry's installer, Gil, to be top-rate. His installation achieved a custom look and all the cupboards and drawers worked flawlessly.
Kerry's crew, Jake, Randall and Kevin, were great guys to have on site. They respected our property (and our dog) and possessed both skill and integrity. They arrived daily at the time they specified and worked tirelessly to achieve what they set out to do. We couldn't have been happier with their work. Kerry was on site frequently to supervise and coordinate their work and the work of subcontractors.
The project went quickly and efficiently, and the final result was outstanding. We recommend TaylorPro very highly."
~ Judy & Ron C, Clients
Photo By: Kerry W. Taylor
 Glenview Haus – Custom Doors & Wine Cellars
Underutilized space? A keen eye for design and a healthy passion (or obsession) for wine? It’s not every day that you see a luxury wine cellar in a luxe high-rise apartment building. Space is typically limited, and there is not room for expansion. Our client decided to transform space under his sweeping staircase to a clean and modern wine cellar. The Glenview Haus team devised a plan to provide our client with the full package! A temperature-controlled, modern wine cellar, complete with an insulated modern oak door.
Flexibility is one of our many strong suits as designers. We can adapt to any space and/or limitation. When our customer approached us with the idea of creating a modern wine cellar in this space, we jumped on the opportunity to measure and confirm this area could withhold his extensive wine collection. Once we determined our state-of-the-art cooling system would be compatible with this amount of square footage, we happily moved forward and provided all design details and guided this project from start to finish. From the inside out, we were able to provide our expertise on how to accomplish a timeless entity, with a modern twist.
This custom oak wine cellar was built to achieve a luxe design element in a chic downtown loft-style apartment. Adorned with a modern clear insulated glass door, guests are prompted to view the immaculate collection that our customer has to offer. Our goal in this project was to bring a sense cohesiveness to this new design element in our client’s home. We wanted to make sure that this space looked as though it has always been there! The first glimpse at the wine cellar is complemented with a custom oak wood modern door. This is the first impression that you are greeted by, and it does not disappoint. As you walk through the modern door, you enter a matching oak wood masterpiece that boasts several different design elements. Our custom wine racks display bottles in different directions, showing off each element of a wine bottle. Top-down, tilted back, or layered on top of each other in a diagonal cut out, regardless of how your wine is displayed, it is guaranteed to ‘wow’ in our custom oak cellar!
 Glenview Haus – Custom Doors & Wine Cellars
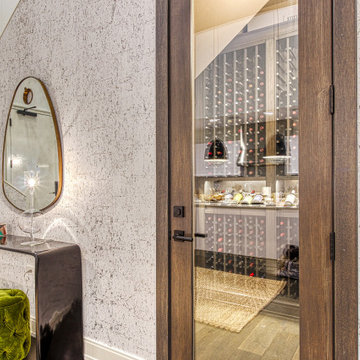
Underutilized space? A keen eye for design and a healthy passion (or obsession) for wine? It’s not every day that you see a luxury wine cellar in a luxe high-rise apartment building. Space is typically limited, and there is not room for expansion. Our client decided to transform space under his sweeping staircase to a clean and modern wine cellar. The Glenview Haus team devised a plan to provide our client with the full package! A temperature-controlled, modern wine cellar, complete with an insulated modern oak door.
Flexibility is one of our many strong suits as designers. We can adapt to any space and/or limitation. When our customer approached us with the idea of creating a modern wine cellar in this space, we jumped on the opportunity to measure and confirm this area could withhold his extensive wine collection. Once we determined our state-of-the-art cooling system would be compatible with this amount of square footage, we happily moved forward and provided all design details and guided this project from start to finish. From the inside out, we were able to provide our expertise on how to accomplish a timeless entity, with a modern twist.
This custom oak wine cellar was built to achieve a luxe design element in a chic downtown loft-style apartment. Adorned with a modern clear insulated glass door, guests are prompted to view the immaculate collection that our customer has to offer. Our goal in this project was to bring a sense cohesiveness to this new design element in our client’s home. We wanted to make sure that this space looked as though it has always been there! The first glimpse at the wine cellar is complemented with a custom oak wood modern door. This is the first impression that you are greeted by, and it does not disappoint. As you walk through the modern door, you enter a matching oak wood masterpiece that boasts several different design elements. Our custom wine racks display bottles in different directions, showing off each element of a wine bottle. Top-down, tilted back, or layered on top of each other in a diagonal cut out, regardless of how your wine is displayed, it is guaranteed to ‘wow’ in our custom oak cellar!

Sponsored
Columbus, OH

Trish Takacs Design
Award Winning & Highly Skilled Kitchen & Bath Designer in Columbus
 Glenview Haus – Custom Doors & Wine Cellars
Underutilized space? A keen eye for design and a healthy passion (or obsession) for wine? It’s not every day that you see a luxury wine cellar in a luxe high-rise apartment building. Space is typically limited, and there is not room for expansion. Our client decided to transform space under his sweeping staircase to a clean and modern wine cellar. The Glenview Haus team devised a plan to provide our client with the full package! A temperature-controlled, modern wine cellar, complete with an insulated modern oak door.
Flexibility is one of our many strong suits as designers. We can adapt to any space and/or limitation. When our customer approached us with the idea of creating a modern wine cellar in this space, we jumped on the opportunity to measure and confirm this area could withhold his extensive wine collection. Once we determined our state-of-the-art cooling system would be compatible with this amount of square footage, we happily moved forward and provided all design details and guided this project from start to finish. From the inside out, we were able to provide our expertise on how to accomplish a timeless entity, with a modern twist.
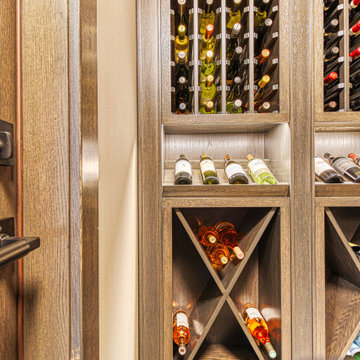
This custom oak wine cellar was built to achieve a luxe design element in a chic downtown loft-style apartment. Adorned with a modern clear insulated glass door, guests are prompted to view the immaculate collection that our customer has to offer. Our goal in this project was to bring a sense cohesiveness to this new design element in our client’s home. We wanted to make sure that this space looked as though it has always been there! The first glimpse at the wine cellar is complemented with a custom oak wood modern door. This is the first impression that you are greeted by, and it does not disappoint. As you walk through the modern door, you enter a matching oak wood masterpiece that boasts several different design elements. Our custom wine racks display bottles in different directions, showing off each element of a wine bottle. Top-down, tilted back, or layered on top of each other in a diagonal cut out, regardless of how your wine is displayed, it is guaranteed to ‘wow’ in our custom oak cellar!
 Glenview Haus – Custom Doors & Wine Cellars
Underutilized space? A keen eye for design and a healthy passion (or obsession) for wine? It’s not every day that you see a luxury wine cellar in a luxe high-rise apartment building. Space is typically limited, and there is not room for expansion. Our client decided to transform space under his sweeping staircase to a clean and modern wine cellar. The Glenview Haus team devised a plan to provide our client with the full package! A temperature-controlled, modern wine cellar, complete with an insulated modern oak door.
Flexibility is one of our many strong suits as designers. We can adapt to any space and/or limitation. When our customer approached us with the idea of creating a modern wine cellar in this space, we jumped on the opportunity to measure and confirm this area could withhold his extensive wine collection. Once we determined our state-of-the-art cooling system would be compatible with this amount of square footage, we happily moved forward and provided all design details and guided this project from start to finish. From the inside out, we were able to provide our expertise on how to accomplish a timeless entity, with a modern twist.
This custom oak wine cellar was built to achieve a luxe design element in a chic downtown loft-style apartment. Adorned with a modern clear insulated glass door, guests are prompted to view the immaculate collection that our customer has to offer. Our goal in this project was to bring a sense cohesiveness to this new design element in our client’s home. We wanted to make sure that this space looked as though it has always been there! The first glimpse at the wine cellar is complemented with a custom oak wood modern door. This is the first impression that you are greeted by, and it does not disappoint. As you walk through the modern door, you enter a matching oak wood masterpiece that boasts several different design elements. Our custom wine racks display bottles in different directions, showing off each element of a wine bottle. Top-down, tilted back, or layered on top of each other in a diagonal cut out, regardless of how your wine is displayed, it is guaranteed to ‘wow’ in our custom oak cellar!

 Jack Calderone
This bedroom and full bathroom are part of an adventuresome project my wife and I embarked upon to create a complete apartment in the basement of our townhouse. We designed a floor plan that creatively and efficiently used all of the 385-square-foot-space, without sacrificing beauty, comfort or function – and all without breaking the bank! To maximize our budget, we did the work ourselves and added everything from thrift store finds to DIY wall art to bring it all together.
A partial double closet bar adds a little extra space while still leaving room for longer hanging clothes.
57