
Search results for "Confirming" in Home Design Ideas
 Morse Custom Homes and Remodeling
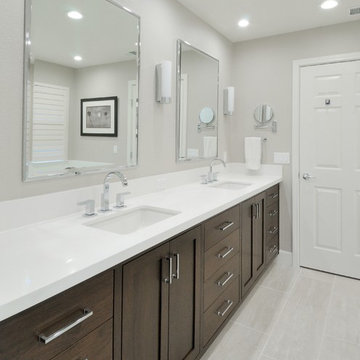
Solid surface counter with natural walnut vanity and contemporary faucets enhance the clean lines and bright feel of the updated master bathroom.
Inspiration for a mid-sized contemporary master gray tile and porcelain tile porcelain tile bathroom remodel in Sacramento with an undermount sink, shaker cabinets, dark wood cabinets, solid surface countertops and gray walls
Inspiration for a mid-sized contemporary master gray tile and porcelain tile porcelain tile bathroom remodel in Sacramento with an undermount sink, shaker cabinets, dark wood cabinets, solid surface countertops and gray walls
 Synergy Design & Construction

A new fixture over the breakfast room table adds a soft touch of femininity and class.
Inspiration for a small transitional light wood floor great room remodel in DC Metro with gray walls and a standard fireplace
Inspiration for a small transitional light wood floor great room remodel in DC Metro with gray walls and a standard fireplace
 Mary Cook
Dustin Peck
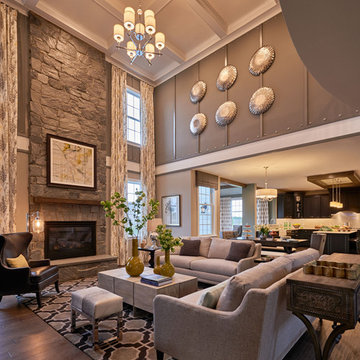
Family room - large transitional open concept dark wood floor family room idea in Philadelphia with gray walls, a standard fireplace and a stone fireplace
Family room - large transitional open concept dark wood floor family room idea in Philadelphia with gray walls, a standard fireplace and a stone fireplace
Find the right local pro for your project
 Vivid Interior Design - Danielle Loven
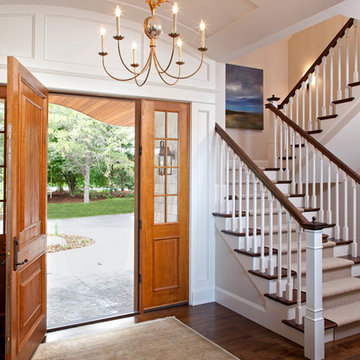
A wool silk rug coupled with a gilded iron chandelier create a warm entrance in this east-coast shingle-style home's foyer.
Interior Design: Vivid Interior
Builder: Hendel Homes
Photography: LandMark Photography
 Brandon Architects, Inc.
Will Edwards

Trendy single-wall seated home bar photo in Orange County with an undermount sink, open cabinets and medium tone wood cabinets
Trendy single-wall seated home bar photo in Orange County with an undermount sink, open cabinets and medium tone wood cabinets



Sponsored
Sunbury, OH

J.Holderby - Renovations
Franklin County's Leading General Contractors - 2X Best of Houzz!
 MileStone Community Builders

Example of a small trendy single-wall laundry closet design in Austin with beige walls and a side-by-side washer/dryer

 User
UserWindsor Products Used: Pinnacle clad windows. www.windsorwindows.com
With Windsor’s manufacturing plant located in the same metropolitan area as Ironwood Homes, it was convenient for the builders to tour the plant to learn about us and our manufacturing process. Bill Knapp, co-founder of Ironwood Homes stated. “This firsthand experience confirmed our decision and made us certain that we are using a great product in our homes."
Builder: Ironwood Homes, Urbandale, IA, www.ironwoodiowa.com
Architect: Plum Building Systems, LLC, West Des Moines, IA
Distributor: Gilcrest Jewett Lumber Company, Waukee, IA, www.gilcrestjewett.com
Windsor Products Used: Pinnacle clad windows and sliding patio doors, www.windsorwindows.com
Home Builders Association of Iowa – HomeShowExpo Website: www.dmhomeshow.com
 Artistic Cabinetry
HM Photography

Example of a mid-sized classic u-shaped ceramic tile eat-in kitchen design in New York with an undermount sink, raised-panel cabinets, medium tone wood cabinets, solid surface countertops, beige backsplash, subway tile backsplash, stainless steel appliances and a peninsula
Example of a mid-sized classic u-shaped ceramic tile eat-in kitchen design in New York with an undermount sink, raised-panel cabinets, medium tone wood cabinets, solid surface countertops, beige backsplash, subway tile backsplash, stainless steel appliances and a peninsula
 Jarrett Design
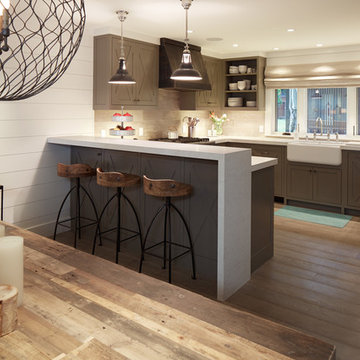
This beautiful farmhouse kitchen in soft grey tones bridge the gap between old and new. Thermador appliances work hard for the avid cooks who live here. Design by Jarrett Design, LLC. Cabinetry by Plain & Fancy Cabinetry. Counters by Bucks County Soapstone. Matt Villano Photography
Sponsored
Sunbury, OH
J.Holderby - Renovations
Franklin County's Leading General Contractors - 2X Best of Houzz!
 Elizabeth Krueger Design

Eat-in kitchen - mid-sized contemporary galley dark wood floor and brown floor eat-in kitchen idea with an undermount sink, marble countertops, white backsplash, stone slab backsplash, stainless steel appliances, an island, flat-panel cabinets and brown cabinets

 K Interiors

Bathroom - mid-sized scandinavian master cement tile floor and multicolored floor bathroom idea in San Francisco with flat-panel cabinets, light wood cabinets, white walls, an undermount sink, marble countertops and white countertops
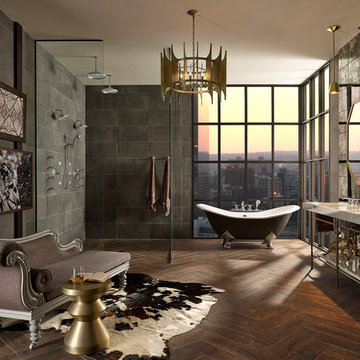
 Brizo Faucet
Combining a contemporary, masculine edge with nods to early-1900’s traditionalism, the Rook Bath Collection by Brizo® is an arresting, modern interpretation of a stately aesthetic.
Rook is about the intersection of old and new. There’s a touch of modern with a masculinity to it, along with elements of classic, traditional design—all brought together with a compelling, unified vision.
Space designed by Richard Herb, Richard Herb Interior Design

Sponsored
Columbus, OH

Trish Takacs Design
Award Winning & Highly Skilled Kitchen & Bath Designer in Columbus

 LA FENCE CRAFT
Mike S.
This is an example of a large contemporary partial sun backyard brick landscaping in Los Angeles for fall.
This is an example of a large contemporary partial sun backyard brick landscaping in Los Angeles for fall.
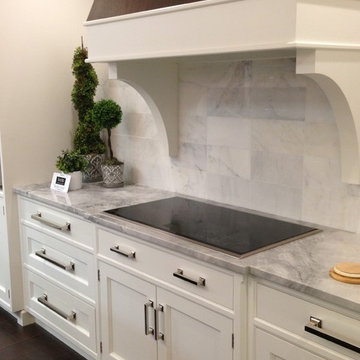
 Heartwood Kitchens
North of Boston kitchen showroom Heartwood Kitchens New America display. This display features 1-inch doors with a beautiful cove inset, polished nickel mesh doors, walnut interiors, hidden magnets, LED lit drawers, magnetic drawer dividers - a dream kitchen. Quartzite counters in supreme white. Cabinetry and hardware from QCCI.
53