
Search results for "Confirming" in Home Design Ideas
 Old Town Design Group
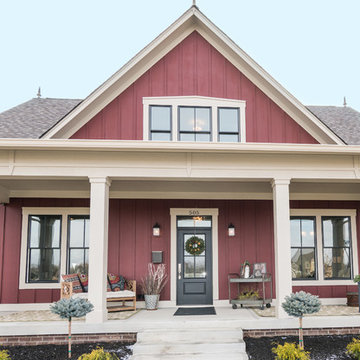
The red exterior paired with the white porch columns and brick veneer are just few of the reasons that make this home stand out.
Photo by: Thomas Graham
Interior Design by: Everything Home Designs
 Holder Parlette Architecture + Landscapes
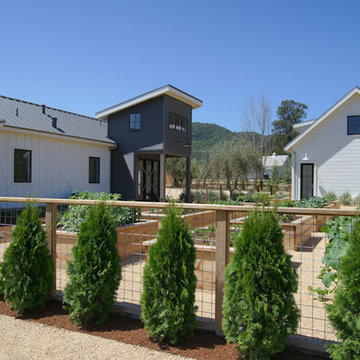
Inspiration for a cottage exterior home remodel in San Francisco
 Kitchen Studio: Kansas City
Matt Kocourek Photography
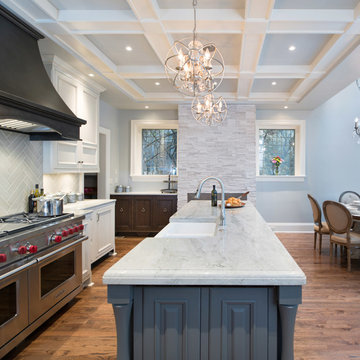
Inspiration for a mid-sized transitional l-shaped medium tone wood floor eat-in kitchen remodel in Kansas City with a farmhouse sink, raised-panel cabinets, gray cabinets, quartzite countertops, ceramic backsplash, paneled appliances and an island
Inspiration for a mid-sized transitional l-shaped medium tone wood floor eat-in kitchen remodel in Kansas City with a farmhouse sink, raised-panel cabinets, gray cabinets, quartzite countertops, ceramic backsplash, paneled appliances and an island
Find the right local pro for your project
 Revival House

The kitchen exudes ample storage, natural light and room to cook and share the space with loved ones.
Scott Amundson Photography, LLC
Inspiration for a mid-sized transitional u-shaped eat-in kitchen remodel in Minneapolis with a farmhouse sink, flat-panel cabinets, white cabinets, quartz countertops, beige backsplash, subway tile backsplash, stainless steel appliances, an island and white countertops
Inspiration for a mid-sized transitional u-shaped eat-in kitchen remodel in Minneapolis with a farmhouse sink, flat-panel cabinets, white cabinets, quartz countertops, beige backsplash, subway tile backsplash, stainless steel appliances, an island and white countertops

 Cypress Homes, Inc.
You don't typically see a sliding barn door leading to a pantry, but doesn't it look awesome? Also, peek at the lighting above the island!
Inspiration for a mid-sized farmhouse u-shaped vinyl floor and brown floor eat-in kitchen remodel in Other with a farmhouse sink, shaker cabinets, white cabinets, marble countertops, white backsplash, subway tile backsplash, stainless steel appliances and an island
Inspiration for a mid-sized farmhouse u-shaped vinyl floor and brown floor eat-in kitchen remodel in Other with a farmhouse sink, shaker cabinets, white cabinets, marble countertops, white backsplash, subway tile backsplash, stainless steel appliances and an island


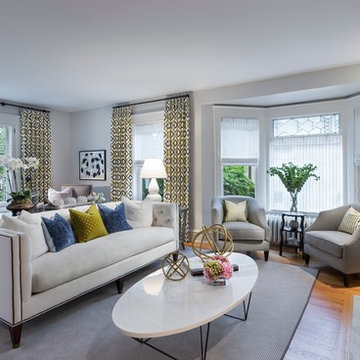
 O’Hara Interiors
Martha O'Hara Interiors, Interior Design & Photo Styling | Corey Gaffer, Photography
Please Note: All “related,” “similar,” and “sponsored” products tagged or listed by Houzz are not actual products pictured. They have not been approved by Martha O’Hara Interiors nor any of the professionals credited. For information about our work, please contact design@oharainteriors.com.

Sponsored
Sunbury, OH

J.Holderby - Renovations
Franklin County's Leading General Contractors - 2X Best of Houzz!

 The New Design Project
 http://alangastelum.com
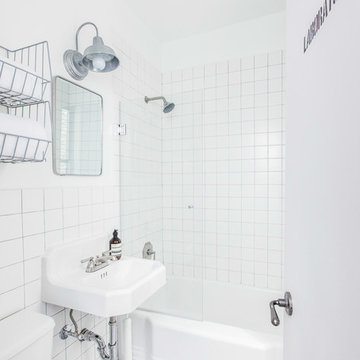
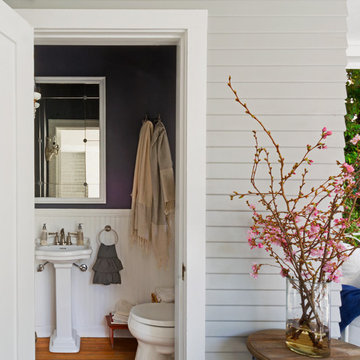
Small eclectic master white tile and ceramic tile mosaic tile floor bathroom photo in New York with a wall-mount sink, open cabinets, gray cabinets, a two-piece toilet and white walls
Small eclectic master white tile and ceramic tile mosaic tile floor bathroom photo in New York with a wall-mount sink, open cabinets, gray cabinets, a two-piece toilet and white walls

 Norris Furniture & Interiors
Inspiration for a mid-sized contemporary formal and open concept light wood floor and brown floor living room remodel in Miami with beige walls, a wall-mounted tv and no fireplace

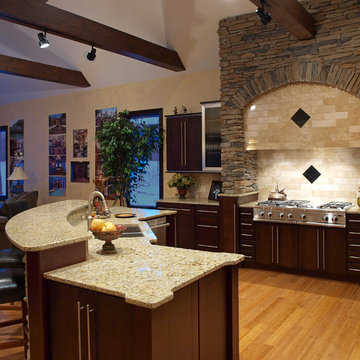
 Perrino: Design, Build, Furnish
Example of a huge arts and crafts l-shaped light wood floor open concept kitchen design in Cleveland with an undermount sink, flat-panel cabinets, dark wood cabinets, granite countertops, beige backsplash, porcelain backsplash, stainless steel appliances and an island

 Architectural Designs
House Plan 23503JD is one of our favorite Craftsman/Bungalow-esque house plans. We're thrilled with our client's final product built in Michigan. This 3 Bedroom, 2 bath home has beautiful decorative trusses, a great combination of stone, siding, and shingles, a standing seam metal roof over the front bedroom, and a lovely front porch.
Ready when you are! Where do YOU want to build?
Specs-at-a-glance
3 Bedrooms
2 Baths
1,900+ Sq. Ft.
Plans: http://bit.ly/23503jd
#readywhenyouare
#bungalow
#houseplan
Sponsored
Sunbury, OH
J.Holderby - Renovations
Franklin County's Leading General Contractors - 2X Best of Houzz!

 Haley's For Your Home
Open concept kitchen - mid-sized rustic l-shaped medium tone wood floor open concept kitchen idea in Other with shaker cabinets, dark wood cabinets, wood countertops, beige backsplash, mosaic tile backsplash, stainless steel appliances and two islands
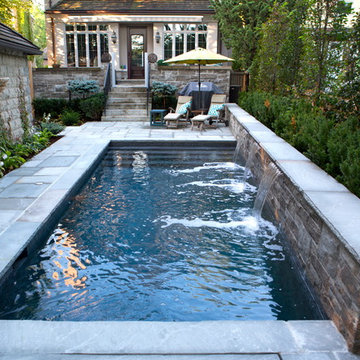
 BonaVista Pools
Custom small urban pool, Endless Pool, raised wall with sheer descent water features, black marbelite. Toronto, ON.
Inspiration for a small timeless backyard stone and rectangular lap pool fountain remodel in Other
Inspiration for a small timeless backyard stone and rectangular lap pool fountain remodel in Other

 Visbeen Architects
Forget just one room with a view—Lochley has almost an entire house dedicated to capturing nature’s best views and vistas. Make the most of a waterside or lakefront lot in this economical yet elegant floor plan, which was tailored to fit a narrow lot and has more than 1,600 square feet of main floor living space as well as almost as much on its upper and lower levels. A dovecote over the garage, multiple peaks and interesting roof lines greet guests at the street side, where a pergola over the front door provides a warm welcome and fitting intro to the interesting design. Other exterior features include trusses and transoms over multiple windows, siding, shutters and stone accents throughout the home’s three stories. The water side includes a lower-level walkout, a lower patio, an upper enclosed porch and walls of windows, all designed to take full advantage of the sun-filled site. The floor plan is all about relaxation – the kitchen includes an oversized island designed for gathering family and friends, a u-shaped butler’s pantry with a convenient second sink, while the nearby great room has built-ins and a central natural fireplace. Distinctive details include decorative wood beams in the living and kitchen areas, a dining area with sloped ceiling and decorative trusses and built-in window seat, and another window seat with built-in storage in the den, perfect for relaxing or using as a home office. A first-floor laundry and space for future elevator make it as convenient as attractive. Upstairs, an additional 1,200 square feet of living space include a master bedroom suite with a sloped 13-foot ceiling with decorative trusses and a corner natural fireplace, a master bath with two sinks and a large walk-in closet with built-in bench near the window. Also included is are two additional bedrooms and access to a third-floor loft, which could functions as a third bedroom if needed. Two more bedrooms with walk-in closets and a bath are found in the 1,300-square foot lower level, which also includes a secondary kitchen with bar, a fitness room overlooking the lake, a recreation/family room with built-in TV and a wine bar perfect for toasting the beautiful view beyond.
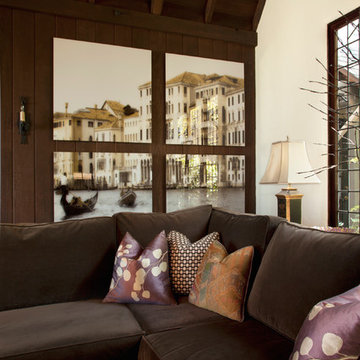
 Margot Hartford Photography
Photo: Margot Hartford © 2014 Houzz
Example of an eclectic living room design in San Francisco
Example of an eclectic living room design in San Francisco

Sponsored
Columbus, OH

Trish Takacs Design
Award Winning & Highly Skilled Kitchen & Bath Designer in Columbus


 Pacific Living Construction LLC
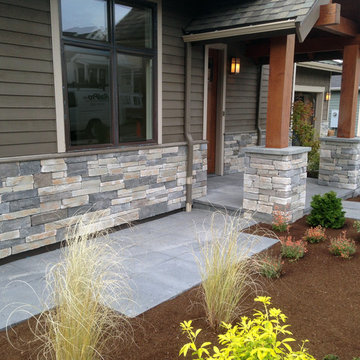
This brand new home in Kirkland was given rustic appeal with our installation of stone veneer to the exterior and pillars. Echo Ridge Country Ledgestone by Boral was used to complete this project with charcoal gray concrete paving throughout the entryway and pathways leading around the house.
49