
Search results for "Confuse" in Home Design Ideas
 Meadowlark Design+Build

Exterior of this lake home near Ann Arbor, MI built by Meadowlark Design+Build
Inspiration for a large coastal blue three-story house exterior remodel in Detroit
Inspiration for a large coastal blue three-story house exterior remodel in Detroit

 Mitch Williams Construction, Inc.
Inspiration for a large tropical l-shaped beige floor and travertine floor utility room remodel in Santa Barbara with yellow walls, an undermount sink, shaker cabinets, white cabinets, a side-by-side washer/dryer and white countertops
 User
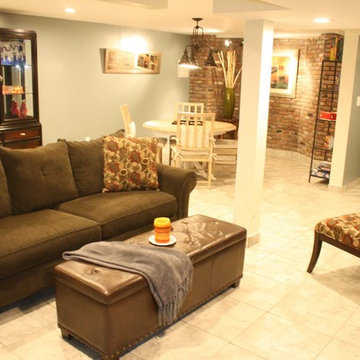
UserDefined spaces gave this recreation room meaning. Now, buyers can see themselves using every aspect of an area that was once confusing, even for the current home owner.
Find the right local pro for your project


 Soft Square-Modern & Contemporary Furniture Store
With the Pedestal Collection, Eero Saarinen resolved the "ugly, confusing, unrestful world" underneath tables and chairs. The collection is a defining accomplishment of modern design and a timeless addition to your home—a true classic.
www.softsquare.com


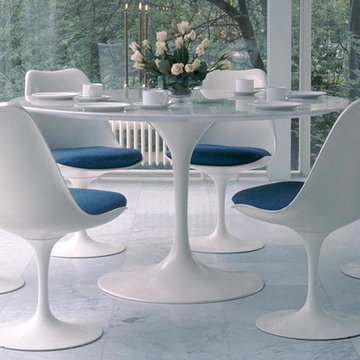 Soft Square-Modern & Contemporary Furniture Store
With the Pedestal Collection, Eero Saarinen resolved the "ugly, confusing, unrestful world" underneath tables and chairs. The collection is a defining accomplishment of modern design and a timeless addition to your home—a true classic.
www.softsquare.com
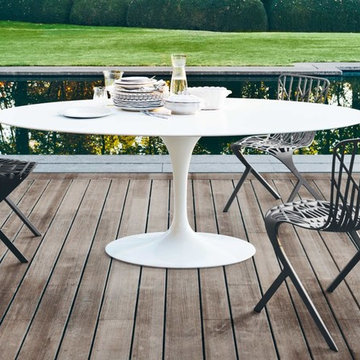 Soft Square-Modern & Contemporary Furniture Store
With the Pedestal Collection, Eero Saarinen resolved the "ugly, confusing, unrestful world" underneath tables and chairs. The collection is a defining accomplishment of modern design and a timeless addition to your home—a true classic.
www.softsquare.com
 N Sabella Inc
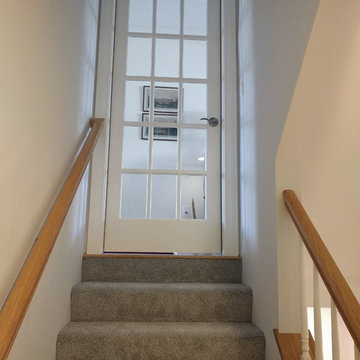
The wall was cut out to create an open view from the railing. The stairs lead to the first floor of the home.
Staircase - small contemporary underground carpeted and gray floor staircase idea in Boston with gray walls
Staircase - small contemporary underground carpeted and gray floor staircase idea in Boston with gray walls
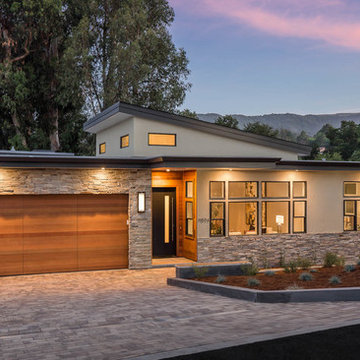
 David Eichler Photography
©2018 David Eichler
Trendy beige one-story mixed siding house exterior photo in San Francisco with a shed roof
Trendy beige one-story mixed siding house exterior photo in San Francisco with a shed roof
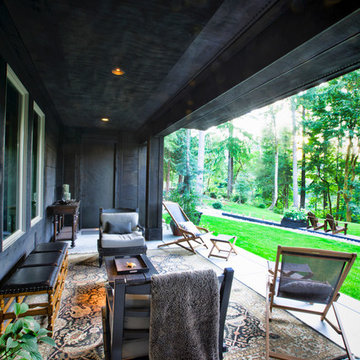
 Todd Lord
The main level of the house is poured slab concrete and leads directly to the outdoor areas, Designed to allow for indoor-outdoor traffic without cross-room confusion.

 Urban Oasis Landscape Design
We began by removing the patchwork of “updates” that left a confusing pastiche. At the front of the house, we removed a late addition window and veneer stonework. Starting over now with a clean slate, we chose a color palette of rich charcoal and warm coral-orange. Over the new smooth stucco finish, we built two custom vertical screens with natural cedar to break up the expanse of the front walls and replaced the dated garage door with a stunning cedar door. New concrete planters hold an exotic collection of cactii at the entrance.


 Craig Allen Designs

Transitional u-shaped gray floor kitchen photo in New York with an undermount sink, shaker cabinets, medium tone wood cabinets, gray backsplash, stainless steel appliances, an island and gray countertops


 Renovation Artistry

Wine Cellar
Photos:Rebecca Zurstadt-Peterson
Wine Rack: Stellar Cellars
Large elegant slate floor wine cellar photo in Portland with storage racks
Large elegant slate floor wine cellar photo in Portland with storage racks
 Seriously Happy Homes
These homeowners wanted to have a kitchen the whole family could enjoy using together. One that they could feel proud to share with friends and guests! The new layout, combined with bright cabinets and much-improved lighting, turned that confused space into a bright and open kitchen!
 Trigg-Smith Architects
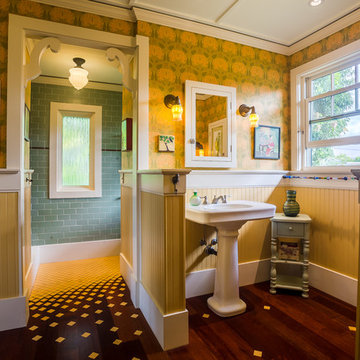
ARCHITECT: TRIGG-SMITH ARCHITECTS
PHOTOS: REX MAXIMILIAN
Inspiration for a mid-sized craftsman master green tile and subway tile dark wood floor bathroom remodel in Hawaii with yellow walls and a pedestal sink
Inspiration for a mid-sized craftsman master green tile and subway tile dark wood floor bathroom remodel in Hawaii with yellow walls and a pedestal sink
 Wood Rehab

John Caswell Photography
Inspiration for a mid-sized industrial backyard deck remodel in Denver
Inspiration for a mid-sized industrial backyard deck remodel in Denver
8