
Search results for "Confuse" in Home Design Ideas

 Gelotte Architecture
Seattle architect Curtis Gelotte restores life to a dated home. The home makes striking use of golden ratios--from the front walkway to the bathroom vanity.
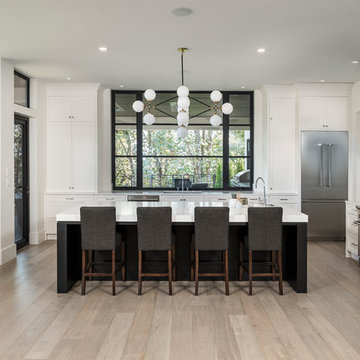
 Alair Homes Chilliwack
This spacious kitchen features a 3" thick marble counter on the island, a massive marble backsplash behind the cooktop, a combination of painted and stained cabinetry and professional grade appliances.
PC Carsten Arnold
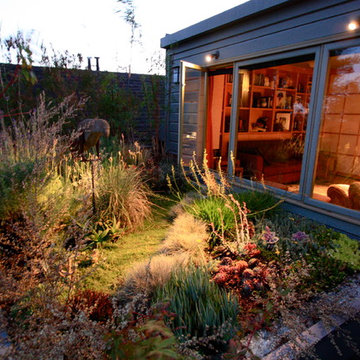
 Erickson Zebroski Design Group, Inc.
The roof garden creates a beautiful spot of color and texture right outside the family room windows. The clients report that guests are momentarily confused, then mesmerized, when they see a garden on the second floor!
Find the right local pro for your project

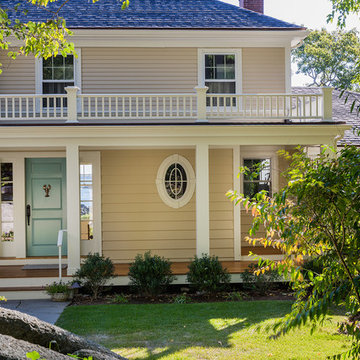
This is an example of a mid-sized traditional beige front porch design in Boston with decking and a roof extension.

 K&M Flooring
Example of a large minimalist master white tile and porcelain tile porcelain tile doorless shower design in Atlanta with gray walls
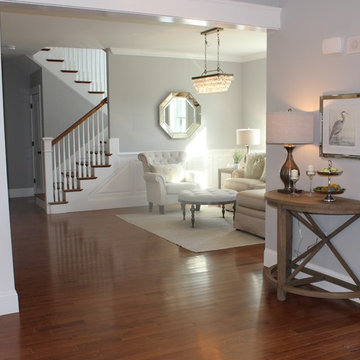
 BK Classic Collections Home Stagers
The openness of this home was confusing to buyers until the staging defined the rooms and the flow!
Example of a mid-sized transitional medium tone wood floor entry hall design in Boston with gray walls and a white front door
Example of a mid-sized transitional medium tone wood floor entry hall design in Boston with gray walls and a white front door

 H2 XERO Landscape Design
Inspiration for a mid-sized traditional full sun backyard water fountain landscape in Orange County.
 Plain & Posh

These homeowners were ready to update the home they had built when their girls were young. This was not a full gut remodel. The perimeter cabinetry mostly stayed but got new doors and height added at the top. The island and tall wood stained cabinet to the left of the sink are new and custom built and I hand-drew the design of the new range hood. The beautiful reeded detail came from our idea to add this special element to the new island and cabinetry. Bringing it over to the hood just tied everything together. We were so in love with this stunning Quartzite we chose for the countertops we wanted to feature it further in a custom apron-front sink. We were in love with the look of Zellige tile and it seemed like the perfect space to use it in.
 Ketti Kupper Conscious Life Design
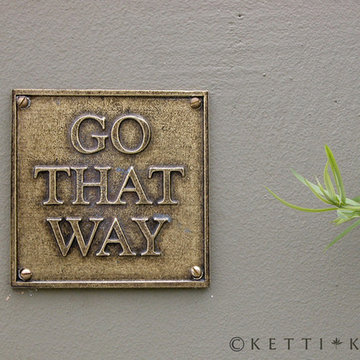
"Go That Way" brass plated plaque by Ketti Kupper. A little neighborhood boy asked me why I put that plaque there, and I said 'to confuse you and make you think'. Then I got a hug. Photo by Ashley Elizabeth Ford.
 Cudmore Builders

Example of a mid-sized trendy 3/4 limestone floor bathroom design in Miami with a vessel sink, onyx countertops, a one-piece toilet and yellow walls

 Designs by Craig Veenker
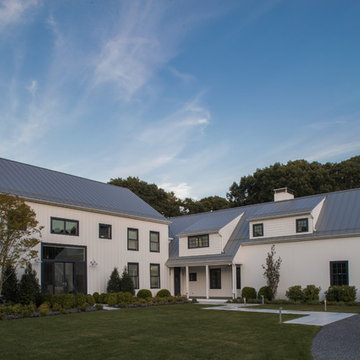
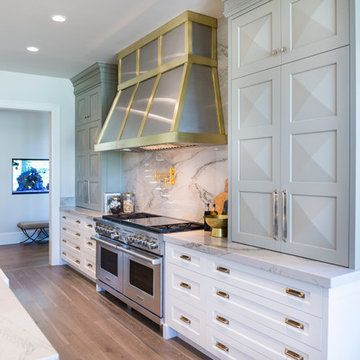
Kitchen - huge transitional l-shaped medium tone wood floor and brown floor kitchen idea in Salt Lake City with a farmhouse sink, shaker cabinets, white cabinets, quartzite countertops, white backsplash, stone slab backsplash, paneled appliances and two islands



 NMB Custom Homes & Renovations
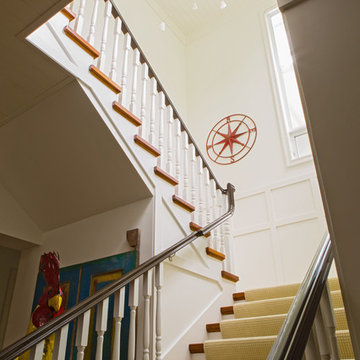
Don't let the rooster confuse you - the scale here is very large! Solid wood staircase with thick carpet runner. Applied moulding on the walls, window casing, and ceiling topped with a delicate chandelier.
 Closet Solutions

Stunning dressing room island with tons of shoe and purse storage. It's easy to confuse this home wardrobe with a high-end retail boutique.
Large transitional women's carpeted and beige floor dressing room photo in Los Angeles with glass-front cabinets and white cabinets
Large transitional women's carpeted and beige floor dressing room photo in Los Angeles with glass-front cabinets and white cabinets
 TINEKE TRIGGS
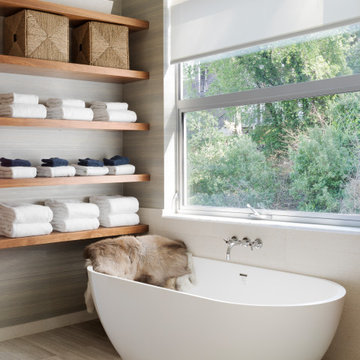
Organic materials and a perfectly situated tub offers spa like relaxing.
Example of a trendy freestanding bathtub design in San Francisco
Example of a trendy freestanding bathtub design in San Francisco
10