
Search results for "Confusion" in Home Design Ideas
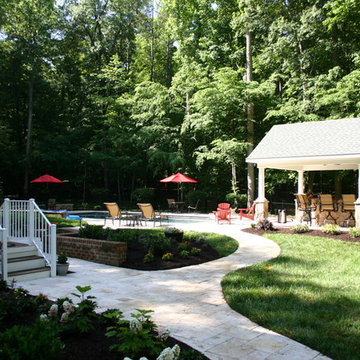
 Landesign of VA, Inc.
The view as you walk in the side gate is a wide sweeping sight of the outdoor kitchen, pool and steps to the second level deck of the house. There's no confusion as to how this landscape functions and where you are suppose to go. The lush green lawn with newly mulched plantings are unmarked by a fence running through it. The fence is kept to the perimeters, so the family can have the entire space to use around the pool. The fence also fades into the woods, so you don't feel fenced in there either.
Nancy Dransfield-Photographer
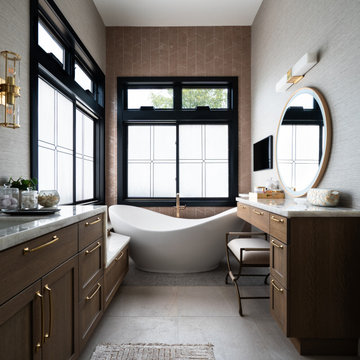
 M. Swabb Interior Design
This top-to-bottom renovation in Ramona, California, transformed a once heavy and confused interior into a serene retreat. Our design introduced a warm, inviting atmosphere with a stunning mix of medium and dark wood tones, paired with contrasting textural stone elements and bold black accents. The result is a space that feels balanced, abundant, and deeply connected to nature.
Designed for a spiritual client seeking harmony, this home now embodies tranquility and comfort. Every element, from the rich wood tones to the organic textures, works together to create a space that supports mindfulness and relaxation. The careful blend of materials creates a sanctuary-like environment, making it the perfect retreat from the everyday hustle.
This transformation highlights our expertise in creating personalized spaces that bring balance and warmth, aligning with our client's lifestyle and values.
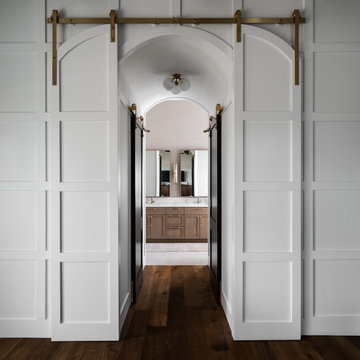 M. Swabb Interior Design
This top-to-bottom renovation in Ramona, California, transformed a once heavy and confused interior into a serene retreat. Our design introduced a warm, inviting atmosphere with a stunning mix of medium and dark wood tones, paired with contrasting textural stone elements and bold black accents. The result is a space that feels balanced, abundant, and deeply connected to nature.
Designed for a spiritual client seeking harmony, this home now embodies tranquility and comfort. Every element, from the rich wood tones to the organic textures, works together to create a space that supports mindfulness and relaxation. The careful blend of materials creates a sanctuary-like environment, making it the perfect retreat from the everyday hustle.
This transformation highlights our expertise in creating personalized spaces that bring balance and warmth, aligning with our client's lifestyle and values.
Find the right local pro for your project
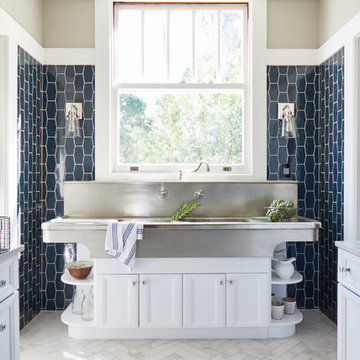
 Walker Zanger
Butler's Pantry
Wall: Robert A.M. Stern Ovolo in Deep Sea
Countertop: Amazon Pearl Quartzite 2cm Leather
Floor: Calcata Porcelain White 3 x 12
by GH Wood Design

 Rocky Ridge Stone Company
Mountain style open concept medium tone wood floor and brown floor living room photo with black walls, a standard fireplace and a stone fireplace
 M. Swabb Interior Design
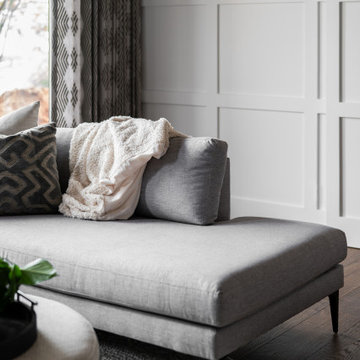
This top-to-bottom renovation in Ramona, California, transformed a once heavy and confused interior into a serene retreat. Our design introduced a warm, inviting atmosphere with a stunning mix of medium and dark wood tones, paired with contrasting textural stone elements and bold black accents. The result is a space that feels balanced, abundant, and deeply connected to nature.
Designed for a spiritual client seeking harmony, this home now embodies tranquility and comfort. Every element, from the rich wood tones to the organic textures, works together to create a space that supports mindfulness and relaxation. The careful blend of materials creates a sanctuary-like environment, making it the perfect retreat from the everyday hustle.
This transformation highlights our expertise in creating personalized spaces that bring balance and warmth, aligning with our client's lifestyle and values.
 M. Swabb Interior Design
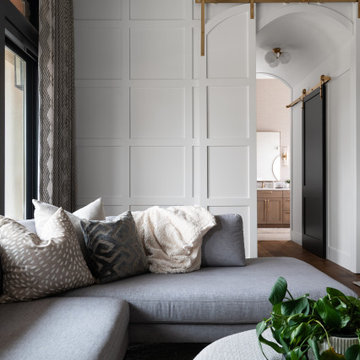
This top-to-bottom renovation in Ramona, California, transformed a once heavy and confused interior into a serene retreat. Our design introduced a warm, inviting atmosphere with a stunning mix of medium and dark wood tones, paired with contrasting textural stone elements and bold black accents. The result is a space that feels balanced, abundant, and deeply connected to nature.
Designed for a spiritual client seeking harmony, this home now embodies tranquility and comfort. Every element, from the rich wood tones to the organic textures, works together to create a space that supports mindfulness and relaxation. The careful blend of materials creates a sanctuary-like environment, making it the perfect retreat from the everyday hustle.
This transformation highlights our expertise in creating personalized spaces that bring balance and warmth, aligning with our client's lifestyle and values.
 Saxony Design Build
Joshua Cain

Inspiration for an eclectic porch remodel in New Orleans with decking and a roof extension
Inspiration for an eclectic porch remodel in New Orleans with decking and a roof extension

 Tai Ping Carpets
Designed by Ramy Fischler, featuring custom Tai Ping rugs
Inspiration for a mid-sized eclectic built-in desk dark wood floor study room remodel in Paris with gray walls
Inspiration for a mid-sized eclectic built-in desk dark wood floor study room remodel in Paris with gray walls
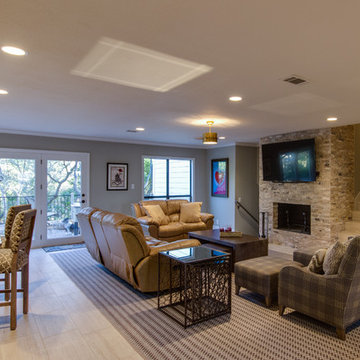
 Katz Builders, Inc.
Home had stone fireplace and mantle that matched the exterior stone of the home (Austin Limestone) along with a raised hearth. Dark, narrow plank hardwood flooring was removed as was the second double door in the great room. It was replaced by a large operable window to match window in the breakfast area. Although the space was already light and airy so many doors created confusion as to which door to use to exit. Additional can lighting was added and all lighting was changed out for LED Fourwalls Photography

 Jane Kim Architect
Guest bathroom. Photo: Nick Glimenakis
Inspiration for a mid-sized contemporary blue tile and ceramic tile marble floor and gray floor drop-in bathtub remodel in New York with a wall-mount toilet, blue walls, a pedestal sink and white countertops
Inspiration for a mid-sized contemporary blue tile and ceramic tile marble floor and gray floor drop-in bathtub remodel in New York with a wall-mount toilet, blue walls, a pedestal sink and white countertops
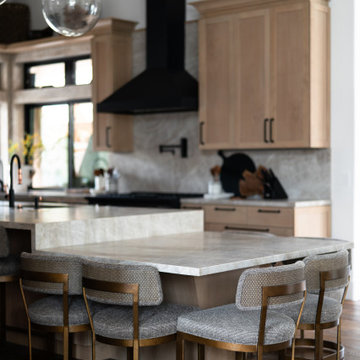 M. Swabb Interior Design
This top-to-bottom renovation in Ramona, California, transformed a once heavy and confused interior into a serene retreat. Our design introduced a warm, inviting atmosphere with a stunning mix of medium and dark wood tones, paired with contrasting textural stone elements and bold black accents. The result is a space that feels balanced, abundant, and deeply connected to nature.
Designed for a spiritual client seeking harmony, this home now embodies tranquility and comfort. Every element, from the rich wood tones to the organic textures, works together to create a space that supports mindfulness and relaxation. The careful blend of materials creates a sanctuary-like environment, making it the perfect retreat from the everyday hustle.
This transformation highlights our expertise in creating personalized spaces that bring balance and warmth, aligning with our client's lifestyle and values.
 Andover Landscape Design & Construction

Classic New England materials such as fieldstone, cobblestone and bluestone compliment this extended cape. The combination of evergreen groundcover, boxwoods, and flowering hydrangea provide an elegant entry.
Working on a historically valued home in Andover, it was important to us to elevate the presentation of the front entry in a way that complements the architecture. Originally, the chaotic landscape simply did not do justice for the home, designed by renowned architect, Royal Barry Wills. Simplifying landscape elements aided in transforming a confusing and dysfunctional arrival sequence into one of elegance and clarity.
Thoughtfully orchestrated bluestone walkways create a clear hierarchy of movement between two front doors; subtle bluestone steppers in the lawn lead to the owner’s private entry while a bold bluestone path sweeps through planting beds to guide guests to the main entrance.
 C.A. Design
Builder: Camelot Homes
Building Design: C.A. Design
Interior Design: Details Interiors
Photography: Artez Photography
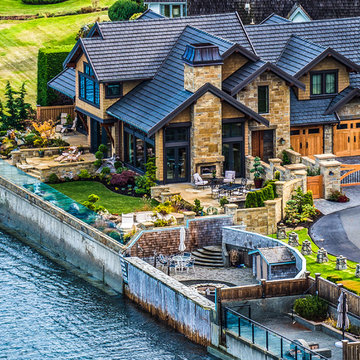
Large arts and crafts beige two-story stone gable roof photo in Vancouver
Large arts and crafts beige two-story stone gable roof photo in Vancouver
 M. Swabb Interior Design
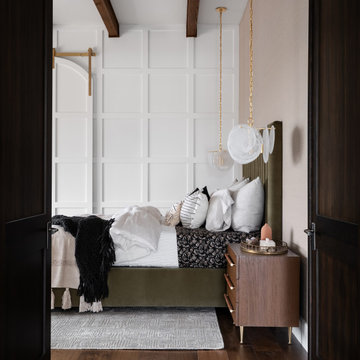
This top-to-bottom renovation in Ramona, California, transformed a once heavy and confused interior into a serene retreat. Our design introduced a warm, inviting atmosphere with a stunning mix of medium and dark wood tones, paired with contrasting textural stone elements and bold black accents. The result is a space that feels balanced, abundant, and deeply connected to nature.
Designed for a spiritual client seeking harmony, this home now embodies tranquility and comfort. Every element, from the rich wood tones to the organic textures, works together to create a space that supports mindfulness and relaxation. The careful blend of materials creates a sanctuary-like environment, making it the perfect retreat from the everyday hustle.
This transformation highlights our expertise in creating personalized spaces that bring balance and warmth, aligning with our client's lifestyle and values.
 Park Landscaping Ltd.
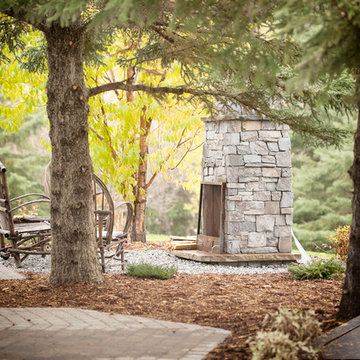
A expansive backyard with modern touch ups. Everything seen in the pictures are built or installed by Park Landscaping Ltd. From the brown slate outdoor walkway that supports the dark wood deck to the ocean pearl slate stairs that lead to the outdoor stone fireplace. Creativity with stealthy and modern elements to ensure that the surrounding area is complemented, not isolated.
 M. Swabb Interior Design
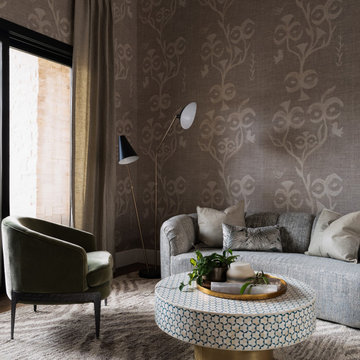
This top-to-bottom renovation in Ramona, California, transformed a once heavy and confused interior into a serene retreat. Our design introduced a warm, inviting atmosphere with a stunning mix of medium and dark wood tones, paired with contrasting textural stone elements and bold black accents. The result is a space that feels balanced, abundant, and deeply connected to nature.
Designed for a spiritual client seeking harmony, this home now embodies tranquility and comfort. Every element, from the rich wood tones to the organic textures, works together to create a space that supports mindfulness and relaxation. The careful blend of materials creates a sanctuary-like environment, making it the perfect retreat from the everyday hustle.
This transformation highlights our expertise in creating personalized spaces that bring balance and warmth, aligning with our client's lifestyle and values.
 Andover Landscape Design & Construction

Classic New England materials such as fieldstone, cobblestone and bluestone compliment this extended cape. The combination of evergreen groundcover, boxwoods, and flowering hydrangea provide an elegant entry.
Working on a historically valued home in Andover, it was important to us to elevate the presentation of the front entry in a way that complements the architecture. Originally, the chaotic landscape simply did not do justice for the home, designed by renowned architect, Royal Barry Wills. Simplifying landscape elements aided in transforming a confusing and dysfunctional arrival sequence into one of elegance and clarity.
Thoughtfully orchestrated bluestone walkways create a clear hierarchy of movement between two front doors; subtle bluestone steppers in the lawn lead to the owner’s private entry while a bold bluestone path sweeps through planting beds to guide guests to the main entrance.
 Andover Landscape Design & Construction
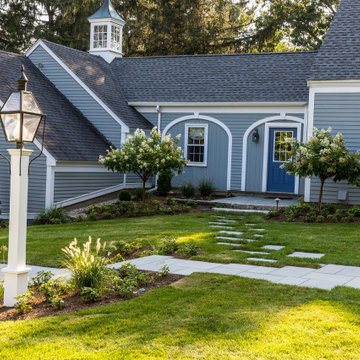
Classic New England materials such as fieldstone, cobblestone and bluestone compliment this extended cape. The combination of evergreen groundcover, boxwoods, and flowering hydrangea provide an elegant entry.
Working on a historically valued home in Andover, it was important to us to elevate the presentation of the front entry in a way that complements the architecture. Originally, the chaotic landscape simply did not do justice for the home, designed by renowned architect, Royal Barry Wills. Simplifying landscape elements aided in transforming a confusing and dysfunctional arrival sequence into one of elegance and clarity.
Thoughtfully orchestrated bluestone walkways create a clear hierarchy of movement between two front doors; subtle bluestone steppers in the lawn lead to the owner’s private entry while a bold bluestone path sweeps through planting beds to guide guests to the main entrance.
 Pro-Painting & Drywall, Inc.
Pro-Painting & Drywall, Inc.

Painting the Baby's Room
When babies are first born, the only colors they can see well are black, white and grey. You'll want to introduce a few colors into baby's room, but experts recommend avoiding painting the walls red because it is the first color a baby sees, and a room with mostly red can be confusing. The best colors for babies to wake up to are shades that are softer, such as blues, greens and pinks, because a baby's eyes can perceive those colors at about the same time as they develop.
This mother likes Lilly Pulitzer so she went with a shade of pink that complements the colors in her bedding.
Pro-Painting was happy to help make the nursery for their new arrival perfect.
Call for a free in home estimate 904-731-6471
23