
Search results for "Confusion" in Home Design Ideas
 The D. H. Ellison Co.
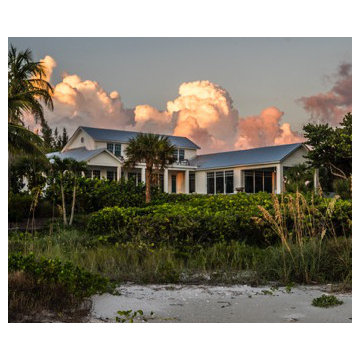
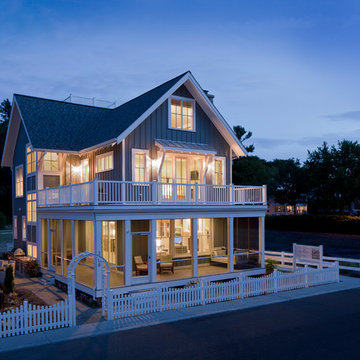
Sanibel Island has strict zoning rules regarding the obstruction of light that new structures can impose on neighbors. The new house fits within the allowable building envelope and does not cast large shadows on its neighbors. Turtles build their nests in the beach so night-time lighting is rigorously limited and the windows all are tinted so that artificial light does not confuse the baby turtles when they hatch.
 Progress Lighting
Jonathan Edwards Media

Inspiration for a large coastal master carpeted bedroom remodel with blue walls
Inspiration for a large coastal master carpeted bedroom remodel with blue walls

Find the right local pro for your project
 Design By Alicia

Challenges can be blessing in disguise. A very narrow space can be transformed by creating a focal point and building around that strength. Rearranging this floor plan and creating a conversational space with the correct size furniture and purpose transformed this confusing space into a show stopper. Multiple mirrors created a dramatic focal point to the fireplace as well as spread light into a tall room with little lighting. Neutral walls and warm pops of color updated this space into a transitionally styled family living space.
 Think Chic Interiors LLC
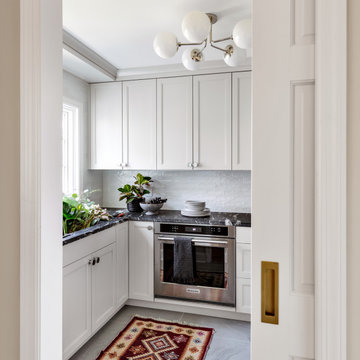
Confused between making a butler’s pantry or a prep kitchen? Discover how to design a functional yet beautiful prep kitchen. Learn about modern elements like granite countertops, gray cabinetry, undermount sinks, and efficient storage solutions. Perfect for small spaces or as an alternative to a butler’s pantry, this space blends style with practicality.
 M. Swabb Interior Design
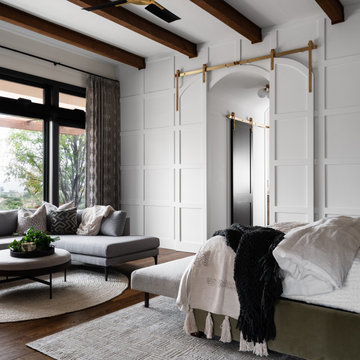
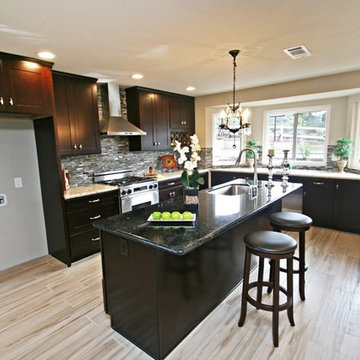
This top-to-bottom renovation in Ramona, California, transformed a once heavy and confused interior into a serene retreat. Our design introduced a warm, inviting atmosphere with a stunning mix of medium and dark wood tones, paired with contrasting textural stone elements and bold black accents. The result is a space that feels balanced, abundant, and deeply connected to nature.
Designed for a spiritual client seeking harmony, this home now embodies tranquility and comfort. Every element, from the rich wood tones to the organic textures, works together to create a space that supports mindfulness and relaxation. The careful blend of materials creates a sanctuary-like environment, making it the perfect retreat from the everyday hustle.
This transformation highlights our expertise in creating personalized spaces that bring balance and warmth, aligning with our client's lifestyle and values.
 Wallflower Architecture + Design
Marc Tey
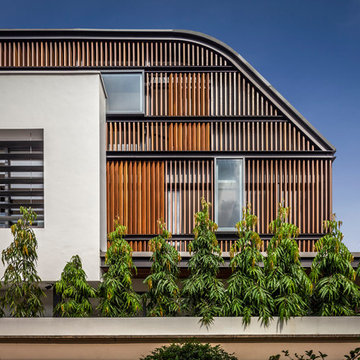
Inspiration for a contemporary exterior home remodel in Singapore
Inspiration for a contemporary exterior home remodel in Singapore
 Jasmin Landscape Design Build Maintain

Landscaped the side of a home.
Photo of a large mediterranean partial sun side yard concrete paver landscaping in San Francisco for summer.
Photo of a large mediterranean partial sun side yard concrete paver landscaping in San Francisco for summer.
 European Granite & Marble

Inspiration for a huge asian master green tile, white tile and glass tile walk-in shower remodel in New York with green walls

 Guimar Urbina Interiors, Corp.

Large trendy open concept marble floor and beige floor game room photo in Miami with gray walls, a wood stove, a tile fireplace and a wall-mounted tv

 soilsalive
While Virginia Creeper is often planted intentionally as an ornamental vine, it can often crop up in places where you didn't invite it and get out of control. It's also often confused with poison ivy.
The easiest way to tell the difference between Virginia creeper and poison ivy is to count the leaflets: Virginia creeper has 5 leaflets (it's scientific name is Parthenocisis quinquefolia, for 5 leaves), while poison ivy has 3 leaflets.
Virginia creeper is an agressive vine that can grow 50-feet tall. Planted in the right place, it can be a beautiful ornamental with vivid fall foliage color. https://soilsalive.com/resources/identification-guide/virginia-creeper
 Home to Haven Renovations
SERVICES TO FIT EVERY NEED…
We specialize in vacant home staging. We turn empty spaces that typically confuse buyers into welcoming retreats that buyers will be longing to live in! If your home is occupied, we use what you already have to transform your home into what a buyer is longing for. To create your own oasis, let us design a space that perfectly reflects your family’s style, needs and comfort through our redesign expertise.
 Homes by Chris
Carrie Babbitt
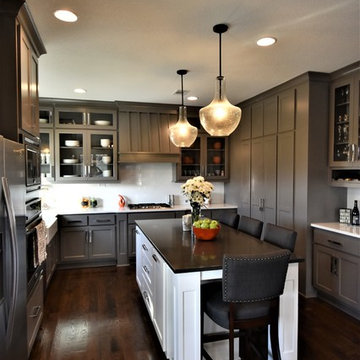
Mid-sized arts and crafts u-shaped dark wood floor open concept kitchen photo in Kansas City with a farmhouse sink, shaker cabinets, gray cabinets, solid surface countertops, white backsplash, subway tile backsplash, stainless steel appliances and an island
Mid-sized arts and crafts u-shaped dark wood floor open concept kitchen photo in Kansas City with a farmhouse sink, shaker cabinets, gray cabinets, solid surface countertops, white backsplash, subway tile backsplash, stainless steel appliances and an island
 Shaw Floors
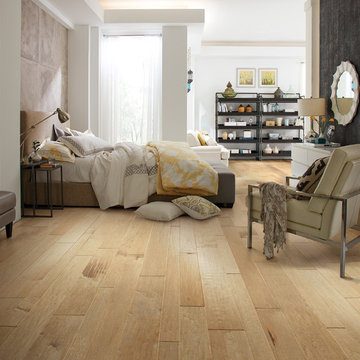
Yukon Maple Mixed Width in Gold Dust by Shaw Floors. Yukon Maple offers stunning style. Combining maple's softly subtle grain with heavy scraping creates a look that's high in character and visually cool. 3/8" thick and available in three separate width options, the planks have microbeveled edges and ends. Just the floor for relaxed family living. Yukon Maple Mixed makes it easier to install a mixed width floor. With all three widths packaged together in the same carton (3 1/4", 5", and 6 3/8"), there is no confusing calculations to perform. Yukon Maple is also available in 5" wide planks and 6 3/8" wide planks separately.

 Soft Square Naples
Knoll Inc
www.softsquare.com
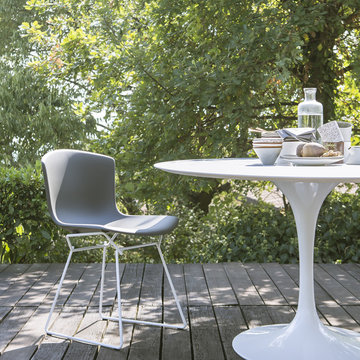
Saarinen Outdoor Dining Table by Eero Saarinen 1957
With the Pedestal Collection, Eero Saarinen resolved the "ugly, confusing, unrestful world" underneath tables and chairs. The collection is a defining accomplishment of modern design. All-weather hardware and materials ready the classic Saarinen table for a life outside—a modern focal point for any outdoor setting.
 Eloisa Talarico Design
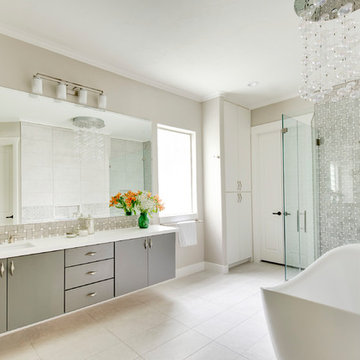
Example of a trendy gray tile beige floor freestanding bathtub design in Houston with flat-panel cabinets, gray cabinets, beige walls, an undermount sink, a hinged shower door and white countertops
 User
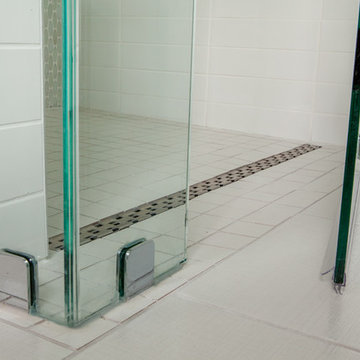
UserCustom curbless glass shower. Instead of a regular drain in the center of the glass-sided shower, a linear drain catches water, makes an attractive design element, and eliminates the need for a threshold.
 M. Swabb Interior Design
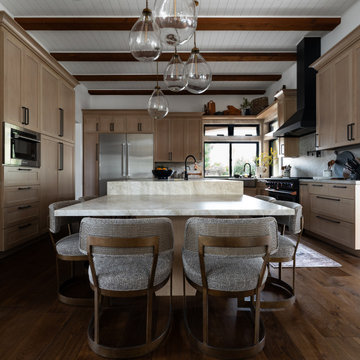
This top-to-bottom renovation in Ramona, California, transformed a once heavy and confused interior into a serene retreat. Our design introduced a warm, inviting atmosphere with a stunning mix of medium and dark wood tones, paired with contrasting textural stone elements and bold black accents. The result is a space that feels balanced, abundant, and deeply connected to nature.
Designed for a spiritual client seeking harmony, this home now embodies tranquility and comfort. Every element, from the rich wood tones to the organic textures, works together to create a space that supports mindfulness and relaxation. The careful blend of materials creates a sanctuary-like environment, making it the perfect retreat from the everyday hustle.
This transformation highlights our expertise in creating personalized spaces that bring balance and warmth, aligning with our client's lifestyle and values.
20