
Search results for "Congratulate" in Home Design Ideas
 Brechbuhler Architects
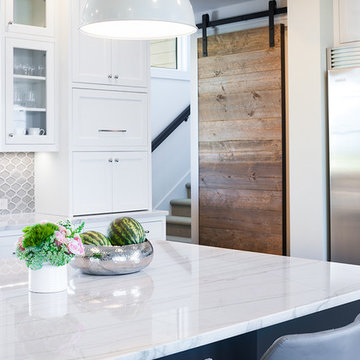
This view shows the back staircase which leads to the upper level bonus room. The barn door conceals the mud room, pantry, and powder bath.
photo by: Karl Neumann
 Trish Albano Interiors
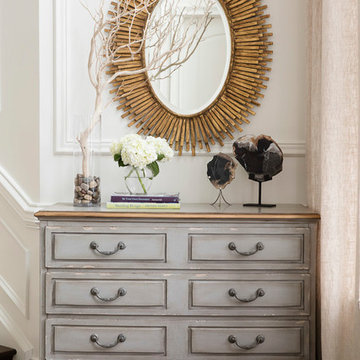
Elements from nature were added to create an inviting entry. Petrified wood, tree branch, rocks and flowers adorn a classic hall chest. Above the chest a contemporary starburst mirror in gold brings out the painted detail of the chest. This chest is not only handsome, it is functional and stores hats, gloves and offers a place to hold the daily mail.
Photo Credit: Tracey Brown-Paper Camera
Additional photos at www.trishalbanointeriors.com

Find the right local pro for your project
 Drewett Works


With adjacent neighbors within a fairly dense section of Paradise Valley, Arizona, C.P. Drewett sought to provide a tranquil retreat for a new-to-the-Valley surgeon and his family who were seeking the modernism they loved though had never lived in. With a goal of consuming all possible site lines and views while maintaining autonomy, a portion of the house — including the entry, office, and master bedroom wing — is subterranean. This subterranean nature of the home provides interior grandeur for guests but offers a welcoming and humble approach, fully satisfying the clients requests.
While the lot has an east-west orientation, the home was designed to capture mainly north and south light which is more desirable and soothing. The architecture’s interior loftiness is created with overlapping, undulating planes of plaster, glass, and steel. The woven nature of horizontal planes throughout the living spaces provides an uplifting sense, inviting a symphony of light to enter the space. The more voluminous public spaces are comprised of stone-clad massing elements which convert into a desert pavilion embracing the outdoor spaces. Every room opens to exterior spaces providing a dramatic embrace of home to natural environment.
Grand Award winner for Best Interior Design of a Custom Home
The material palette began with a rich, tonal, large-format Quartzite stone cladding. The stone’s tones gaveforth the rest of the material palette including a champagne-colored metal fascia, a tonal stucco system, and ceilings clad with hemlock, a tight-grained but softer wood that was tonally perfect with the rest of the materials. The interior case goods and wood-wrapped openings further contribute to the tonal harmony of architecture and materials.
Grand Award Winner for Best Indoor Outdoor Lifestyle for a Home This award-winning project was recognized at the 2020 Gold Nugget Awards with two Grand Awards, one for Best Indoor/Outdoor Lifestyle for a Home, and another for Best Interior Design of a One of a Kind or Custom Home.
At the 2020 Design Excellence Awards and Gala presented by ASID AZ North, Ownby Design received five awards for Tonal Harmony. The project was recognized for 1st place – Bathroom; 3rd place – Furniture; 1st place – Kitchen; 1st place – Outdoor Living; and 2nd place – Residence over 6,000 square ft. Congratulations to Claire Ownby, Kalysha Manzo, and the entire Ownby Design team.
Tonal Harmony was also featured on the cover of the July/August 2020 issue of Luxe Interiors + Design and received a 14-page editorial feature entitled “A Place in the Sun” within the magazine.

 Beechen & Dill Homes
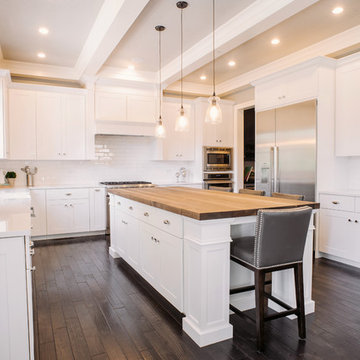
A custom home builder in Chicago's western suburbs, Summit Signature Homes, ushers in a new era of residential construction. With an eye on superb design and value, industry-leading practices and superior customer service, Summit stands alone. Custom-built homes in Clarendon Hills, Hinsdale, Western Springs, and other western suburbs.

 Blue Horse Building & Design

Blue Horse Building + Design / Architect - alterstudio architecture llp / Photography -James Leasure
Inspiration for a mid-sized contemporary light wood floor and beige floor great room remodel in Austin with a standard fireplace and beige walls
Inspiration for a mid-sized contemporary light wood floor and beige floor great room remodel in Austin with a standard fireplace and beige walls
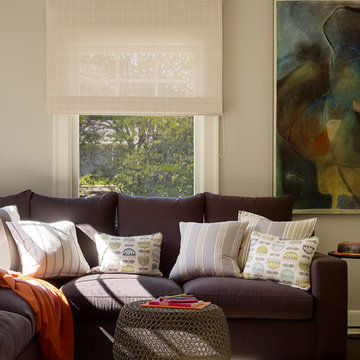




 Younger Homes
Example of a huge classic open concept dark wood floor, brown floor and vaulted ceiling game room design in Austin with beige walls, a standard fireplace, a stone fireplace and a media wall
 Drewett Works
With adjacent neighbors within a fairly dense section of Paradise Valley, Arizona, C.P. Drewett sought to provide a tranquil retreat for a new-to-the-Valley surgeon and his family who were seeking the modernism they loved though had never lived in. With a goal of consuming all possible site lines and views while maintaining autonomy, a portion of the house — including the entry, office, and master bedroom wing — is subterranean. This subterranean nature of the home provides interior grandeur for guests but offers a welcoming and humble approach, fully satisfying the clients requests.
While the lot has an east-west orientation, the home was designed to capture mainly north and south light which is more desirable and soothing. The architecture’s interior loftiness is created with overlapping, undulating planes of plaster, glass, and steel. The woven nature of horizontal planes throughout the living spaces provides an uplifting sense, inviting a symphony of light to enter the space. The more voluminous public spaces are comprised of stone-clad massing elements which convert into a desert pavilion embracing the outdoor spaces. Every room opens to exterior spaces providing a dramatic embrace of home to natural environment.
Grand Award winner for Best Interior Design of a Custom Home
The material palette began with a rich, tonal, large-format Quartzite stone cladding. The stone’s tones gaveforth the rest of the material palette including a champagne-colored metal fascia, a tonal stucco system, and ceilings clad with hemlock, a tight-grained but softer wood that was tonally perfect with the rest of the materials. The interior case goods and wood-wrapped openings further contribute to the tonal harmony of architecture and materials.
Grand Award Winner for Best Indoor Outdoor Lifestyle for a Home This award-winning project was recognized at the 2020 Gold Nugget Awards with two Grand Awards, one for Best Indoor/Outdoor Lifestyle for a Home, and another for Best Interior Design of a One of a Kind or Custom Home.
At the 2020 Design Excellence Awards and Gala presented by ASID AZ North, Ownby Design received five awards for Tonal Harmony. The project was recognized for 1st place – Bathroom; 3rd place – Furniture; 1st place – Kitchen; 1st place – Outdoor Living; and 2nd place – Residence over 6,000 square ft. Congratulations to Claire Ownby, Kalysha Manzo, and the entire Ownby Design team.
Tonal Harmony was also featured on the cover of the July/August 2020 issue of Luxe Interiors + Design and received a 14-page editorial feature entitled “A Place in the Sun” within the magazine.

 Heartwood Residential
Jake Thomas Photography
Inspiration for a mid-sized modern master gray tile and stone tile pebble tile floor and gray floor bathroom remodel in San Francisco with a bidet, gray walls, flat-panel cabinets, gray cabinets and an integrated sink
Inspiration for a mid-sized modern master gray tile and stone tile pebble tile floor and gray floor bathroom remodel in San Francisco with a bidet, gray walls, flat-panel cabinets, gray cabinets and an integrated sink

 On The Level Remodeling Company
Mid-sized 1950s u-shaped medium tone wood floor open concept kitchen photo in Boise with a single-bowl sink, flat-panel cabinets, gray cabinets, granite countertops, blue backsplash, glass tile backsplash, paneled appliances and an island
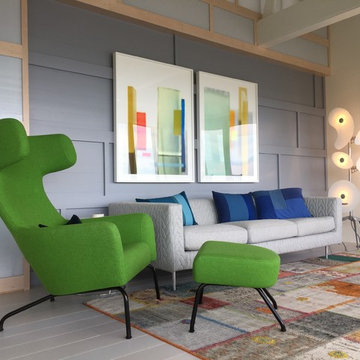
 Ruhl | Jahnes Architects
Image Courtesy © Chris Becker
Family room - mid-sized coastal open concept light wood floor and gray floor family room idea in Boston with gray walls
Family room - mid-sized coastal open concept light wood floor and gray floor family room idea in Boston with gray walls

 JS Design + Build, Inc.
Mitch Shenker Studio Photography
Walk-in shower - large transitional master white tile and stone tile limestone floor walk-in shower idea in San Francisco with an undermount sink, raised-panel cabinets, dark wood cabinets and white walls
Walk-in shower - large transitional master white tile and stone tile limestone floor walk-in shower idea in San Francisco with an undermount sink, raised-panel cabinets, dark wood cabinets and white walls
 Splash Home Interiors
Photography by Tom Harper Photography
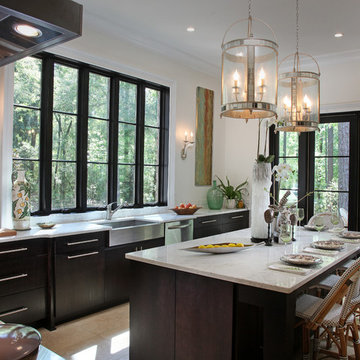
Example of a transitional kitchen design in Atlanta with a farmhouse sink, dark wood cabinets, marble countertops, white backsplash, subway tile backsplash and stainless steel appliances
Example of a transitional kitchen design in Atlanta with a farmhouse sink, dark wood cabinets, marble countertops, white backsplash, subway tile backsplash and stainless steel appliances

 Nico van der Meulen Architects
One of the remarkable steel sculptures by Regardt van der Meulen chosen for the this project, as it fitted perfectly with the steel theme of the project.
 Antigua Doors
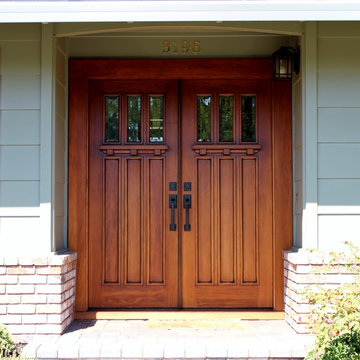
Three Light Bevel Glass Craftsman Door pair African Mahogany with dental shelves
Entryway - transitional entryway idea in San Francisco
Entryway - transitional entryway idea in San Francisco
 MasterBrand Cabinets
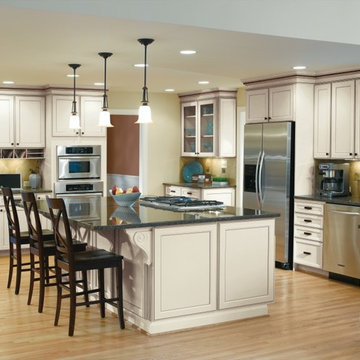
Eat-in kitchen - mid-sized u-shaped light wood floor eat-in kitchen idea in Other with white cabinets, beige backsplash and stainless steel appliances
15