
Search results for "Congratulate" in Home Design Ideas
 TREX COMPANY INC
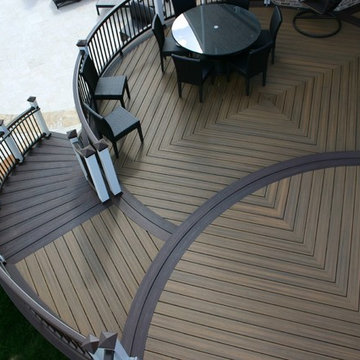
Congratulations to TrexPro Barrett Outdoors of Millstone Township, N.J., for its recent wins in the North American Deck & Railing Association 2016 National Deck Competition! This TrexPro Platinum won first place in the Commercial Project category and first place in the Unique Features category.
 Domani Architecture + Planning Inc.
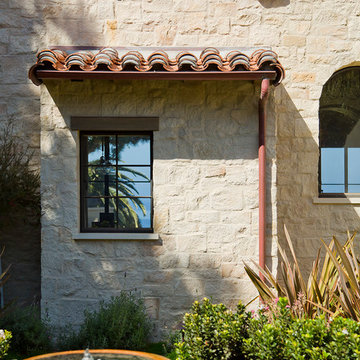
Example of a large tuscan beige three-story stone exterior home design in Los Angeles
 Westeck Windows and Doors
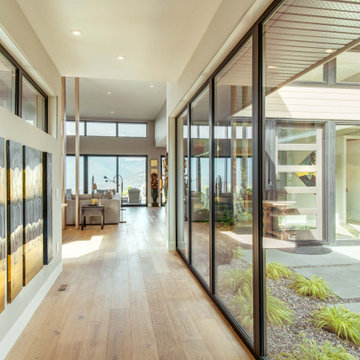
BIG Congratulations Chatham Homes On The Hill Ltd for their Okanagan Housing Award of Excellence - Gold Winner!? Presented by the CHBACO - Canadian Home Builders' Association Central Okanagan
Custom Home Builder >> Chatham Homes On The Hill Ltd.
Windows/Doors >> Westeck Windows and Doors
Images courtesy of >> Chatham Homes On The Hill Ltd.
#customhomes #customhomebuilders #customwindows #windowdesign #HighPerformanceWindows #fenestration #beautifulhomesofinstagram #awardwinninghomes #design #architecture
Find the right local pro for your project
 MDRN Remodeling Company
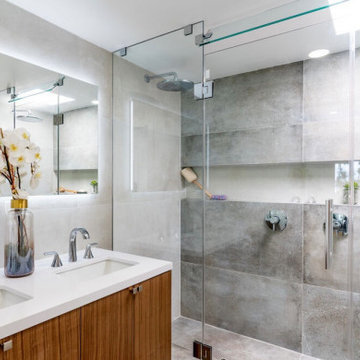
This project was a full gut out, development project of a two bedroom two bathroom condo.
The remodel was to respect a specific budget and timeline and we were entrusted with the entire design and execution of the project.
All custom cabinetry made by MDRN Remodeling Company, lime wash paint accent wall details white oak flooring and shelving details and glass railings gave this property multiple above asking bids upon sale.
New owners have reached out to congratulate us of our success in delivering a beautiful home for their family and asked for some additional custom closet features
 VW Kitchen Design Studio
Another project completed.
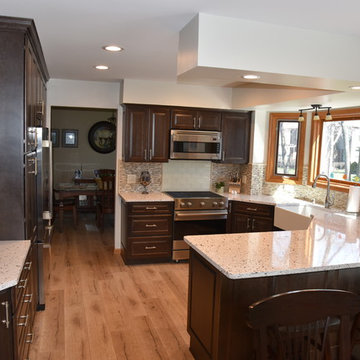
Wonderful choices made by the owners - Paula and Terry. I looooove the Smoke stain on Medallion Cabinetry! What a beautiful contrast between the dark cabinets and light Seleno by Silestone quartz countertops! Paula picked out an easy to clean glass subway tile backsplash behind the stove and went with the more traditional but "sleek and clean look" stone backsplash for the rest of the area. The laminate floors by Dezign in natural color throughout the first floor make the space look roomy and open. Congratulations to the "dream come true kitchen" owners! It was our pleasure working with you.
 Westeck Windows and Doors

BIG Congratulations Chatham Homes On The Hill Ltd for their Okanagan Housing Award of Excellence - Gold Winner!? Presented by the CHBACO - Canadian Home Builders' Association Central Okanagan
Custom Home Builder >> Chatham Homes On The Hill Ltd.
Windows/Doors >> Westeck Windows and Doors
Images courtesy of >> Chatham Homes On The Hill Ltd.
#customhomes #customhomebuilders #customwindows #windowdesign #HighPerformanceWindows #fenestration #beautifulhomesofinstagram #awardwinninghomes #design #architecture
 MDRN Remodeling Company
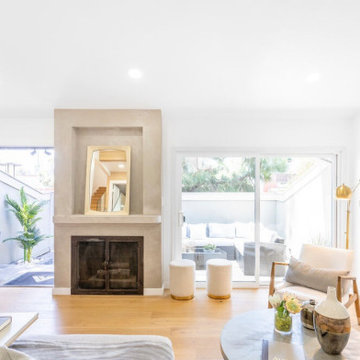
This project was a full gut out, development project of a two bedroom two bathroom condo.
The remodel was to respect a specific budget and timeline and we were entrusted with the entire design and execution of the project.
All custom cabinetry made by MDRN Remodeling Company, lime wash paint accent wall details white oak flooring and shelving details and glass railings gave this property multiple above asking bids upon sale.
New owners have reached out to congratulate us of our success in delivering a beautiful home for their family and asked for some additional custom closet features
 Snapsports MidAtlantic
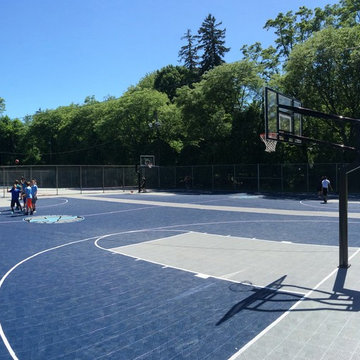
Talk about showing the versatility of the Snapsports products! Congratulation to the Township of Mahwah on the transformation of Commodore Parry Park. What was on old, worn out combination of basketball, hockey and tennis is now the envy of other townships.
By using a combination of Dura Court and Bounce Back modular tile system, Snapsports was able to provide two basketball courts, one in line hockey surface and two double tennis courts in the same facility. Over 30,000 square feet of Snapsports product ready of ruse!

 Sophia Designs
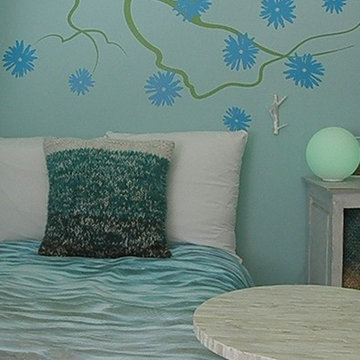
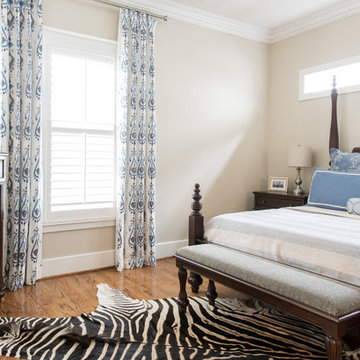
This family has many beautiful and unique Items we integrated in the home design. The pieces from their international travels included furnishings, original artwork, a hand carved wall hanging and wooden elephant, silk, oriental and animal rugs. We created new spaces for their lifestyle with pieces for seating area and a work area. We added some new light fixtures and reupholstered the dining room chairs. Our custom workroom constructed our design for bedding and draperies for the Master Bedroom which was painted a lighter wall color. We reworked the children's rooms with collections they love. The family room got a refresh with new chairs, lights, and a fun print on the pillows. The home is enjoyed by all. Photography: Michael Hunter
 MDRN Remodeling Company
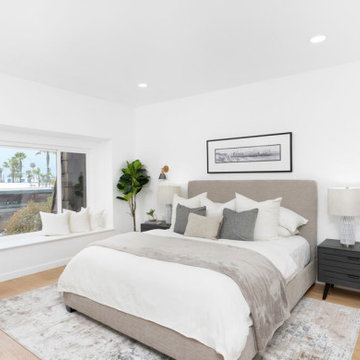
This project was a full gut out, development project of a two bedroom two bathroom condo.
The remodel was to respect a specific budget and timeline and we were entrusted with the entire design and execution of the project.
All custom cabinetry made by MDRN Remodeling Company, lime wash paint accent wall details white oak flooring and shelving details and glass railings gave this property multiple above asking bids upon sale.
New owners have reached out to congratulate us of our success in delivering a beautiful home for their family and asked for some additional custom closet features
 Simply Exquisite Interiors

A New Build by Simply Exquisite Interiors. This once single story home was newly constructed by SEI for Client Ms. Alicia Gift another happy customer.
Congratulations on your NEW HOME!

 New Vista Renovation
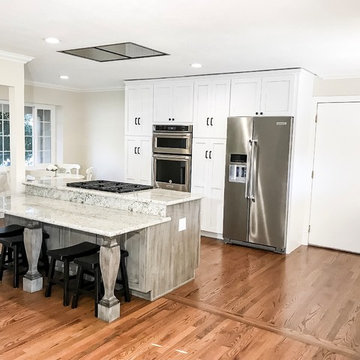
Congratulations to the family that allowed us to transform their kitchen space! We managed to complete this remodel - just in time for them to bring a beautiful baby girl into this world!
It was quite an amazing experience to design and remodel this home with our new Medallion Cabinetry product line. The main area of cabinetry features our Gold Line in Park Place door style, in the color Sea Salt with Pewter Highlight. Their new 7ft island is our Appaloosa Peppercorn with matching island legs.
New Vista managed this project from start to finish, including all permits required by the local building department.
The previous 20ft wall had been located from the area of the remaining post to the window to the right of the sink, shown in these photos. Proper removal of this wall did require a structurally sound weight load transfer in the attic. Safety comes first!
Also included: Granite counters, new appliances, brick style backsplash, flooring, gas line/plumbing/electrical relocation, can lighting and new plumbing fixtures.
Our CAD drawings are proving to be incredibly helpful in the design process of our remodels, allowing customers to really SEE what they can do with the space they have!
This project had closed without any change orders and the total time encompassed exactly 8wks - from demolition to final inspection!

 Bella Vista Developments
D & M Images
Example of a large 1950s l-shaped porcelain tile eat-in kitchen design in Other with an undermount sink, flat-panel cabinets, medium tone wood cabinets, quartzite countertops, white backsplash, ceramic backsplash, stainless steel appliances and an island
Example of a large 1950s l-shaped porcelain tile eat-in kitchen design in Other with an undermount sink, flat-panel cabinets, medium tone wood cabinets, quartzite countertops, white backsplash, ceramic backsplash, stainless steel appliances and an island
 Innovative Modern Design
“Non-toxic cool cabinets”
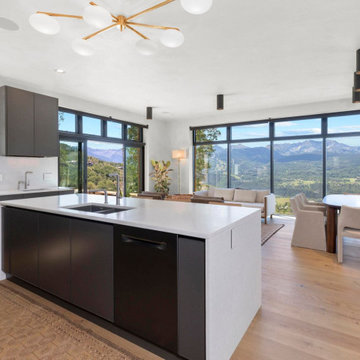
In our first conversation with this client her first words were “We’re Building a non-toxic house. Cool non-toxic cabinets are hard to come by. I’m glad I found you!”
This set the tone for the project. Working closely with our client and her designer we designed and built:
A beautiful and functional kitchen which is the center of the grand room looking out at the spectacular view of the mountains.
Cabinets for the laundry room complete with laundry basket pull-outs
3 full bathrooms including vanities and linen closets along with built-in medicine cabinets
Night-tables and dressers for the master bedroom and their daughter’s bedroom
TV console
This house was built bottom to top with non-toxic materials and it is stunning! The amazing view from all the windows in this home makes it even more special. Congratulations, we’re so proud to have been a part of this!
 Sunburst Shutters & Window Fashions
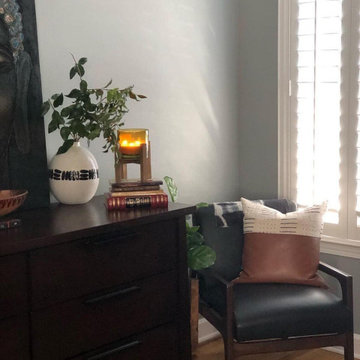
We had a blast collaborating with Christina @SouthernMesaTradingCompany in helping bring her Master Zen Retreat project complete. The Better Homes and Gardens One Room Challenge is one big project that requires a ton of planning-we congratulate Christina on her radiant room reno & were thrilled to take part in the weekly festivities with her! Now to join us for a #swoonworthy experience for a mini room tour inside the #JUSTCHILLNATION zone! To unlock the entire project click here & be sure to subscribe- https://southernmesatradin.wixsite.com/blog/home/author/Southern-Mesa. Shutter style: Polywood® Bright white. Louver size & finish: 3.5 in/smooth/front tilt. Photo & Style Cred: Christina @SouthernMesaTrading https://southernmesatradin.wixsite.com/blog/single-post/2018/11/04/ONE-ROOM-CHALLENGE-WEEK-5
 CGI Windows and Doors, Inc.
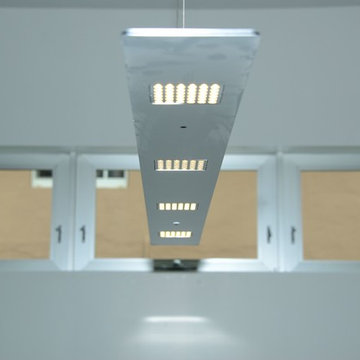
A new home project in Miami Beach, Florida, 2020 Alton, has been awarded LEED Platinum status and is, to the best of public knowledge, the highest-scoring LEED home at 120/89.5 in the nation. All doors and windows in this record-setting project were manufactured by CGI Windows & Doors and installed by Clear Choice Windows and Doors.
 RCH Home & Design
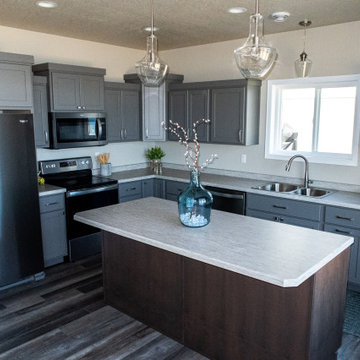
Congratulations to the Holm family on their newly built custom lake home! Cool grey perimeter cabinetry, chocolate brown stained center island, and stainless fixtures complete this relaxing kitchen. Large living room with stone fireplace, several windows with a view to beautiful Lake Melissa. Stained wood stair railing leads up to the three extra bedrooms and hall bathroom. Master suite includes a private bathroom and walk-in closet.
27