
Search results for "Congratulate" in Home Design Ideas
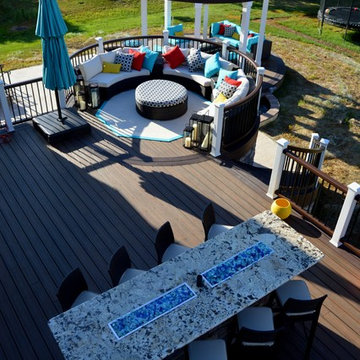
 TREX COMPANY INC
Congratulations to TrexPro Amazing Decks of Ambler, Pa., for its recent wins in the North American Deck and Railing Association 2016 National Deck Competition! This TrexPro Platinum won first place in the Limitless Creation category, second and third place in the Open Porch category, second place in the Unique Features category and third place in the Alternative Deck Over $50K category.
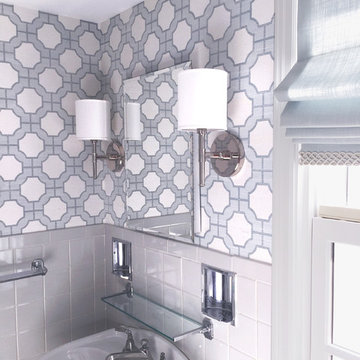

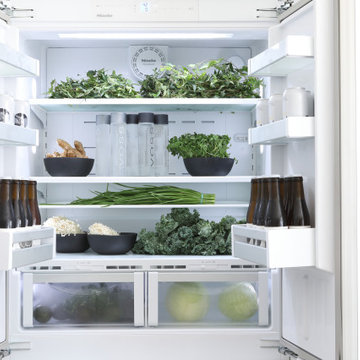
 Gaile Guevara
Developer | Alabaster Homes
Interior Furniture & Styling | Gaile Guevara Studio Ltd.
Residential Interior
Shaughnessy Residences is recognized as the Best New Townhome project over 1500 sqft. in Metro Vancouver.
Two awards at the Ovation Awards Gala this past weekend. Congratulations @havanofficial on your 10th anniversary and thank you for the recognition given to Shaughnessy Residences:
1. Best Townhouse/Rowhome Development (1500 S.F. and over)
2. Best Interior Design Display Suite (Multi-Family Home)
Find the right local pro for your project
 LG Kramer Flooring
Today we are helping a family upgrade their home from carpet to Luxury Wood Floors!
-
This family chose a Luxury wood plank because they are extremely active. They can be found on the tennis court, learning about new and exotic fish, and practicing Long-range shooting!
-
A HUGE congratulations to our client's son on getting into the number one business school In the country! Stay tune to see a complete transformation coming soon!!
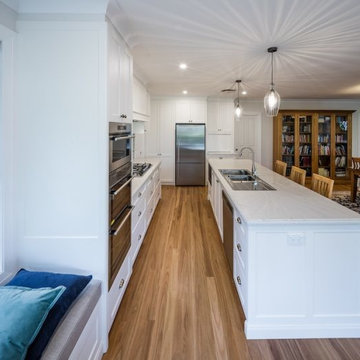
 Timber Floors Pty Ltd
Congratulations to Attards Kitchen and Cabinetry on being a finalist in this years HIA-CSR Kitchen and bathroom category | we think our Blackbutt timber flooring looks amazing! photos courtesy of Attards Kitchens 7 Bonz Place, Seven Hills. 2147
 Montana Lifestyle Design LLC
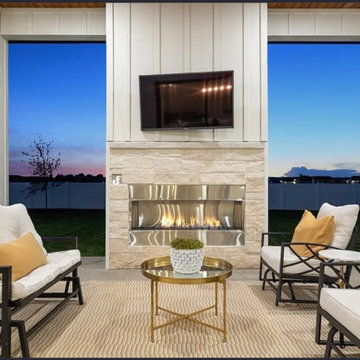
It was a privilege to collaborate with Gold Buckle Homes on the design of this residence, created for the 2025 Billings Parade of Homes. A refined color palette of white, layered with black and iron ore and gold accents, delivers a timeless yet highly livable aesthetic, while thoughtfully selected interior and exterior lighting enhances both function and atmosphere throughout the day and night. Custom-designed factory glass doors—crafted as French, barn, and swing doors—along with curated specialty wallpapers in the butler’s pantry, powder room, and primary bathroom, add distinctive moments of character. Congratulations to Gold Buckle Homes on earning Best Kitchen at the 2025 Billings Parade of Homes.
 TOC design & construction inc.
TOC design - Tania Scardellato
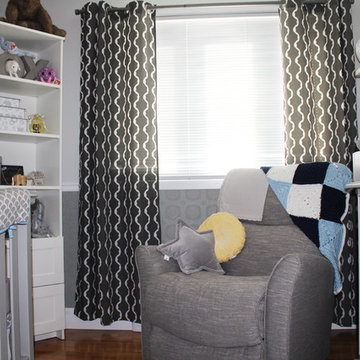
When my clients came to see me and announced their wonderful news that they were pregnant, but did not want to know the sex of the baby, I immediately decided to have the room in greys and yellows, we could always add accessories once the baby was born. This gorgeous, serene nursery for this very much Loved new baby would need to have all the necessary amenities and easily be converted into a regular bedroom. My Client had an image of elephants as the father grew up with bedtime stories of Babar.
The challenged was the size of the room only 94 sq. feet. And it would have to be transformed into a regular bedroom once the child was older. I was able to find high quality , beautiful classic furniture that also serves as double duty.
Once the child would be old enough the crib can transform into a queen bed, and the removable part of the changing table becomes a 6 drawer dresser. The paintable wall paper color can be changed as well as all accessories.
I believe in good quality furniture that can be passed down or converted. Yes it is more expensive but in the long run, classic pieces such as these can last a life time.
Created by the concept of elephant accessories and soft pastel colors. Soft texture wallpaper and loads of storage used in an elegant way, This nursery will stand the test of time from 1 month to 18 years .
One month before the birth of the child my clients found out they were getting a baby boy. He was born October 03, measuring 45cm and weighing 6.5 pounds. Congratulations guys and welcome to our world little Matteo
 Westeck Windows and Doors
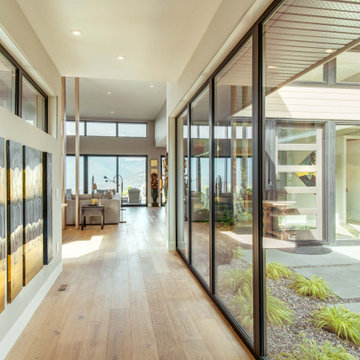
BIG Congratulations Chatham Homes On The Hill Ltd for their Okanagan Housing Award of Excellence - Gold Winner!? Presented by the CHBACO - Canadian Home Builders' Association Central Okanagan
Custom Home Builder >> Chatham Homes On The Hill Ltd.
Windows/Doors >> Westeck Windows and Doors
Images courtesy of >> Chatham Homes On The Hill Ltd.
#customhomes #customhomebuilders #customwindows #windowdesign #HighPerformanceWindows #fenestration #beautifulhomesofinstagram #awardwinninghomes #design #architecture
 VW Kitchen Design Studio
Another project completed.
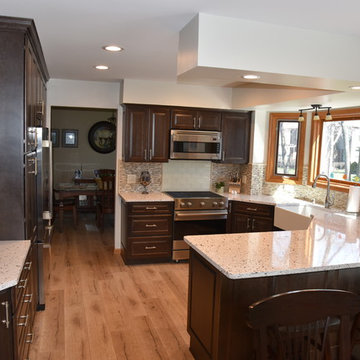
Wonderful choices made by the owners - Paula and Terry. I looooove the Smoke stain on Medallion Cabinetry! What a beautiful contrast between the dark cabinets and light Seleno by Silestone quartz countertops! Paula picked out an easy to clean glass subway tile backsplash behind the stove and went with the more traditional but "sleek and clean look" stone backsplash for the rest of the area. The laminate floors by Dezign in natural color throughout the first floor make the space look roomy and open. Congratulations to the "dream come true kitchen" owners! It was our pleasure working with you.
 MDRN Remodeling Company
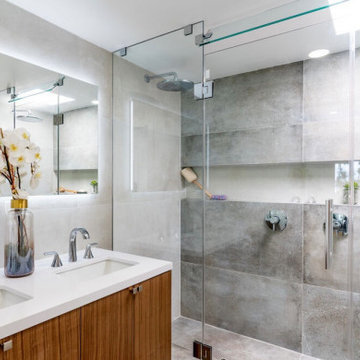
This project was a full gut out, development project of a two bedroom two bathroom condo.
The remodel was to respect a specific budget and timeline and we were entrusted with the entire design and execution of the project.
All custom cabinetry made by MDRN Remodeling Company, lime wash paint accent wall details white oak flooring and shelving details and glass railings gave this property multiple above asking bids upon sale.
New owners have reached out to congratulate us of our success in delivering a beautiful home for their family and asked for some additional custom closet features
 MDRN Remodeling Company
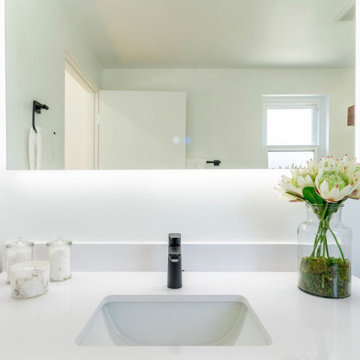
This project was a full gut out, development project of a two bedroom two bathroom condo.
The remodel was to respect a specific budget and timeline and we were entrusted with the entire design and execution of the project.
All custom cabinetry made by MDRN Remodeling Company, lime wash paint accent wall details white oak flooring and shelving details and glass railings gave this property multiple above asking bids upon sale.
New owners have reached out to congratulate us of our success in delivering a beautiful home for their family and asked for some additional custom closet features
 TOC design & construction inc.
TOC design - Tania Scardellato
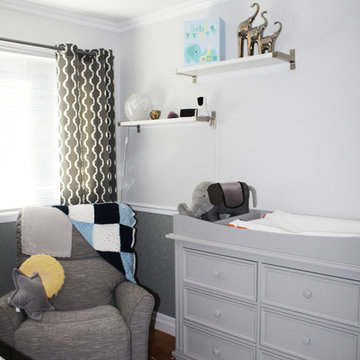
When my clients came to see me and announced their wonderful news that they were pregnant, but did not want to know the sex of the baby, I immediately decided to have the room in greys and yellows, we could always add accessories once the baby was born. This gorgeous, serene nursery for this very much Loved new baby would need to have all the necessary amenities and easily be converted into a regular bedroom. My Client had an image of elephants as the father grew up with bedtime stories of Babar.
The challenged was the size of the room only 94 sq. feet. And it would have to be transformed into a regular bedroom once the child was older. I was able to find high quality , beautiful classic furniture that also serves as double duty.
Once the child would be old enough the crib can transform into a queen bed, and the removable part of the changing table becomes a 6 drawer dresser. The paintable wall paper color can be changed as well as all accessories.
I believe in good quality furniture that can be passed down or converted. Yes it is more expensive but in the long run, classic pieces such as these can last a life time.
Created by the concept of elephant accessories and soft pastel colors. Soft texture wallpaper and loads of storage used in an elegant way, This nursery will stand the test of time from 1 month to 18 years .
One month before the birth of the child my clients found out they were getting a baby boy. He was born October 03, measuring 45cm and weighing 6.5 pounds. Congratulations guys and welcome to our world little Matteo
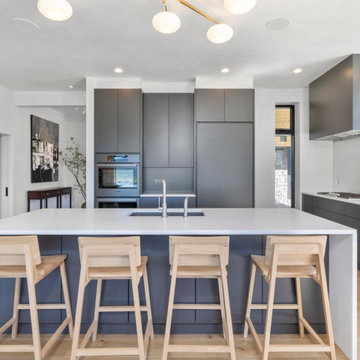
 Innovative Modern Design
“Non-toxic cool cabinets”
In our first conversation with this client her first words were “We’re Building a non-toxic house. Cool non-toxic cabinets are hard to come by. I’m glad I found you!”
This set the tone for the project. Working closely with our client and her designer we designed and built:
A beautiful and functional kitchen which is the center of the grand room looking out at the spectacular view of the mountains.
Cabinets for the laundry room complete with laundry basket pull-outs
3 full bathrooms including vanities and linen closets along with built-in medicine cabinets
Night-tables and dressers for the master bedroom and their daughter’s bedroom
TV console
This house was built bottom to top with non-toxic materials and it is stunning! The amazing view from all the windows in this home makes it even more special. Congratulations, we’re so proud to have been a part of this!
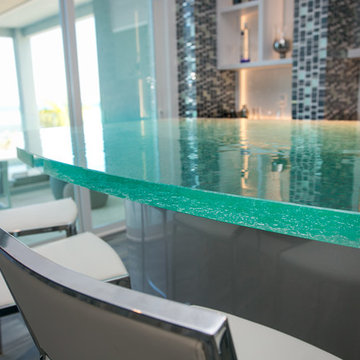
 ThinkGlass
ThinkGlass is proud to have collaborated on this magnificent project in the Cayman Islands who won the prestigious 2017 #InternationalPropertyAwards for Best International property single unit development in the world. Congratulations to #EncompassLtd. and #SunSerenityGrandCayman!
 Timber Floors Pty Ltd
Congratulations to Attards Kitchen and Cabinetry on being a finalist in this years HIA-CSR Kitchen and bathroom category | we think our Blackbutt timber flooring looks amazing and compliments the space photos courtesy of Attards Kitchens 7 Bonz Place, Seven Hills. 2147
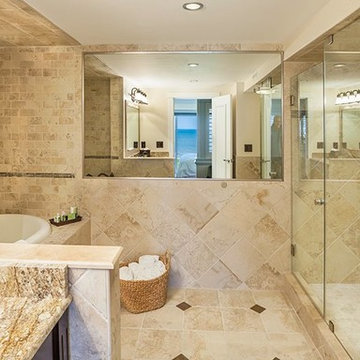
 Binswanger Glass
Congratulations to Binswanger Chesapeake on renovating Shutter on the Banks' new Sunrise Suite (aka honeymoon suite) Master Bath frameless all-glass showers. Gorgeous!
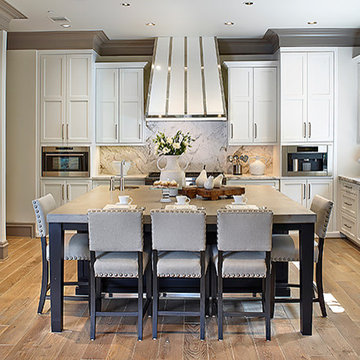

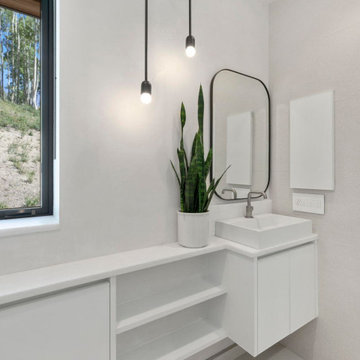 Innovative Modern Design
“Non-toxic cool cabinets”
In our first conversation with this client her first words were “We’re Building a non-toxic house. Cool non-toxic cabinets are hard to come by. I’m glad I found you!”
This set the tone for the project. Working closely with our client and her designer we designed and built:
A beautiful and functional kitchen which is the center of the grand room looking out at the spectacular view of the mountains.
Cabinets for the laundry room complete with laundry basket pull-outs
3 full bathrooms including vanities and linen closets along with built-in medicine cabinets
Night-tables and dressers for the master bedroom and their daughter’s bedroom
TV console
This house was built bottom to top with non-toxic materials and it is stunning! The amazing view from all the windows in this home makes it even more special. Congratulations, we’re so proud to have been a part of this!
 Elegant Hardwood Floors

5" Rift and Quarter Sawn White Oak | This house is all concrete - and the homeowner made the most of it! We glued down Owens engineered 5" unfinished rift and quarter sawn white oak and finished it with a natural sealer and polyurethane. Congratulations to DFS Construction for their great work on this massive project!
 Timeless Interiors
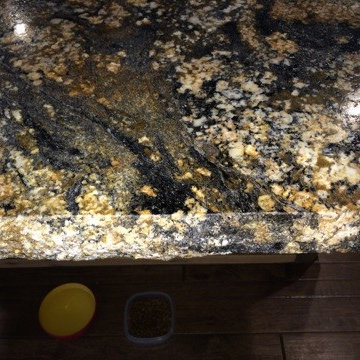
For those of us that hail from the great state of Texas, we will always carry a piece of that rustic charm with us. This rings true for the Hewitt Residence in Huntington Beach, California. Construction was recently completed on this 3 bedroom/2.5 bath home tucked cozily on a corner lot, just a few blocks away from the beach. A little piece of the Texas Hill country speaks from the walls of this beautiful home that is adorned with the deep roots of Texas. Reclaimed wood, rich granite and metal accents dominate the décor of this Southern California home, proving you can take the boy out of Texas…but you can’t take the Texas out of the boy! Please check out the photos and product details. We were delighted to be a part of this home, and are so pleased with how beautiful everything turned out! From all of us at Timeless Interiors, congratulations to the Hewitt’s on your beautiful new home!
Granite shown: Brushed Desert Dream 6cm, chiseled
28