
Search results for "Congress" in Home Design Ideas



Find the right local pro for your project
 Doug Walter Architect

Arts & Crafts second story addition to a 1920's bungalow. Note the second story steps in on north side to meet current zoning setback. We also bricked in a double window where new stairway went; new windows above illuminate the stair now, and old exterior radon piping was moved inside the home. Philip Wegener Photography
 Natural Landscape Group
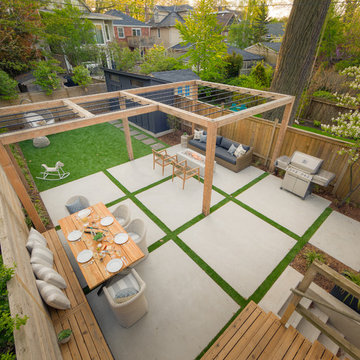
A backyard living space. Convert your yard into more living space by creating 'rooms' outside. We used a dense fence, a pergola and oversized backyard concrete slabs to give the feeling of an outdoor 'living room' and 'dining room'.
 Natural Landscape Group
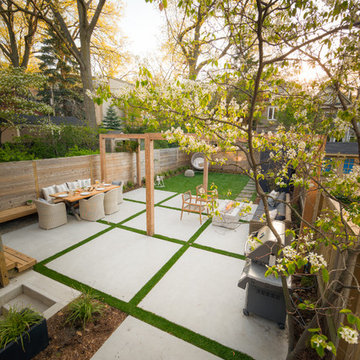
A backyard living space. Convert your yard into more living space by creating 'rooms' outside. We used a dense fence, a pergola and oversized backyard concrete slabs to give the feeling of an outdoor 'living room' and 'dining room'.


 MARGARITA BRAVO
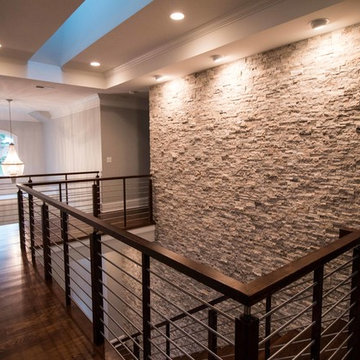
This is a full house remodel in one of the most exciting and established Denver neighborhoods. I wanted to bring an open feel yet functional and traditional look within a limited area to work with. The before and after pictures are incredible. The house was on the market for less than a week!
Project designed by Denver, Colorado interior designer Margarita Bravo. She serves Denver as well as surrounding areas such as Cherry Hills Village, Englewood, Greenwood Village, and Bow Mar.
For more about MARGARITA BRAVO, click here: https://www.margaritabravo.com/
To learn more about this project, click here: https://www.margaritabravo.com/portfolio/congress-park-renovation/
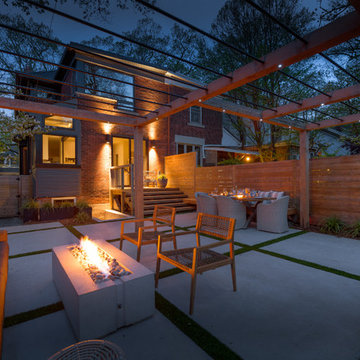 Natural Landscape Group
Convert your yard into more living space by creating 'rooms' outside. We used a dense fence, a pergola and oversized backyard concrete slabs to give the feeling of an outdoor 'living room' and 'dining room'. You see indoor essentials meet outdoor essentials in a fireplace/coffee table.
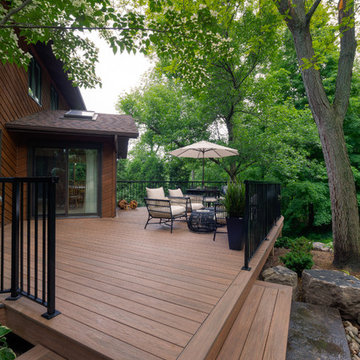 Natural Landscape Group
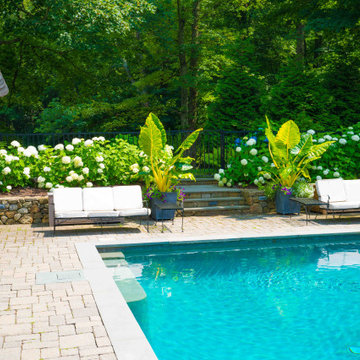
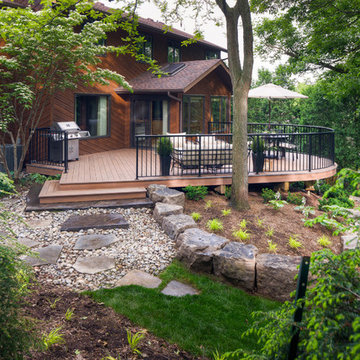
A beautiful outdoor living space with an amazing view of nature. The perfect combination for hosting parties!
Photo of a traditional landscaping in Toronto.
Photo of a traditional landscaping in Toronto.
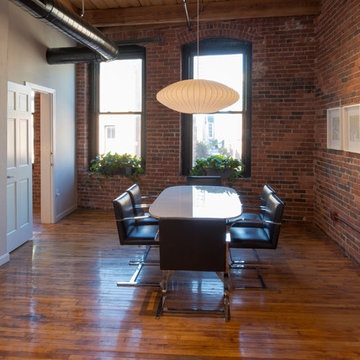


 Natural Landscape Group
We not only created this wonderful outdoor living area for our client we created the great view as well! Nature Art meets practical living space in a wonderful award winning landscape design.


 Doug Walter Architect

A wall between dining room and kitchen was cut down to counter height to open up first floor and reduce congestion that existed with three doorways in a small area in foreground. Owner crafted the corbel to match ones installed on exterior. Philip Wegener Photography
12