
Search results for "Congress" in Home Design Ideas
 Natural Landscape Group
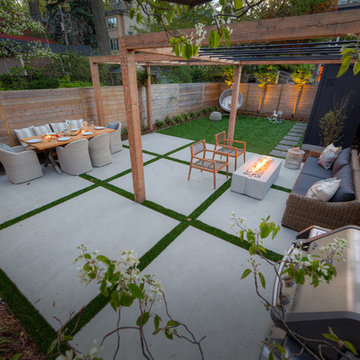
A backyard living space. Convert your yard into more living space by creating 'rooms' outside. We used a dense fence, a pergola and oversized backyard concrete slabs to give the feeling of an outdoor 'living room' and 'dining room'.

 MARGARITA BRAVO
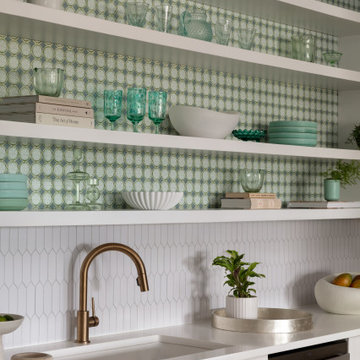
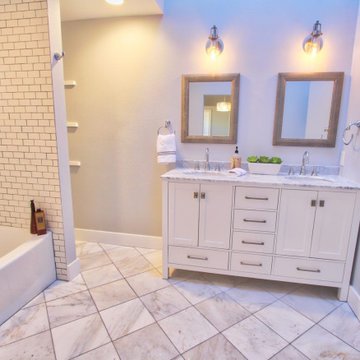

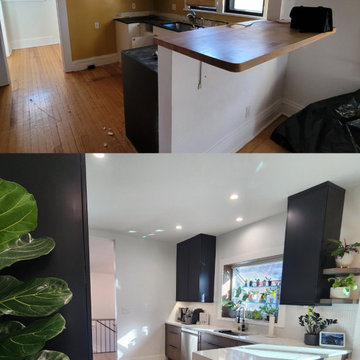
This is a full house remodel in one of the most exciting and established Denver neighborhoods. I wanted to bring an open feel yet functional and traditional look within a limited area to work with. The before and after pictures are incredible. The house was on the market for less than a week!
Project designed by Denver, Colorado interior designer Margarita Bravo. She serves Denver as well as surrounding areas such as Cherry Hills Village, Englewood, Greenwood Village, and Bow Mar.
For more about MARGARITA BRAVO, click here: https://www.margaritabravo.com/
To learn more about this project, click here: https://www.margaritabravo.com/portfolio/congress-park-renovation/
Find the right local pro for your project


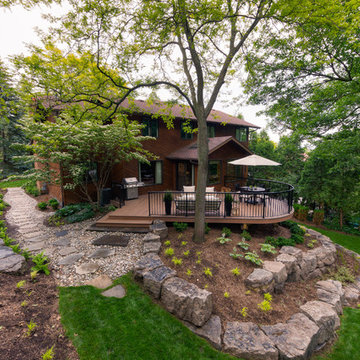 Natural Landscape Group
Using armour stone we were able to maximise the amount of green space for this client. Creating beautiful Nature Art is what we do but we always make sure the space is practical and enjoyable.
 Studio LW
Denver Image Photography

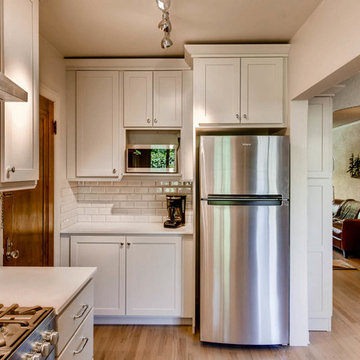
Small transitional u-shaped medium tone wood floor and brown floor kitchen photo in Denver with an undermount sink, shaker cabinets, white cabinets, quartz countertops, black backsplash, ceramic backsplash, stainless steel appliances, no island and white countertops
Small transitional u-shaped medium tone wood floor and brown floor kitchen photo in Denver with an undermount sink, shaker cabinets, white cabinets, quartz countertops, black backsplash, ceramic backsplash, stainless steel appliances, no island and white countertops

 Kitchens by Design
This was an addition to a hillside home in St. Albans City, Vermont.

Example of a large classic ceramic tile and gray floor laundry room design in Burlington with a farmhouse sink, raised-panel cabinets, green cabinets, quartz countertops, white backsplash, subway tile backsplash, white walls, a side-by-side washer/dryer and white countertops
Example of a large classic ceramic tile and gray floor laundry room design in Burlington with a farmhouse sink, raised-panel cabinets, green cabinets, quartz countertops, white backsplash, subway tile backsplash, white walls, a side-by-side washer/dryer and white countertops

 Katie Postel Interiors
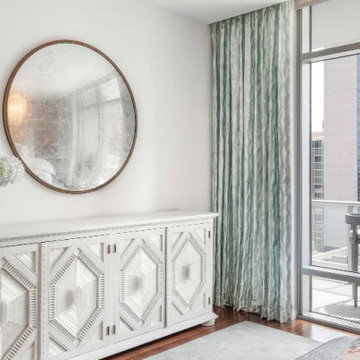
Example of a mid-sized transitional master medium tone wood floor and brown floor bedroom design in Austin with white walls
 MARGARITA BRAVO
This is a full house remodel in one of the most exciting and established Montecito neighborhoods. I wanted to bring an open feel yet functional and traditional look within a limited area to work with. The before and after pictures are incredible. The house was on the market for less than a week!
---
Project designed by Montecito interior designer Margarita Bravo. She serves Montecito as well as surrounding areas such as Hope Ranch, Summerland, Santa Barbara, Isla Vista, Mission Canyon, Carpinteria, Goleta, Ojai, Los Olivos, and Solvang.
For more about MARGARITA BRAVO, click here: https://www.margaritabravo.com/
 Cult Creative
Cult Creative, LLC
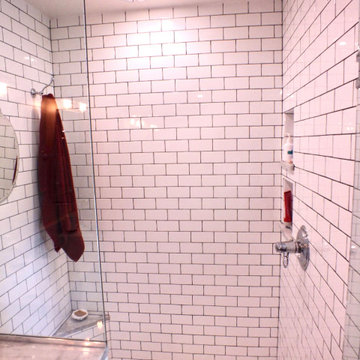
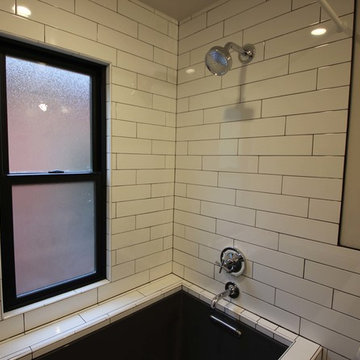
Bathroom - mid-sized modern kids' white tile and subway tile ceramic tile and white floor bathroom idea in Denver with an undermount tub
Bathroom - mid-sized modern kids' white tile and subway tile ceramic tile and white floor bathroom idea in Denver with an undermount tub


 Natural Landscape Group
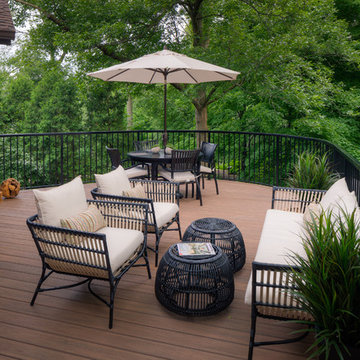
A 'room' with a view! This project was all about being in Nature and so ensuring there was seating to enjoy the view was very importnat!
Example of a classic deck design in Toronto
Example of a classic deck design in Toronto
 Twist Tours Real Estate and Portfolio Marketing
Allison Cartwright
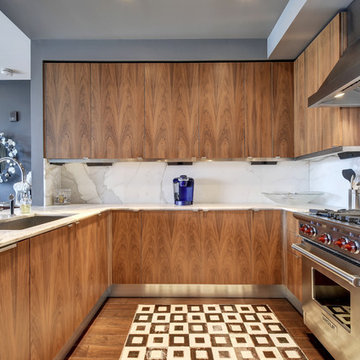
Inspiration for a kitchen remodel in Austin
Inspiration for a kitchen remodel in Austin
 Twist Tours Real Estate and Portfolio Marketing
Allison Cartwright
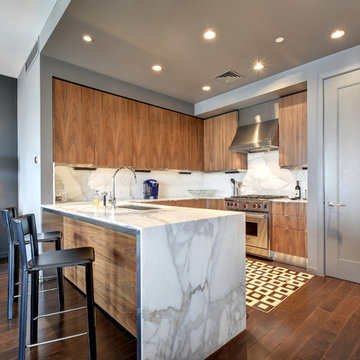
Example of a kitchen design in Austin
Example of a kitchen design in Austin
16