
Search results for "Congress" in Home Design Ideas


 Zurich Homes Nashville
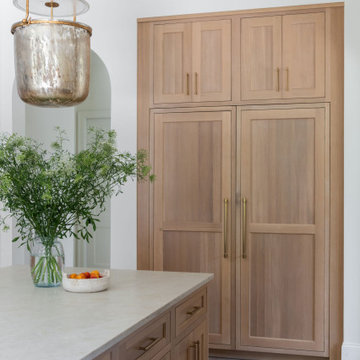
Located in Westhaven, Franklin, TN, this custom Zurich Homes residence features a rare side-entry true three-car garage with a spacious motorcourt, creating an impressive arrival and abundant parking. Inside, a designer kitchen with a dedicated prep kitchen makes entertaining effortless while showcasing the elevated craftsmanship and luxury finishes found throughout the home.
Find the right local pro for your project
 Spaces By Juliana Linssen, Inc.
Interior Design by Juliana Linssen
Photographed by Mitchell Shenker
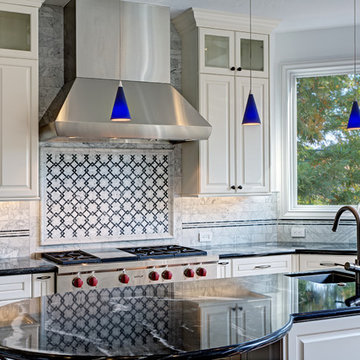
Inspiration for a large contemporary u-shaped dark wood floor kitchen pantry remodel in San Francisco with an undermount sink, raised-panel cabinets, white cabinets, granite countertops, gray backsplash, stone tile backsplash, stainless steel appliances and an island
Inspiration for a large contemporary u-shaped dark wood floor kitchen pantry remodel in San Francisco with an undermount sink, raised-panel cabinets, white cabinets, granite countertops, gray backsplash, stone tile backsplash, stainless steel appliances and an island

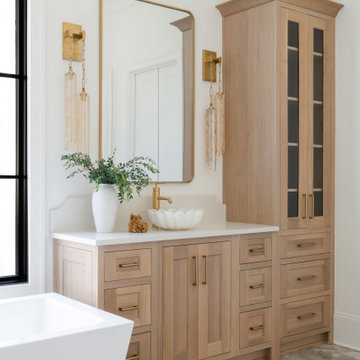 Zurich Homes Nashville
Located in Westhaven, Franklin, TN, this custom Zurich Homes residence features a rare side-entry true three-car garage with a spacious motorcourt, creating an impressive arrival and abundant parking. Inside, a designer kitchen with a dedicated prep kitchen makes entertaining effortless while showcasing the elevated craftsmanship and luxury finishes found throughout the home.


 MARGARITA BRAVO
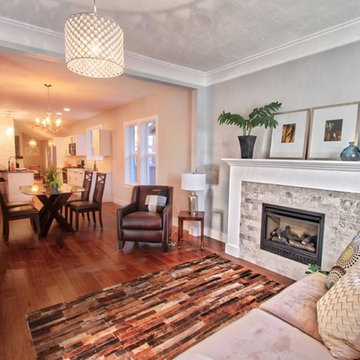
This is a full house remodel in one of the most exciting and established Denver neighborhoods. I wanted to bring an open feel yet functional and traditional look within a limited area to work with. The before and after pictures are incredible. The house was on the market for less than a week!
Designed by Denver, Colorado’s MARGARITA BRAVO who also serves Cherry Hills Village, Englewood, Greenwood Village, and Bow Mar.
For more about MARGARITA BRAVO, click here: https://www.margaritabravo.com/
To learn more about this project, click here: https://www.margaritabravo.com/portfolio/congress-park-renovation/

 Natural Landscape Group
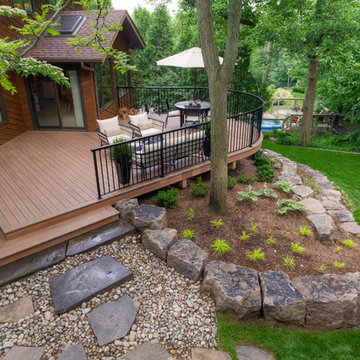
Using armour stone we were able to maximise the amount of green space for this client. Creating beautiful Nature Art is what we do but we always make sure the space is practical and enjoyable.
 MARGARITA BRAVO
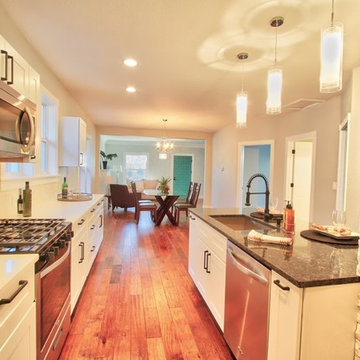
This Denver home was given a complete renovation update. We wanted to stay true to the beautiful architecture yet give it a more modern feel. We opened up the floor plan, merging the living room, dining room, and kitchen into one great room. These three spaces still feel distinguished and intimate but are within a more functional floor plan.
White stone accent walls, natural hardwood floors, updated contemporary lighting, and an exciting teal front door! With these elements we were able to create a look leaning towards traditional but that gives the space a touch of today's trends.
Designed by Denver, Colorado’s MARGARITA BRAVO who also serves Cherry Hills Village, Englewood, Greenwood Village, and Bow Mar.
For more about MARGARITA BRAVO, click here: https://www.margaritabravo.com/
To learn more about this project, click here: https://www.margaritabravo.com/portfolio/congress-park-renovation/
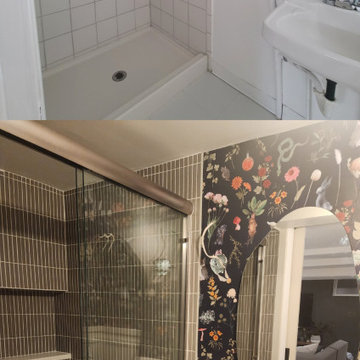

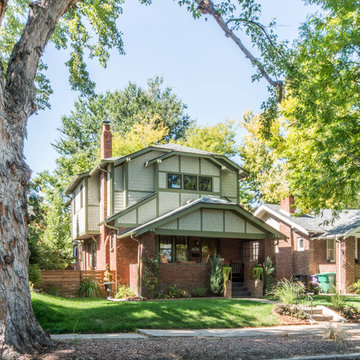
 Doug Walter Architect
A new Craftsman second story addition to a 1920's bungalow in Denver that houses a master suite and two kids rooms with shared bathroom, and a more open first floor plan by Doug Walter Architects with Husek Remodeling. Philip Wegener Photography
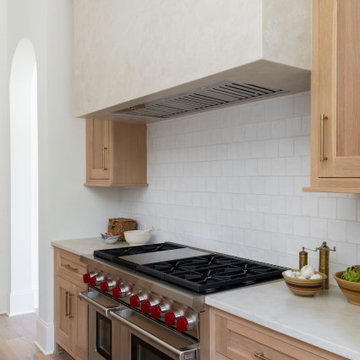 Zurich Homes Nashville
Located in Westhaven, Franklin, TN, this custom Zurich Homes residence features a rare side-entry true three-car garage with a spacious motorcourt, creating an impressive arrival and abundant parking. Inside, a designer kitchen with a dedicated prep kitchen makes entertaining effortless while showcasing the elevated craftsmanship and luxury finishes found throughout the home.
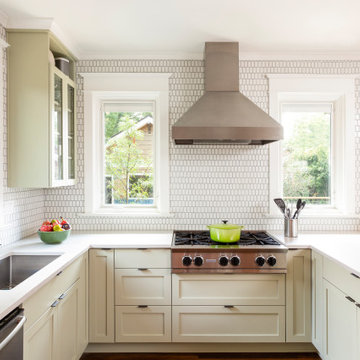
 Classic Homeworks
The overall vision for this project was to give the family room to grow into their forever home. Creating a second story addition across the entire first floor allowed us to double their living space. The concept is bright and open with pops of color throughout, bringing life to the beautiful new layout.
Opening up the kitchen on the main level allows the space to feel light and airy. A full height mosaic backsplash creates clean lines throughout. Concrete tile adds a crisp contrast to the neutral, modern finishes. Hickory floors bring warmth and balance to the space.
A multi glide door in the family room creates an indoor/outdoor living area for entertaining. A custom staircase connects the basement, main living space and second floor, for feasibility and movement.
The second story is designed to let in lots of natural light. Transom windows tie the modern style of the master bed and bath to the classic style of the original architecture. Finally, concrete tile brightens both upstairs bathrooms for another fun touch of color.


 Terra Dura Landscapes
Lush landscape plants designed by Campbell Landscape Architects
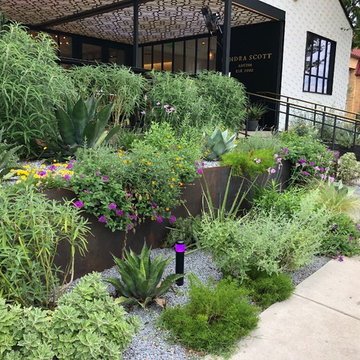
Photo of a mid-sized contemporary front yard gravel landscaping in Austin.
Photo of a mid-sized contemporary front yard gravel landscaping in Austin.

14