
Search results for "Conjunction" in Home Design Ideas
 McCoy Homes, Inc.
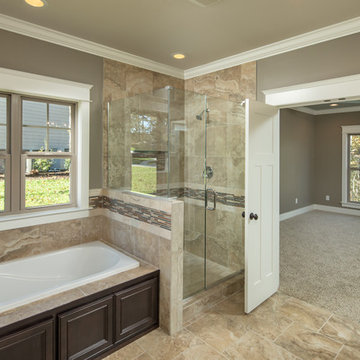
Madison Way floor plan that we built as a speculative home to sell to a potential buyer. We took the exterior curb appeal of a home, then had the design team look over the layout of the home to make adjustments to customize to the desired layout of the team. We then had our subcontracted architect draw the plans to our specifications. Our homes are subcontracted to area professionals who work with and in conjunction with MHI and our General Contractor. Our team of design professionals work together to make interior as well as exterior selections. This home was constructed in Ooltewah's Scarlet Ridge Community, and sold prior to completing the construction.
Philip Slowiak Photography

 Studio41 Home Design Showroom
A NEW INTERPRETATION OF SENSUALITY IN THE BATHROOM. | LULU is part of a trend that goes far beyond the bathroom. Physical, sensual, soft. A world of visual seduction. A play on the easy-going French lifestyle: sensitivity, seduction, passion, love. Is it already the bathroom, or still the bedroom? The in-between place. Room for imagination. Everything seems playful, open, emotional. Design can be unapproachable – LULU is the opposite. With its sensual shapes, it represents enjoyment of life. At the same time, it is very soft and very linear, very slender and very alert. Its clear proportions, in conjunction with bold colors, develop a refreshing suspense – and prove that purism also works with color. Perhaps even a little bit better. | Available at www.shopstudio41.com

 Regan Baker Design Inc.
Hired in conjunction with John Lum Architects, RBD collaborated in the redesign of this three bedroom, four bath home for an art savvy family of four in Noe Valley. RBD's key contributions include the design and decoration of the kitchen breakfast nook, fireplace, four bathrooms and reconfiguration of the existing master bathroom and downstairs guest room/family room. The reconfiguration of the master bathroom creates a more open layout while also featuring a custom danish modern hairpin leg vanity as its focal point.
Downstairs, the guest room/family room, designed for an open, one-room concept, showcases custom built-in millwork for excellent TV watching and game storage. Finishing off the space architecturally, a custom built-in walnut entry bench and coat cabinet help modestly accentuate their secondary entry into the home given this is the family's main entrance.
Working on an extremely tight budget, RBD mixed low and high end finishes and fixtures to achieve a high end overall look without breaking the bank.
Key Contributors:
John Lum Architects and Mick Clarke Construction
Find the right local pro for your project
 Regan Baker Design Inc.
Regan Baker Design was hired in conjunction with John Lum Architects to update this beautiful edwardian in the Castro, San Francisco. The couple who work for both Pixar and Apple, enjoy color, something that Regan Baker Design really enjoys as well. The kitchen, once closed off by a peninsula island, was removed to open to the living room creating a more open floor plan. Open shelves help open up the room as well, while also creating architecture and interest to a rather tall kitchen. Once an under stair closet, the guest bathroom's custom walnut vanity provides storage for every day necessities, while the tiled walls bring interest to a rather small white bathroom. One accent glass tile wall continues the splash of blue color palette throughout the house.
Finish and fixture selections were paired with a few statement pieces including the oversized Flos pendant over the island, the Roche Bobois sofa in multi-color and the client's existing teal round slipper chair, purchased from the ever famed Judge Judy.
The nursery, designed around the client's grandmother's croched character stuffed animals and the ever so cute cloud smiley face rug, was completed just in time before the birth of their daughter.
Key Contributors:
Contractor: Ehline Construction
Architect: John Lum
Photographer: Sharon Risedorph
 Regan Baker Design Inc.
Hired in conjunction with John Lum Architects, Regan Baker Design collaborated in the redesign of this three bedroom, four bath home for an art savvy family of four in Noe Valley. RBD's key contributions include the design and decoration of the kitchen breakfast nook, fireplace, four bathrooms and reconfiguration of the existing master bathroom and downstairs guest room/family room. The reconfiguration of the master bathroom creates a more open layout while also featuring a custom danish modern hairpin leg vanity as its focal point.
Downstairs, the guest room/family room, designed for an open, one-room concept, showcases custom built-in millwork for excellent TV watching and game storage. Finishing off the space architecturally, a custom built-in walnut entry bench and coat cabinet help modestly accentuate their secondary entry into the home given this is the family's main entrance.
Working on an extremely tight budget, RBD mixed low and high end finishes and fixtures to achieve a high end overall look without breaking the bank.
Key Contributors:
John Lum Architects and Mick Clarke Construction
 McCoy Homes, Inc.
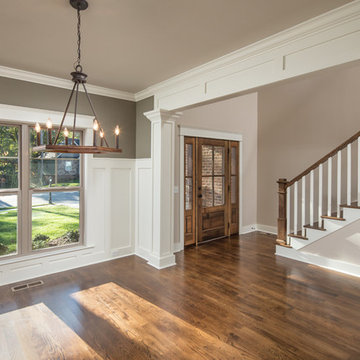
Madison Way floor plan that we built as a speculative home to sell to a potential buyer. We took the exterior curb appeal of a home, then had the design team look over the layout of the home to make adjustments to customize to the desired layout of the team. We then had our subcontracted architect draw the plans to our specifications. Our homes are subcontracted to area professionals who work with and in conjunction with MHI and our General Contractor. Our team of design professionals work together to make interior as well as exterior selections. This home was constructed in Ooltewah's Scarlet Ridge Community, and sold prior to completing the construction.
Philip Slowiak Photography
 McCoy Homes, Inc.
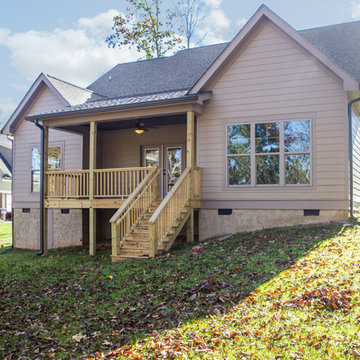
Madison Way floor plan that we built as a speculative home to sell to a potential buyer. We took the exterior curb appeal of a home, then had the design team look over the layout of the home to make adjustments to customize to the desired layout of the team. We then had our subcontracted architect draw the plans to our specifications. Our homes are subcontracted to area professionals who work with and in conjunction with MHI and our General Contractor. Our team of design professionals work together to make interior as well as exterior selections. This home was constructed in Ooltewah's Scarlet Ridge Community, and sold prior to completing the construction.
Philip Slowiak Photography

 Modern Kitchens of Denver by Kitchen Zilla
Blue lacquered kitchen with floating cabinets, handless doors and aluminum roll up doors
Mid-sized minimalist galley eat-in kitchen photo in Denver with an island, flat-panel cabinets, blue cabinets and quartz countertops
Mid-sized minimalist galley eat-in kitchen photo in Denver with an island, flat-panel cabinets, blue cabinets and quartz countertops

 Cure Design Group
The furniture was recently purchased so we really needed to get the job done in bedding, color, patterns, and infusing some key pieces/accessories to work in conjunction with the youthful furniture selection.
The inspiration to her design came from a Designers Guild wallpaper that resembled the color of the sky…from there we changed the wall color to a soft gray, added new bedding and pillows, gave the window treatments a neutral texture, changed out overhead lighting and lamps and infused some current accessories.
The change was exactly what was needed! But….we weren’t quite finished. We decided at that point that some extra storage was needed as well as an opportunity to bring that outdoor woodsy feeling into her room. We then changed her nightstand to more of a dresser wrapped in the gloss white and drawers in reclaimed wood.
What a difference!!! But, collectively we still I felt we needed one more change to give her room that “wow” factor. I then decided to change the drama of her existing headboard to one that was spectacular!! And it worked!!!
We are still in the process of changing out her desk, but for the most part we are there!!!

 Design Builders, Inc.
This unique screened porch located in Darnestown, Maryland provides its hard-working homeowner with an abundance of outdoor space. Situated on a vast wooded lot, the views are absolutely stunning. The elevated sun deck wraps around the complete rear facade the home and features unique cut-outs and a sizable screen room.
To successfully preserve the lot's lively green view, a delicate SCREENEZE screening system was used in the screened room in conjunction with WOLF vinyl railings and Deckorators Classic Balusters. The 3/4" round balusters, which are also found around the deck's organic perimeter, blend in seamlessly with the surrounding landscape. AZEK low-maintenance PVC decking serves as the basis of both the deck and the top cop on the handrail system.
Multiple sliding doors give access to the screened-in porch and deck, and all of the materials used in the build are low-maintenance.
 McCoy Homes, Inc.
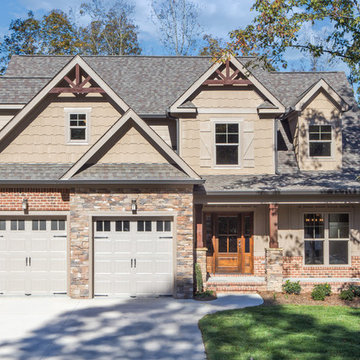
Madison Way floor plan that we built as a speculative home to sell to a potential buyer. We took the exterior curb appeal of a home, then had the design team look over the layout of the home to make adjustments to customize to the desired layout of the team. We then had our subcontracted architect draw the plans to our specifications. Our homes are subcontracted to area professionals who work with and in conjunction with MHI and our General Contractor. Our team of design professionals work together to make interior as well as exterior selections. This home was constructed in Ooltewah's Scarlet Ridge Community, and sold prior to completing the construction.
Philip Slowiak Photography
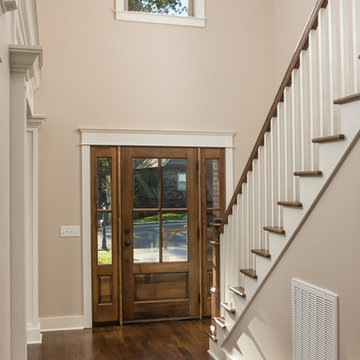 McCoy Homes, Inc.
Madison Way floor plan that we built as a speculative home to sell to a potential buyer. We took the exterior curb appeal of a home, then had the design team look over the layout of the home to make adjustments to customize to the desired layout of the team. We then had our subcontracted architect draw the plans to our specifications. Our homes are subcontracted to area professionals who work with and in conjunction with MHI and our General Contractor. Our team of design professionals work together to make interior as well as exterior selections. This home was constructed in Ooltewah's Scarlet Ridge Community, and sold prior to completing the construction.
Philip Slowiak Photography
 McCoy Homes, Inc.
Madison Way floor plan that we built as a speculative home to sell to a potential buyer. We took the exterior curb appeal of a home, then had the design team look over the layout of the home to make adjustments to customize to the desired layout of the team. We then had our subcontracted architect draw the plans to our specifications. Our homes are subcontracted to area professionals who work with and in conjunction with MHI and our General Contractor. Our team of design professionals work together to make interior as well as exterior selections. This home was constructed in Ooltewah's Scarlet Ridge Community, and sold prior to completing the construction.
Philip Slowiak Photography
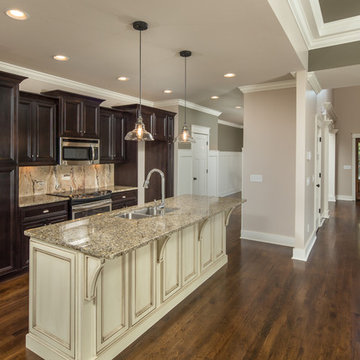 McCoy Homes, Inc.
Madison Way floor plan that we built as a speculative home to sell to a potential buyer. We took the exterior curb appeal of a home, then had the design team look over the layout of the home to make adjustments to customize to the desired layout of the team. We then had our subcontracted architect draw the plans to our specifications. Our homes are subcontracted to area professionals who work with and in conjunction with MHI and our General Contractor. Our team of design professionals work together to make interior as well as exterior selections. This home was constructed in Ooltewah's Scarlet Ridge Community, and sold prior to completing the construction.
Philip Slowiak Photography
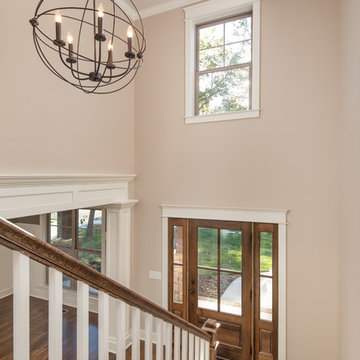 McCoy Homes, Inc.
Madison Way floor plan that we built as a speculative home to sell to a potential buyer. We took the exterior curb appeal of a home, then had the design team look over the layout of the home to make adjustments to customize to the desired layout of the team. We then had our subcontracted architect draw the plans to our specifications. Our homes are subcontracted to area professionals who work with and in conjunction with MHI and our General Contractor. Our team of design professionals work together to make interior as well as exterior selections. This home was constructed in Ooltewah's Scarlet Ridge Community, and sold prior to completing the construction.
Philip Slowiak Photography

 Cabinet Genies, Inc.
Take a gander at this beauty! An outstanding remodel performed in conjunction with Jesse at Majestic Enterprises. This Florida style home enjoys fantastic waterfront views provided by the large panoramic windows and high ceilings which opens up the space considerably and provides abundant lighting.
The brand new expansive kitchen, boasts glass stacked uppers, on top of all white cabinetry, adorned by natural stone granite in Venetian Gold coloring. The color combo compliments the natural, coastal style that resides throughout the home, and produces a delightful airy and open feeling that all of us can relish.
Cabinetry:
Kitchen/Laundry - R.D. Henry & Company - Winter White w/ Pewter Glaze
Guest Bath - Kith Kitchens - Charcoal w/ Chocolate line glaze
Outdoor Kitchen - NatureKast Weatherproof Cabinetry - Walnut
Countertops: Kitchen - Granite - Venetian Gold
Bathrooom - Granite - Corteccia
Accessories - Rev-A-Shelf
Grill - Delta Heat
 Cabinet Genies, Inc.
Take a gander at this beauty! An outstanding remodel performed in conjunction with Jesse at Majestic Enterprises. This Florida style home enjoys fantastic waterfront views provided by the large panoramic windows and high ceilings which opens up the space considerably and provides abundant lighting.
The brand new expansive kitchen, boasts glass stacked uppers, on top of all white cabinetry, adorned by natural stone granite in Venetian Gold coloring. The color combo compliments the natural, coastal style that resides throughout the home, and produces a delightful airy and open feeling that all of us can relish.
Cabinetry:
Kitchen/Laundry - R.D. Henry & Company - Winter White w/ Pewter Glaze
Guest Bath - Kith Kitchens - Charcoal w/ Chocolate line glaze
Outdoor Kitchen - NatureKast Weatherproof Cabinetry - Walnut
Countertops: Kitchen - Granite - Venetian Gold
Bathrooom - Granite - Corteccia
Accessories - Rev-A-Shelf
Grill - Delta Heat
 Cabinet Genies, Inc.
Take a gander at this beauty! An outstanding remodel performed in conjunction with Jesse at Majestic Enterprises. This Florida style home enjoys fantastic waterfront views provided by the large panoramic windows and high ceilings which opens up the space considerably and provides abundant lighting.
The brand new expansive kitchen, boasts glass stacked uppers, on top of all white cabinetry, adorned by natural stone granite in Venetian Gold coloring. The color combo compliments the natural, coastal style that resides throughout the home, and produces a delightful airy and open feeling that all of us can relish.
Cabinetry:
Kitchen/Laundry - R.D. Henry & Company - Winter White w/ Pewter Glaze
Guest Bath - Kith Kitchens - Charcoal w/ Chocolate line glaze
Outdoor Kitchen - NatureKast Weatherproof Cabinetry - Walnut
Countertops: Kitchen - Granite - Venetian Gold
Bathrooom - Granite - Corteccia
Accessories - Rev-A-Shelf
Grill - Delta Heat

 Vetter Architects
A minimal insertion into a densely wooded landscape, the Collector’s Pavilion provides the owners with an 8,000 sf private fitness space and vintage automobile gallery. On a gently sloping site in amongst a grove of trees, the pavilion slides into the topography - mimicking and contrasting the surrounding landscape with a folded roof plane that hovers over a board formed concrete base.
The clients’ requirement for a nearby room to display a growing car collection as well as provide a remote area for personal fitness carries with it a series of challenges related to privacy and security. The pavilion nestles into the wooded site - finding a home in a small clearing - and merges with the sloping landscape. The building has dual personalities, serving as a private and secure bunker from the exterior, while transforming into a warm and inviting space on the interior. The use of indirect light and the need to obscure direct views from the public right away provides the client with adequate day light for day-to-day use while ensuring that strict privacy is maintained. This shifting personality is also dramatically affected by the seasons - contrasting and merging with the surrounding environment depending on the time of year.
The Collector’s Pavilion employs meticulous detailing of its concrete to steel to wood connections, exploring the grounded nature of poured concrete in conjunction with a delicate wood roof system that floats above a grid of steel. Above all, the Pavilion harmonizes with it’s natural surroundings through it’s materiality, formal language, and siting.
Overview
Chenequa, WI
Size
8,000 sf
Completion Date
May 2013
Services
Architecture, Landscape Architecture, Interior Design
 McCoy Homes, Inc.
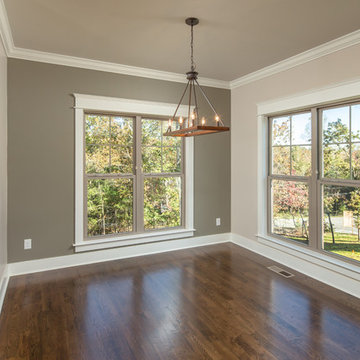
Madison Way floor plan that we built as a speculative home to sell to a potential buyer. We took the exterior curb appeal of a home, then had the design team look over the layout of the home to make adjustments to customize to the desired layout of the team. We then had our subcontracted architect draw the plans to our specifications. Our homes are subcontracted to area professionals who work with and in conjunction with MHI and our General Contractor. Our team of design professionals work together to make interior as well as exterior selections. This home was constructed in Ooltewah's Scarlet Ridge Community, and sold prior to completing the construction.
Philip Slowiak Photography
71