
Search results for "Connected environment" in Home Design Ideas
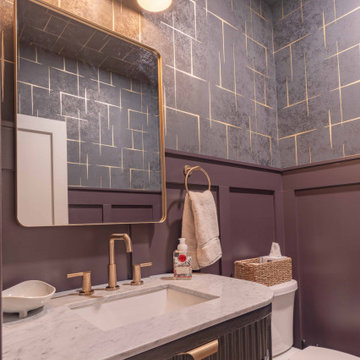
 LBK Design Build
This project focused on creating a more functional and connected first floor while introducing a refined, modern aesthetic. The design prioritizes open sightlines, improved circulation, and purposeful zones for daily living. The kitchen, dining, and living spaces were reworked to feel cohesive and expansive, while private areas such as the primary suite were enhanced for comfort and usability. Material selections balance warmth and contrast, combining darker cabinetry, natural wood tones, and light stone surfaces to create a grounded and livable environment. Storage was a key driver throughout the design, with added pantry space, built-ins, and a fully customized closet.
 3dVisDesign
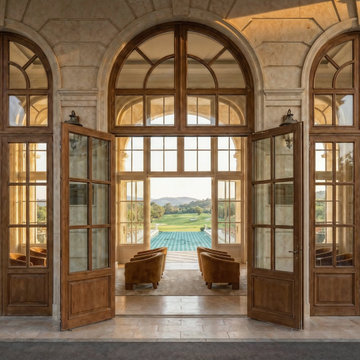
A grand architectural entrance framed by monumental stone arches and elegant wooden doors, opening toward a serene resort landscape and swimming pool beyond. The composition highlights the connection between refined classical architecture and the expansive outdoor environment, creating a welcoming transition from interior luxury to the resort’s leisure spaces.
 House to Home Cleveland, LLC
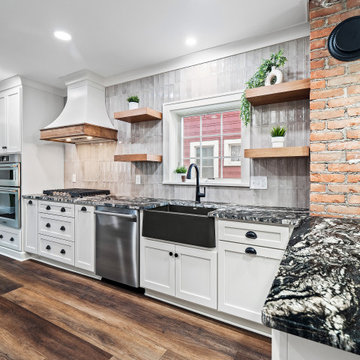
This kitchen renovation was designed to create a brighter, more open and connected way of living. By removing dividing walls we were able to open the main living areas maximize natural light, and improve the flow throughout the 1st floor. The result is a clean, rustic and spacious environment with thoughtful storage and a more effortless feel—while still maintaining warmth, character, and a sense of home.
Find the right local pro for your project
 Everlasting Pools & Landscape
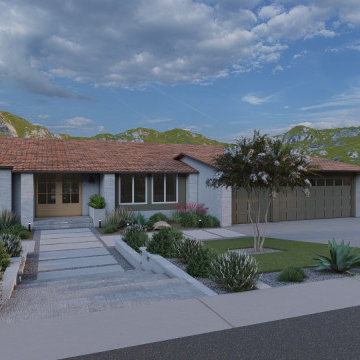
A complete front and backyard transformation designed for elevated living. This concept blends architecture and nature into a seamless experience — featuring a resort-style entertainment area, a custom outdoor kitchen, a sleek patio cover, and a dedicated wellness zone. Warm fire-pit seating anchors the space, complemented by a full basketball area for play and movement. Premium decking ties everything together, creating a cohesive, modern outdoor environment built for connection, relaxation, and everyday luxury.
 LBK Design Build
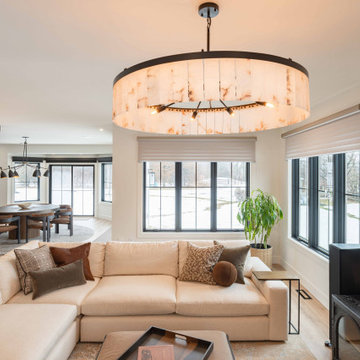
This project focused on creating a more functional and connected first floor while introducing a refined, modern aesthetic. The design prioritizes open sightlines, improved circulation, and purposeful zones for daily living. The kitchen, dining, and living spaces were reworked to feel cohesive and expansive, while private areas such as the primary suite were enhanced for comfort and usability. Material selections balance warmth and contrast, combining darker cabinetry, natural wood tones, and light stone surfaces to create a grounded and livable environment. Storage was a key driver throughout the design, with added pantry space, built-ins, and a fully customized closet.
 LBK Design Build
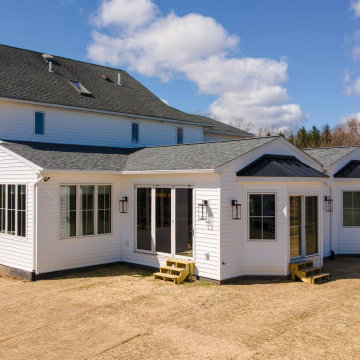
This project focused on creating a more functional and connected first floor while introducing a refined, modern aesthetic. The design prioritizes open sightlines, improved circulation, and purposeful zones for daily living. The kitchen, dining, and living spaces were reworked to feel cohesive and expansive, while private areas such as the primary suite were enhanced for comfort and usability. Material selections balance warmth and contrast, combining darker cabinetry, natural wood tones, and light stone surfaces to create a grounded and livable environment. Storage was a key driver throughout the design, with added pantry space, built-ins, and a fully customized closet.
 Gerdera Interior
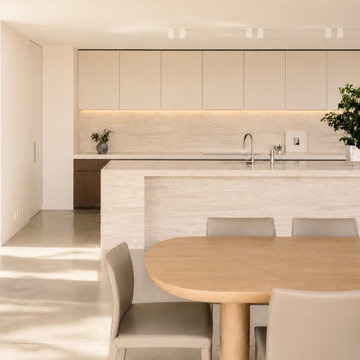
This residence embraces a warm minimalist design, where clean lines, natural materials, and soft neutral tones create a timeless living environment. Light oak, textured stone, and seamless cabinetry establish a calm and sophisticated palette throughout the interiors. Expansive glazing connects each space to the surrounding landscape, maximizing natural light and strengthening the indoor-outdoor relationship. Carefully curated furnishings and subtle textures add warmth while maintaining a refined, uncluttered aesthetic. Every room is designed with simplicity, functionality, and comfort in mind, resulting in a home that feels both elegant and effortlessly livable.
 SENCE ARCHITECTS
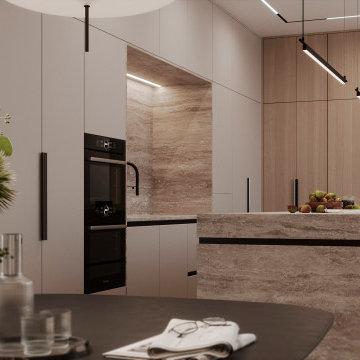
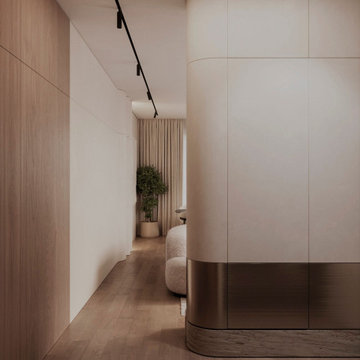
Interior design of a private house located in the charming city of Limassol. This project embodies the essence of modern design, combining functionality with minimalist aesthetics.
The driving concept behind this interior is pure conceptual design. We confidently used the power of monochrome colors, combining them with dark minimalist elements.
The use of wood texture in wall panels and furniture materials creates a sense of warmth and tactile connection with the environment. Dark linear lamps connect all areas of the space, providing functional lighting and modern style.
Size / 185 sq.m.
Year / 2023
Location / Limassol, Cyprus
 SENCE ARCHITECTS
Interior design of a private house located in the charming city of Limassol. This project embodies the essence of modern design, combining functionality with minimalist aesthetics.
The driving concept behind this interior is pure conceptual design. We confidently used the power of monochrome colors, combining them with dark minimalist elements.
The use of wood texture in wall panels and furniture materials creates a sense of warmth and tactile connection with the environment. Dark linear lamps connect all areas of the space, providing functional lighting and modern style.
Size / 185 sq.m.
Year / 2023
Location / Limassol, Cyprus
 Lifestyle KB
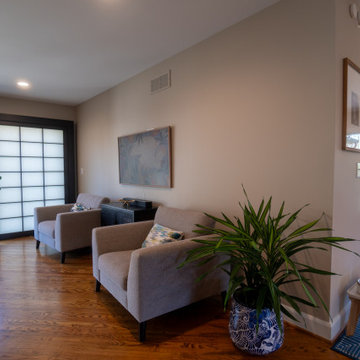
This transformation centered on removing a partial brick wall to create a more open, connected living space. Eliminating the visual barrier allowed natural light to flow freely throughout the home, enhancing both brightness and spatial continuity.
The updated layout now seamlessly connects the sitting area to adjacent rooms and outdoor views, creating a more functional and inviting environment. Clean lines, warm wood flooring, and a neutral palette establish a calm, modern foundation, while the addition of shoji-style sliding doors introduces a subtle Japanese-inspired design element.
Thoughtfully styled with minimal furnishings and greenery, the space balances openness with comfort—demonstrating how strategic structural changes can dramatically improve flow, light, and livability.
 MUISMO Studio
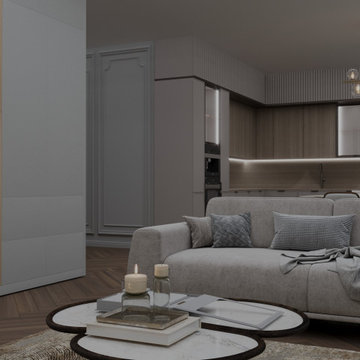
This meticulously crafted space embodies the essence of contemporary living, offering a versatile environment where form meets function. With clean lines, sleek finishes, and thoughtful layouts, it provides a sophisticated backdrop for both everyday living and entertaining.
The open concept layout promotes fluidity and connectivity, allowing for effortless transitions between cooking, dining, and socializing. This design maximizes space efficiency while creating a sense of openness and airiness—a hallmark of modern living.
From state-of-the-art appliances to designer fixtures and finishes, every element is chosen with precision to elevate both aesthetics and performance. The result is a modern culinary haven that inspires creativity, fosters connection and sets the stage for memorable moments.
 Building Designers Association of Australia
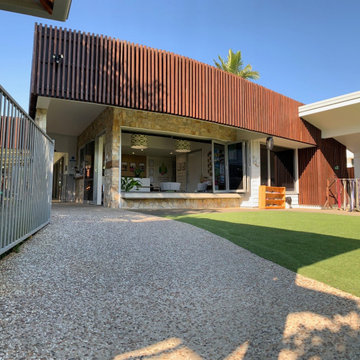
The playful design solution incorporated natural palette of materials such as recycled timber, stone and weatherboard creating a blended connection between the indoor and outdoor environment. The controlled interplay of details and natural materials have developed a language reminiscent of the Currumbin Beach style and develops an aesthetic that provides a soft human scale appropriate for children. The Timber battened Entry façade creates a contemporary cubic form of which replicates consistently through the integrated hubby house playground design. Renovation of the existing house created three classrooms, staffroom and utility spaces creating a feeling of home and strong connection to the Currumbin creek through the dappled landscaped vista. Extension areas created two classrooms and administrative areas are linked by a series of breezeway covered areas which provide shelter and safe sanctuary. Joint Venture between the Childcare and Wellness Centre to the front enabled carparking and accessibility of the battle-axe site.
 MUISMO Studio

This meticulously crafted space embodies the essence of contemporary living, offering a versatile environment where form meets function. With clean lines, sleek finishes, and thoughtful layouts, it provides a sophisticated backdrop for both everyday living and entertaining.
The open concept layout promotes fluidity and connectivity, allowing for effortless transitions between cooking, dining, and socializing. This design maximizes space efficiency while creating a sense of openness and airiness—a hallmark of modern living.
From state-of-the-art appliances to designer fixtures and finishes, every element is chosen with precision to elevate both aesthetics and performance. The result is a modern culinary haven that inspires creativity, fosters connection and sets the stage for memorable moments.
 SENCE ARCHITECTS
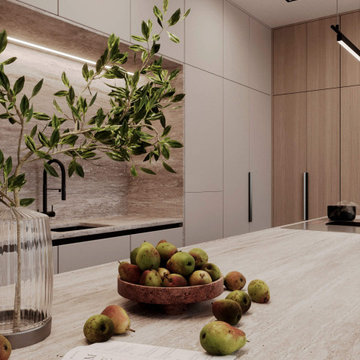
Interior design of a private house located in the charming city of Limassol. This project embodies the essence of modern design, combining functionality with minimalist aesthetics.
The driving concept behind this interior is pure conceptual design. We confidently used the power of monochrome colors, combining them with dark minimalist elements.
The use of wood texture in wall panels and furniture materials creates a sense of warmth and tactile connection with the environment. Dark linear lamps connect all areas of the space, providing functional lighting and modern style.
Size / 185 sq.m.
Year / 2023
Location / Limassol, Cyprus
 Babette’s Furniture & Home
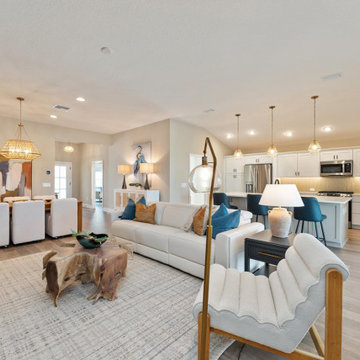
This design embodies modern living with a fluid connection between the living room, dining room, and kitchen. The open layout fosters a sense of spaciousness and encourages effortless flow, whether you're entertaining guests or enjoying everyday family life. This integrated approach allows for seamless transitions between relaxation, dining, and culinary activities, creating a truly connected and inviting home environment.
 SENCE ARCHITECTS
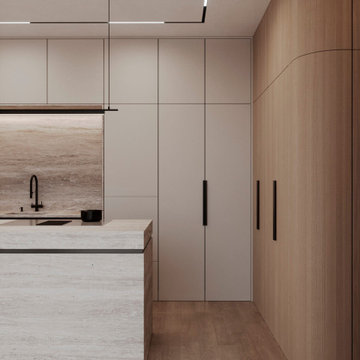
Interior design of a private house located in the charming city of Limassol. This project embodies the essence of modern design, combining functionality with minimalist aesthetics.
The driving concept behind this interior is pure conceptual design. We confidently used the power of monochrome colors, combining them with dark minimalist elements.
The use of wood texture in wall panels and furniture materials creates a sense of warmth and tactile connection with the environment. Dark linear lamps connect all areas of the space, providing functional lighting and modern style.
Size / 185 sq.m.
Year / 2023
Location / Limassol, Cyprus
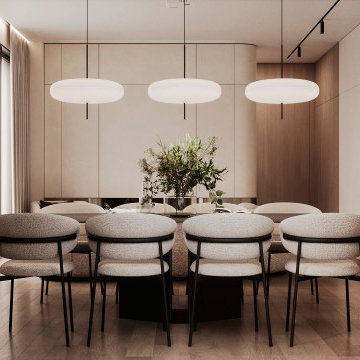 SENCE ARCHITECTS
Interior design of a private house located in the charming city of Limassol. This project embodies the essence of modern design, combining functionality with minimalist aesthetics.
The driving concept behind this interior is pure conceptual design. We confidently used the power of monochrome colors, combining them with dark minimalist elements.
The use of wood texture in wall panels and furniture materials creates a sense of warmth and tactile connection with the environment. Dark linear lamps connect all areas of the space, providing functional lighting and modern style.
Size / 185 sq.m.
Year / 2023
Location / Limassol, Cyprus
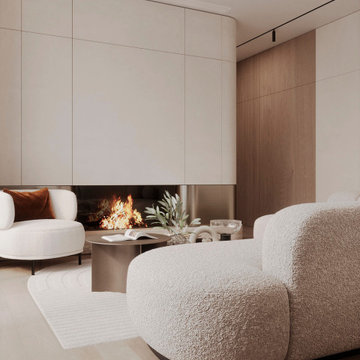 SENCE ARCHITECTS
Interior design of a private house located in the charming city of Limassol. This project embodies the essence of modern design, combining functionality with minimalist aesthetics.
The driving concept behind this interior is pure conceptual design. We confidently used the power of monochrome colors, combining them with dark minimalist elements.
The use of wood texture in wall panels and furniture materials creates a sense of warmth and tactile connection with the environment. Dark linear lamps connect all areas of the space, providing functional lighting and modern style.
Size / 185 sq.m.
Year / 2023
Location / Limassol, Cyprus
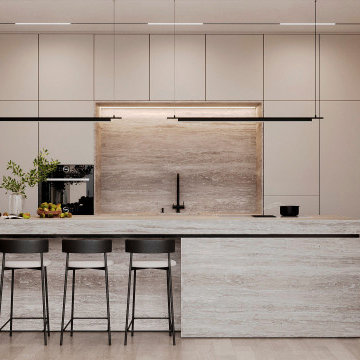 SENCE ARCHITECTS
Interior design of a private house located in the charming city of Limassol. This project embodies the essence of modern design, combining functionality with minimalist aesthetics.
The driving concept behind this interior is pure conceptual design. We confidently used the power of monochrome colors, combining them with dark minimalist elements.
The use of wood texture in wall panels and furniture materials creates a sense of warmth and tactile connection with the environment. Dark linear lamps connect all areas of the space, providing functional lighting and modern style.
Size / 185 sq.m.
Year / 2023
Location / Limassol, Cyprus

 Business_Name_Placeholder
Engineered Buttweld Fittings are widely used in industrial piping systems to create strong, permanent, and leak-proof pipe connections. These fittings are designed to handle high pressure, extreme temperatures, and demanding environments found in industries such as oil and gas, petrochemicals, power plants, and construction. Precision-manufactured components like elbows, bends, couplings, and nipples ensure smooth flow and structural stability throughout the piping network. Many industries rely on a trusted Buttweld Barrel Nipple Supplier for durable connections, while a reliable Buttweld Bends Supplier provides fittings that allow pipelines to change direction efficiently. In addition, a professional Buttweld Coupling Exporter ensures high-quality products for global industrial projects, and a dependable Buttweld Elbows Dealer offers fittings that help maintain flow efficiency and system integrity.
44