
Search results for "Connected environment" in Home Design Ideas

 Vetter Architects
A minimal insertion into a densely wooded landscape, the Collector’s Pavilion provides the owners with an 8,000 sf private fitness space and vintage automobile gallery. On a gently sloping site in amongst a grove of trees, the pavilion slides into the topography - mimicking and contrasting the surrounding landscape with a folded roof plane that hovers over a board formed concrete base.
The clients’ requirement for a nearby room to display a growing car collection as well as provide a remote area for personal fitness carries with it a series of challenges related to privacy and security. The pavilion nestles into the wooded site - finding a home in a small clearing - and merges with the sloping landscape. The building has dual personalities, serving as a private and secure bunker from the exterior, while transforming into a warm and inviting space on the interior. The use of indirect light and the need to obscure direct views from the public right away provides the client with adequate day light for day-to-day use while ensuring that strict privacy is maintained. This shifting personality is also dramatically affected by the seasons - contrasting and merging with the surrounding environment depending on the time of year.
The Collector’s Pavilion employs meticulous detailing of its concrete to steel to wood connections, exploring the grounded nature of poured concrete in conjunction with a delicate wood roof system that floats above a grid of steel. Above all, the Pavilion harmonizes with it’s natural surroundings through it’s materiality, formal language, and siting.
Overview
Chenequa, WI
Size
8,000 sf
Completion Date
May 2013
Services
Architecture, Landscape Architecture, Interior Design
 Chr DAUER Architects
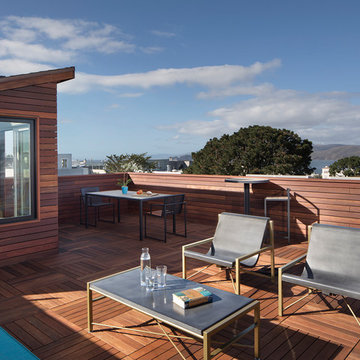
A family of avid hikers, surfers, and all-around outdoor enthusiasts asked us to create a rooftop family gathering space that better connected their lives to the natural wonders of the Golden Gate.
Built smack dab in the middle of (and above) an existing three-story house, our biggest challenges were (in order of sleepless nights), waterproofing, concealing steel beams and columns, and detailing quality and sustainable materials that will withstand exposure to the rugged coastal elements.
It was a great pleasure to work with clients who appreciate how the built environment can complement the natural. It is our hope that the design celebrates this connection for years to come.
Structural Engineer: Pivot Structural Engineering
General Contractor: Jeff King & Co.
Photographer: Paul Dyer
 April Myn Design, LLC
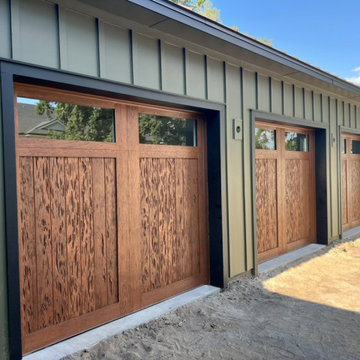
The final design brings together rich, earthy tones that compliment the surrounding trees and natural landscape. Pecky Cypress garage doors add warmth and texture, while the carefully chosen paint, trim, stone, and metal roof create a harmonious and timeless look. The result is a stunning exterior that feels seamlessly connected to its environment.
Find the right local pro for your project
 April Myn Design, LLC
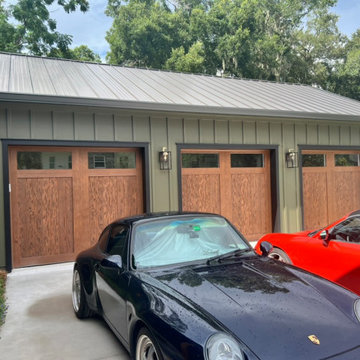
The final design brings together rich, earthy tones that compliment the surrounding trees and natural landscape. Pecky Cypress garage doors add warmth and texture, while the carefully chosen paint, trim, stone, and metal roof create a harmonious and timeless look. The result is a stunning exterior that feels seamlessly connected to its environment.
 The Wall units
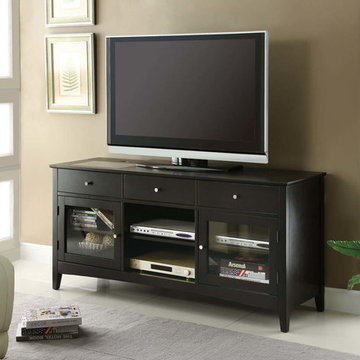
Convenient in use, this piece of TV furniture offers all necessary modern functions. Featuring a CONNECT-IT power drawer and wire management, this console allows you to charge your iPod and cell phone while watching TV, all in a neat, well-organized environment. An assortment of drawers, shelves and glass doors provide plenty of storage space for entertainment equipment and electronics. The top panel accommodates television sets up to 77 pounds and 58" in diameter.
Dimensions:
TV Console: 60"L x 18.25"W x 28"H
Free shipping US
www.thewallunits.com/listing/modern-tv-stands
 Decklife Outdoor Concepts
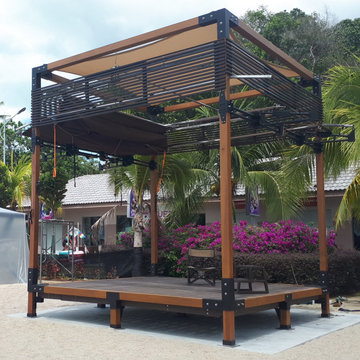
This unique double layer covered pergola was built for a resort client catering to beach massage clients. It features a hardwood pergola connected with modular Ez-Grid joinery. The top canopy layer consists of a 'filtered' sun shade fabric to keep guests cool underneath. The bottom canopy layer takes the function of a 100% rain proof retractable fabric to be activated when the weather turns bad. The pergola structure is complimented with a wood composite decking to withstand coastal environments.
 LeichtUSA
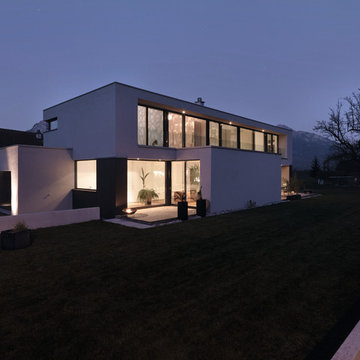
The present project, with its clear and simple forms, looks for the interaction with the rural environment and the contact with the surrounding buildings. The simplicity and architectural dialogue between form and function are the theme for inside and outside. Kitchen and dining area are facing each other. The isle leads to a made-to-measure corner bench that stretches under the wide windows along the entire length of the house and connects to the kitchen across the corner. Above the tall units with their integrated appliances, the window continues as a narrow band. The white high gloss acrylic surface of the kitchen fronts forms a decorative contrast to the wood of the floor and bench. White lacquered recessed handles provide a tranquil, two-dimensional effect.
 Estefania Flores Interior Design
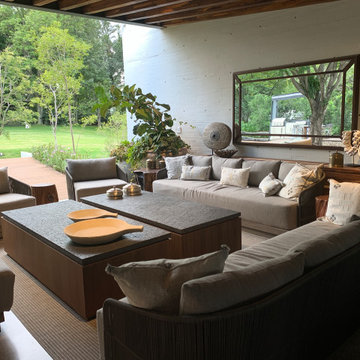
Outdoor living area designed as an extension of the home, seamlessly connecting interior comfort with the surrounding landscape. Generous seating, natural materials and layered textures create a relaxed yet refined environment for gathering and everyday living.
 Decklife Outdoor Concepts

This unique double layer covered pergola was built for a resort client catering to beach massage clients. It features a hardwood pergola connected with modular Ez-Grid joinery. The top canopy layer consists of a 'filtered' sun shade fabric to keep guests cool underneath. The bottom canopy layer takes the function of a 100% rain proof retractable fabric to be activated when the weather turns bad. The pergola structure is complimented with a wood composite decking to withstand coastal environments.
 Sensa Design by Andrea Mejia
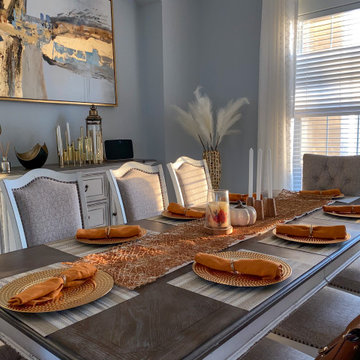
Let’s start with color. Classic Blue! the Pantone color of the year; I love blue; it embraces cool tones, combined with earth tones like Olive green, yellow ochre, and burnt orange are my favorite options. Those shades bring not only warmth but also a connection to the great outdoors, natural elements of wood, plants, and metals, offer an opportunity to create a calming environment, much like being outside. For many of us spending a lot of time indoors, this is a welcome feeling.
Incorporating these tones can be creative and offer a uniquely grounded look.
 DemNET Technologies
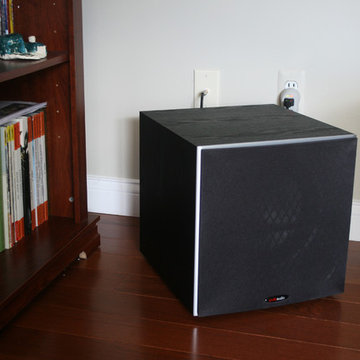
Integrated wiring for Subwoofer configured as part of a 7.1 surround array (front, surround, and center channel speakers not shown) but most often used for an immersive music listening environment.
Project background: A whole-home re-wire. DemNET Technologies was brought in to remove and recycle old, outdated wiring, and re-wire this home with modern, high speed cable. DemNET also installed a structured wiring center and telecom rack, ran new wires to the outdoor service boxes, installed a HDTV antenna in the attic, and installed 7.1 surround sound in the family room, with a Zone 2 setup in the basement.
Photo: DemNET Technologies
 Building Designers Association of Australia
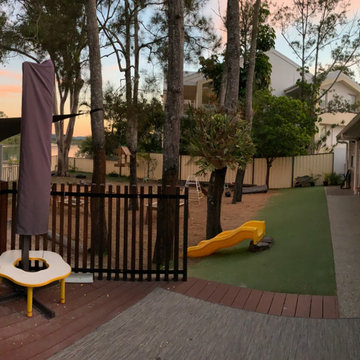
The playful design solution incorporated natural palette of materials such as recycled timber, stone and weatherboard creating a blended connection between the indoor and outdoor environment. The controlled interplay of details and natural materials have developed a language reminiscent of the Currumbin Beach style and develops an aesthetic that provides a soft human scale appropriate for children. The Timber battened Entry façade creates a contemporary cubic form of which replicates consistently through the integrated hubby house playground design. Renovation of the existing house created three classrooms, staffroom and utility spaces creating a feeling of home and strong connection to the Currumbin creek through the dappled landscaped vista. Extension areas created two classrooms and administrative areas are linked by a series of breezeway covered areas which provide shelter and safe sanctuary. Joint Venture between the Childcare and Wellness Centre to the front enabled carparking and accessibility of the battle-axe site.
 Design Wonders By MaryAnn

Modern master spa bathroom renovation, custom designed to owner's desires and budget. Exceeded client's expectations. Functional yet luxurious and spa-like. Comfortable retreat for a hard working client. Designer met the needs of the client by creating a relaxing, uncluttered environment for many years of enjoyment..
 Envi Interior Design Studio
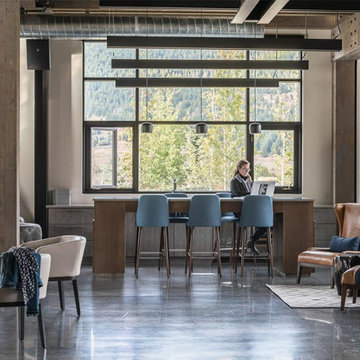
This new building, designed in conjunction with Carney Logan Burke Architects, is the community center in the Village of Big Sky, Montana. The center houses a real estate hub, café and a retail center (Big Sky Real Estate Company, Compass Café by Sola, and Montana Supply respectively) under one roof. Each space maintains its own brand yet feels in harmony with one another. Materials, lighting and furnishings help connect each space and create a seamless dialog within the space. The contemporary architecture allows for a modern aesthetic, though the environment remains comfortable and welcoming.
 Estefania Flores Interior Design
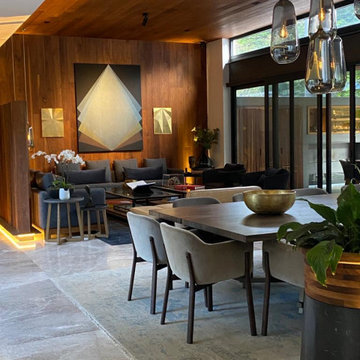
Dining area seamlessly integrated with the living space, defined by warm wood paneling, layered lighting and a cohesive material palette. The open layout enhances flow and connection, creating an inviting environment for both everyday living and entertaining.
 Meyer Design
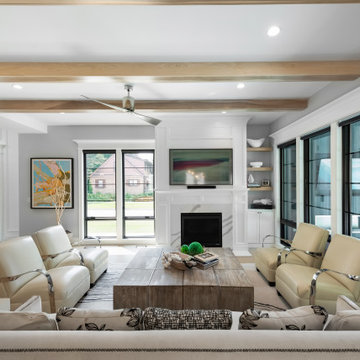
Welcome to this bright and airy family room, flooded with natural light thanks to numerous large windows and doors that seamlessly connect indoor and outdoor living spaces. The focal point is a stunning fireplace with a sleek quartz mantel, adding a touch of modern elegance and warmth to the room. Flanking the fireplace are stylish wood shelving units, providing ample space for displaying books, decor, and cherished mementos. This inviting space combines abundant natural light, thoughtful design, and cozy features, creating the perfect environment for relaxation and quality family time.
 Holmes Fine Gardens
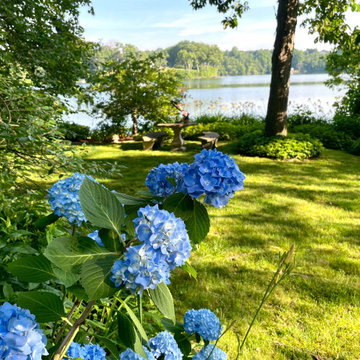
This wooded, lakeside home plays an influential role in the homeowners artistic vision as a magical realist painter. By providing an environment that comes alive with the sights and sounds of nature, the artist is able to closely study as an explorer would by uncovering, recording, and rearranging the beauty of the natural world and the beauty of human beings.
This connection to nature comes from a horticultural interest manifested in the daily ritual of digging and pruning in her Connecticut garden. A daily ritual of physical immersion with the dirt and the worms of life contrasts with the otherworldly fantastical spaces the artist creates for her paintings. The paradoxical character of these two places imbues her paintings with an alluring mystery.
 DRAPES & DECOR
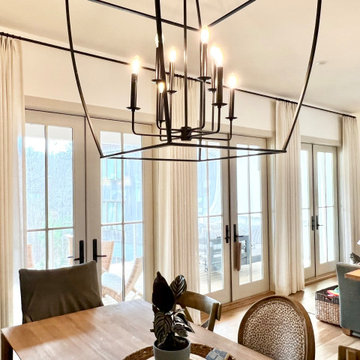
This dining area was designed to feel light, balanced, and quietly refined. Full-height custom drapery panels soften the architecture while preserving natural light and outdoor views. Tailored hardware and precise placement emphasize the room’s symmetry, creating a seamless connection between the windows and surrounding furnishings. A sculptural black chandelier anchors the space, adding contrast and structure against the soft neutral palette. The result is a warm, timeless dining environment where light, texture, and proportion work in harmony.
 LBK Design Build
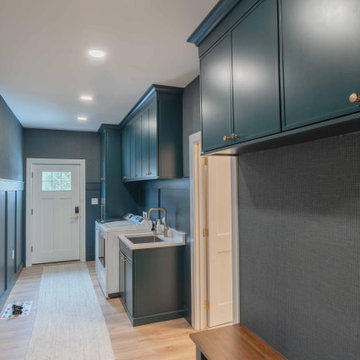
This project focused on creating a more functional and connected first floor while introducing a refined, modern aesthetic. The design prioritizes open sightlines, improved circulation, and purposeful zones for daily living. The kitchen, dining, and living spaces were reworked to feel cohesive and expansive, while private areas such as the primary suite were enhanced for comfort and usability. Material selections balance warmth and contrast, combining darker cabinetry, natural wood tones, and light stone surfaces to create a grounded and livable environment. Storage was a key driver throughout the design, with added pantry space, built-ins, and a fully customized closet.
 House to Home Cleveland, LLC
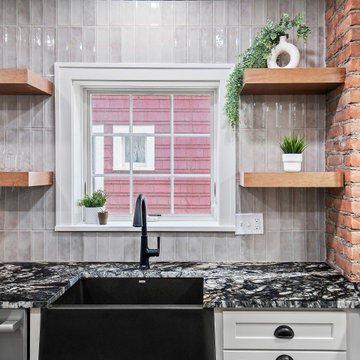
This kitchen renovation was designed to create a brighter, more open and connected way of living. By removing dividing walls we were able to open the main living areas maximize natural light, and improve the flow throughout the 1st floor. The result is a clean, rustic and spacious environment with thoughtful storage and a more effortless feel—while still maintaining warmth, character, and a sense of home.
41