
Search results for "Connected environment" in Home Design Ideas
 Jamie Bush & Co.
Tim Street-Porter

Inspiration for a 1950s master carpeted and gray floor bedroom remodel in Los Angeles with a concrete fireplace
Inspiration for a 1950s master carpeted and gray floor bedroom remodel in Los Angeles with a concrete fireplace
 DemNET Technologies
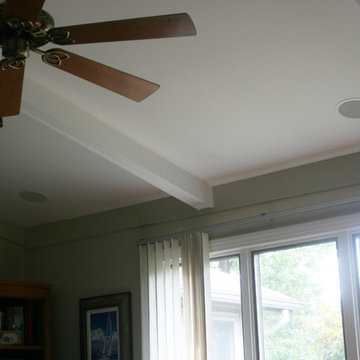
In-ceiling (surround) speakers configured for 7.1 surround (front speakers, center channel and subwoofer not shown) but most often used for an immersive music listening environment.
Project background: A whole-home re-wire. DemNET Technologies was brought in to remove and recycle old, outdated wiring, and re-wire this home with modern, high speed cable. DemNET also installed a structured wiring center and telecom rack, ran new wires to the outdoor service boxes, installed a HDTV antenna in the attic, and installed 7.1 surround sound in the family room, with a Zone 2 setup in the basement.
Photo: DemNET Technologies
 SENCE ARCHITECTS
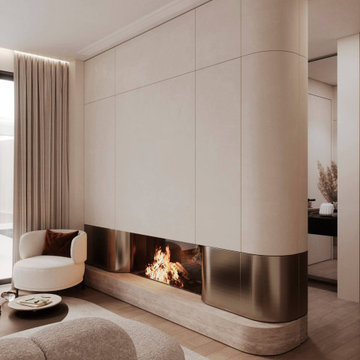
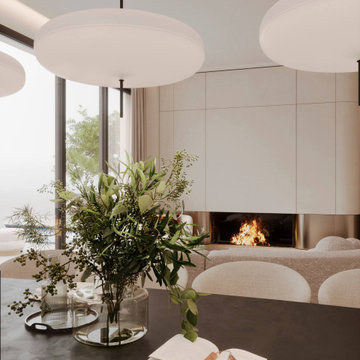
Interior design of a private house located in the charming city of Limassol. This project embodies the essence of modern design, combining functionality with minimalist aesthetics.
The driving concept behind this interior is pure conceptual design. We confidently used the power of monochrome colors, combining them with dark minimalist elements.
The use of wood texture in wall panels and furniture materials creates a sense of warmth and tactile connection with the environment. Dark linear lamps connect all areas of the space, providing functional lighting and modern style.
Size / 185 sq.m.
Year / 2023
Location / Limassol, Cyprus
Find the right local pro for your project
 Jubilee Interiors
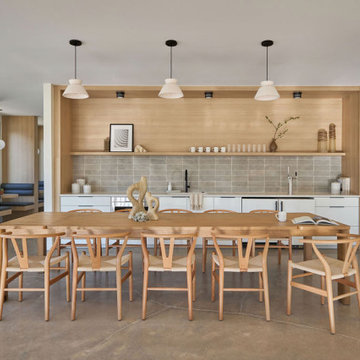
This alternate view of the communal kitchen highlights additional seating areas designed for comfort and connection, featuring upholstered booth seating framed by warm, modern wood paneling. The soft textures of the built-in banquettes contrast with the clean architectural lines of the surrounding space, creating a balanced interplay of comfort and structure. Positioned within an open-concept layout, these intimate seating nooks offer residents a relaxed setting for dining, conversation, or casual work, while maintaining a cohesive connection to the larger kitchen environment. Designed by Jubilee Interiors in Westlake Village, California.
 SENCE ARCHITECTS
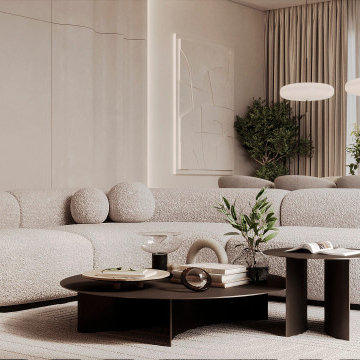
Interior design of a private house located in the charming city of Limassol. This project embodies the essence of modern design, combining functionality with minimalist aesthetics.
The driving concept behind this interior is pure conceptual design. We confidently used the power of monochrome colors, combining them with dark minimalist elements.
The use of wood texture in wall panels and furniture materials creates a sense of warmth and tactile connection with the environment. Dark linear lamps connect all areas of the space, providing functional lighting and modern style.
Size / 185 sq.m.
Year / 2023
Location / Limassol, Cyprus
 SENCE ARCHITECTS
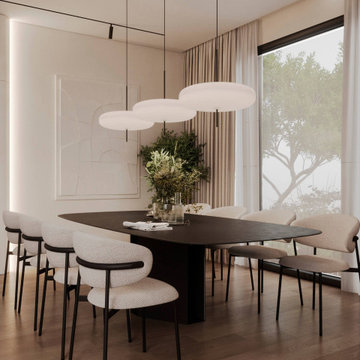
Interior design of a private house located in the charming city of Limassol. This project embodies the essence of modern design, combining functionality with minimalist aesthetics.
The driving concept behind this interior is pure conceptual design. We confidently used the power of monochrome colors, combining them with dark minimalist elements.
The use of wood texture in wall panels and furniture materials creates a sense of warmth and tactile connection with the environment. Dark linear lamps connect all areas of the space, providing functional lighting and modern style.
Size / 185 sq.m.
Year / 2023
Location / Limassol, Cyprus
 SENCE ARCHITECTS
Interior design of a private house located in the charming city of Limassol. This project embodies the essence of modern design, combining functionality with minimalist aesthetics.
The driving concept behind this interior is pure conceptual design. We confidently used the power of monochrome colors, combining them with dark minimalist elements.
The use of wood texture in wall panels and furniture materials creates a sense of warmth and tactile connection with the environment. Dark linear lamps connect all areas of the space, providing functional lighting and modern style.
Size / 185 sq.m.
Year / 2023
Location / Limassol, Cyprus
 Trinity Builders & Design, Inc.
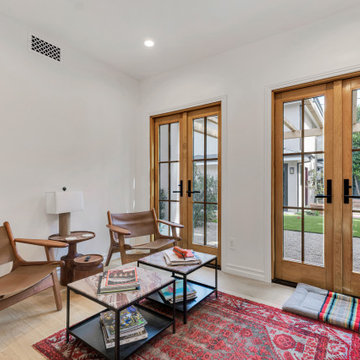
This Los Angeles remodel features a bright sitting area designed to connect seamlessly with the outdoor space through custom French doors. Natural wood finishes, clean lines, and abundant daylight create a warm and relaxed environment. The space serves as a flexible lounge or reading area, enhancing the home’s indoor-outdoor flow and overall livability.
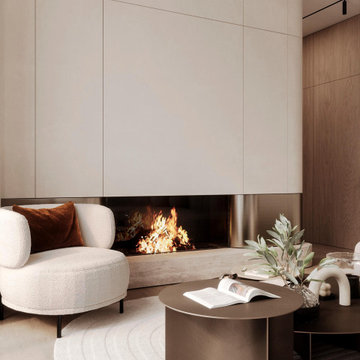 SENCE ARCHITECTS
Interior design of a private house located in the charming city of Limassol. This project embodies the essence of modern design, combining functionality with minimalist aesthetics.
The driving concept behind this interior is pure conceptual design. We confidently used the power of monochrome colors, combining them with dark minimalist elements.
The use of wood texture in wall panels and furniture materials creates a sense of warmth and tactile connection with the environment. Dark linear lamps connect all areas of the space, providing functional lighting and modern style.
Size / 185 sq.m.
Year / 2023
Location / Limassol, Cyprus
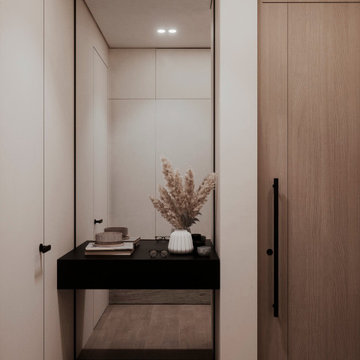 SENCE ARCHITECTS
Interior design of a private house located in the charming city of Limassol. This project embodies the essence of modern design, combining functionality with minimalist aesthetics.
The driving concept behind this interior is pure conceptual design. We confidently used the power of monochrome colors, combining them with dark minimalist elements.
The use of wood texture in wall panels and furniture materials creates a sense of warmth and tactile connection with the environment. Dark linear lamps connect all areas of the space, providing functional lighting and modern style.
Size / 185 sq.m.
Year / 2023
Location / Limassol, Cyprus
 AquaTerra Outdoors
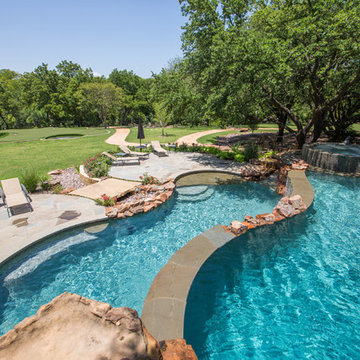
This estate is surrounded by the hustle and bustle of a big city but you would never know it when enjoying this backyard oasis. The aquatic environment was designed and carefully constructed to architecturally blend with the existing natural beauty, mature trees and rolling topography. The dramatic pool sits between multiple trees, nestled into the rolling terrain, and embraces the organic limb structures of Live Oaks. These limbs were carefully considered while designing this environment and fluidly divide spaces and accentuate views. The pools include an upper diving pool with grotto, large waterfalls, resort size water lounge, infinity edge spa, steps up to an underground slide and a 32 linear foot disappearing water fall. This waterfall pulls guest to the equally stunning lower pool that is connected by a natural staircase that elegantly wraps around the pool and stream. The lower pool is a shallow play pool where the slide exits, has ample seating, includes another massive water lounge and is designed for volleyball and just having a great time. This awesome aquatic family entertaining environment also includes a fire pit, outdoor kitchen, bar, pizza oven, multiple televisions, kamado style gill, many elevations, dry creek beds, artisan crafted hand railing, custom slide, elegant lighting, surround sound audio design, and much more!!
Photography: Daniel Driensky
 User
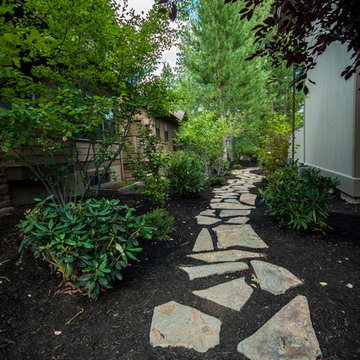
UserThe path leads t o a woodland path that connects the front of the yard to the back. The woodland path is a transitional space in the yard where one moves from a shady enclosed environment to a sunny, open space retreat.
Photos by John Kish
 Mint Development Group

Open concept kitchen and dining; we removed two columns and opened up the connection between the two spaces creating a more cohesive environment and marrying traditional details with more modern ideas.

 Middlefork Luxury Home Builders
Rising amidst the grand homes of North Howe Street, this stately house has more than 6,600 SF. In total, the home has seven bedrooms, six full bathrooms and three powder rooms. Designed with an extra-wide floor plan (21'-2"), achieved through side-yard relief, and an attached garage achieved through rear-yard relief, it is a truly unique home in a truly stunning environment.
The centerpiece of the home is its dramatic, 11-foot-diameter circular stair that ascends four floors from the lower level to the roof decks where panoramic windows (and views) infuse the staircase and lower levels with natural light. Public areas include classically-proportioned living and dining rooms, designed in an open-plan concept with architectural distinction enabling them to function individually. A gourmet, eat-in kitchen opens to the home's great room and rear gardens and is connected via its own staircase to the lower level family room, mud room and attached 2-1/2 car, heated garage.
The second floor is a dedicated master floor, accessed by the main stair or the home's elevator. Features include a groin-vaulted ceiling; attached sun-room; private balcony; lavishly appointed master bath; tremendous closet space, including a 120 SF walk-in closet, and; an en-suite office. Four family bedrooms and three bathrooms are located on the third floor.
This home was sold early in its construction process.
Nathan Kirkman
 NSPJ Architects
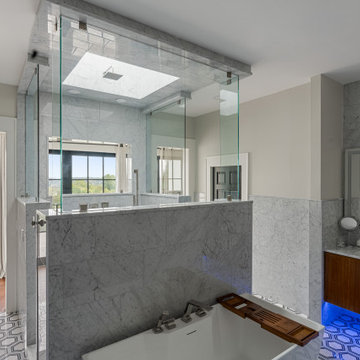
The bathroom was designed as a light filled retreat that balances luxury and restraint. A central skylight draws natural daylight deep into the space, enhancing the clean palette and refined materials throughout. Thoughtful detailing and a calm layout create a spa like environment that feels both private and connected to the architecture of the home while supporting everyday functionality.
 apaiser

ANdAZ Maui at Wailea Resort's core design aesthetic embraces the beauty and simplicity of the traditional Hawaiian residence, a calm environment utilising materials that co-exist with the surroundings. Each bathroom features beautiful organic wood slat vanities with custom apaiser marble Soka basin and Seascapes freestanding bathtubs with no base. The modern, open plan bathroom design connects guests to the element of water, an integral part of the Polynesian lifestyle.
 SAV Digital Environments

The views from this Big Sky home are captivating! Before the shovels were in the ground, we just knew that blurring the palette between the inside and outside was the key to creating a harmonious living experience.
“Thoughtfully merging technology with design, we worked closely with the design and creative community to compose a unified space that both inspires and functions without distracting from the remarkable location and gorgeous architecture. Our goal was to elevate the space aesthetically and sonically. I think we accomplished that and then some.” – Stephanie Gilboy, SAV Digital Environments
From the elegant integrated technology, to the furnishings, area rugs, and original art, this project couldn’t have turned out any better. And can we just say, the custom Meridian Speakers are absolutely marvelous! They truly function as an anchor in the space aesthetically while delivering an exceptional listening experience.
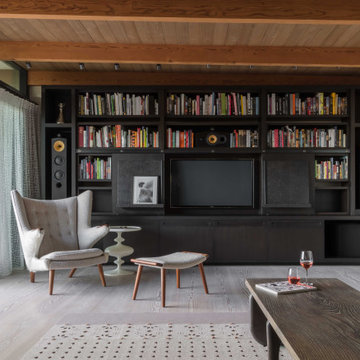
 SkB Architects
Originally built in 1955, this modest penthouse apartment typified the small, separated living spaces of its era. The design challenge was how to create a home that reflected contemporary taste and the client’s desire for an environment rich in materials and textures. The keys to updating the space were threefold: break down the existing divisions between rooms; emphasize the connection to the adjoining 850-square-foot terrace; and establish an overarching visual harmony for the home through the use of simple, elegant materials.
The renovation preserves and enhances the home’s mid-century roots while bringing the design into the 21st century—appropriate given the apartment’s location just a few blocks from the fairgrounds of the 1962 World’s Fair.
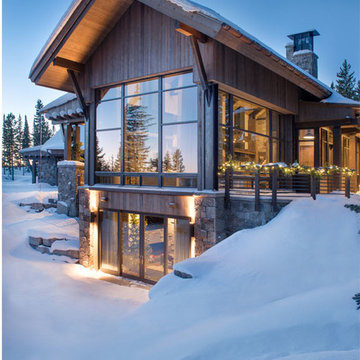
 Centre Sky Architecture Ltd
The design of this home drew upon historical styles, preserving the essentials of the original movement while updating these elements with clean lines and modern materials. Peers Homestead drew upon the American Farmhouse. The architectural design was based on several factors: orientation with views and connection to seasonal water elements, glass cubes, simplistic form and material palette, and steel accents with structure and cladding. To capture views, the floor to ceiling windows in the great room bring in the natural environment into the home and were oriented to face the Spanish Peaks. The great room’s simple gable roof and square room shape, accompanied by the large glass walls and a high ceiling, create an impressive glass cube effect. Following a contemporary trend for windows, thin-frame, aluminum clad windows were utilized for the high performance qualities as well as the aesthetic appeal.
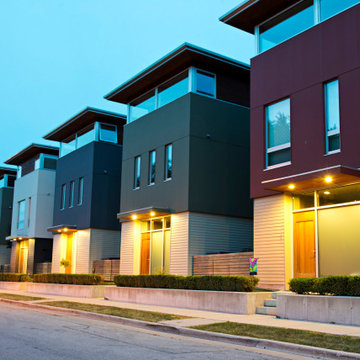
 Vetter Architects
The Beerline Neighborhood: Bluff Homes, River Homes, Milwaukee Rowing Club, Booth Street Stairs
Milwaukee, Wisconsin
The Beerline is a former industrial corridor located along the Milwaukee River. Vetter’s urban design strategy was to create a modern, traditional neighborhood centered around three distinct yet connected levels of scale – civic, pedestrian and personal.
The Beerline River Homes provide a walkable connection to the city, the beautiful Milwaukee River, and the surrounding environs. The diversity of these custom homes is evident not only in the unique association of the units to the specific edges each one addresses, but also in the diverse range of pricing from the accessible to the high-end. In an effort to integrate the typical urban neighborhood with the context of an industrial corridor, we relied upon thoughtful connections to materials such as brick, stucco, and fine woods, thus creating a feeling of refined elegance in balance with the sculpture of the historic warehouses across the Milwaukee River.
Completion Date
December 2007
48