
Search results for "Connected environment" in Home Design Ideas
 AquaTerra Outdoors
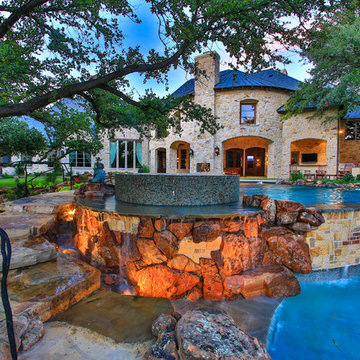
This estate is surrounded by the hustle and bustle of a big city but you would never know it when enjoying this backyard oasis. The aquatic environment was designed and carefully constructed to architecturally blend with the existing natural beauty, mature trees and rolling topography. The dramatic pool sits between multiple trees, nestled into the rolling terrain, and embraces the organic limb structures of Live Oaks. These limbs were carefully considered while designing this environment and fluidly divide spaces and accentuate views. The pools include an upper diving pool with grotto, large waterfalls, resort size water lounge, infinity edge spa, steps up to an underground slide and a 32 linear foot disappearing water fall. This waterfall pulls guest to the equally stunning lower pool that is connected by a natural staircase that elegantly wraps around the pool and stream. The lower pool is a shallow play pool where the slide exits, has ample seating, includes another massive water lounge and is designed for volleyball and just having a great time. This awesome aquatic family entertaining environment also includes a fire pit, outdoor kitchen, bar, pizza oven, multiple televisions, kamado style gill, many elevations, dry creek beds, artisan crafted hand railing, custom slide, elegant lighting, surround sound audio design, and much more!!
Photography: Daniel Driensky
 Jetton Construction, Inc.

This four-story home underwent a major renovation, centering both sustainability and style. A full dig out created a new lower floor for family visits that opens out onto the grounds, while a roof deck complete with herb garden, fireplace and hot tub offers a more private escape. All four floors are connected both by an elevator and a staircase with a continuous, curved steel and bronze railing. Rainwater collection, photovoltaic and solar thermal systems integrate with the surrounding environment.
 Milano Granite
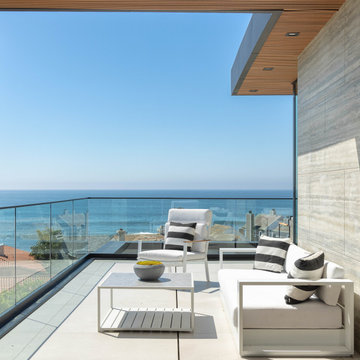
This modern outdoor living space is anchored by precision-installed exterior stone wall cladding, creating a seamless transition between indoor and outdoor environments. Floor-to-ceiling glass openings connect the interior to the patio, while the stone façade wraps the structure in a clean, cohesive material palette.
Milano Granite fabricated and installed large-format stone panels with tight joints and consistent alignment, delivering a sleek, monolithic finish that enhances the home’s contemporary architecture. The neutral tones of the stone complement the surrounding landscape while providing durability and performance for exterior conditions.
The result is a refined outdoor entertaining space where material continuity and craftsmanship define the design—blurring the line between architecture and environment.
Fabrication & Installation by Milano Granite
Find the right local pro for your project
 Southwest Boulder & Stone

Award-winning Japanese landscape designer Kohei Owatari uses natural elements like water and stone to create relaxing environments amid modern life. A reverence for nature marks this eco-friendly and creative landscape design, where meandering pathways perfectly complement clean geometric lines and patterns. Natural stone was the ideal material to deepen the connection with the natural world. The unique leaf-shaped patio and the custom water trough are key elements that showcase Kohei’s exceptional creativity and design sense.
 Wood-Mode Fine Custom Cabinetry
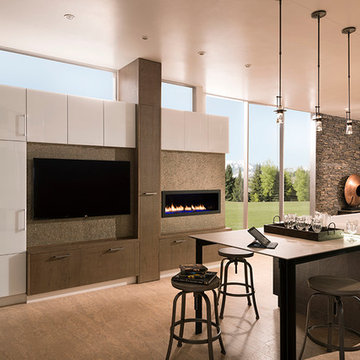
Earth inspired neutral colors expressed in basic materials with contrasting textures reinforce the connection of the natural and built environment. Nestled within the clean lines of the cabinetry lies a host of convenient storage items designed to make this kitchen a great place for cooking and entertaining.

 Bromik Design & Build
Set in a downtown Kirkland neighborhood, the 1st Street project captures the best of suburban living. The open floor plan brings kitchen, dining, and living space within reach, and rich wood beams, shiplap, and stone accents add timeless texture with a modern twist. Four bedrooms and a sprawling daylight basement create distinct spaces for family life, and the finished covered patio invites residents to breathe in the best of Pacific Northwest summers.

 Nip Tuck Remodeling
The island offers ample workspace and storage. The open layout seamlessly connects the kitchen to the adjacent living area, creating a cohesive and spacious environment ideal for modern living and entertaining
 Kimmel Interiors
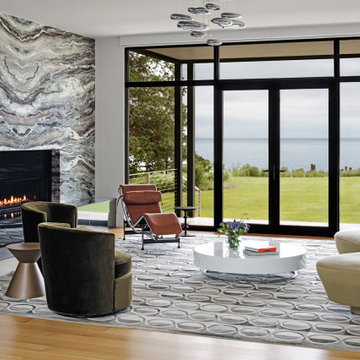
For the discerning client, this oceanfront home is conceived with architectural precision as a legacy sanctuary. The living area harmoniously connects the interior with the vast horizon through expansive glazing, allowing the natural setting to become the focal point of the design. A bespoke, dramatic marble fireplace anchors the space, while the custom FF&E procurement—including the distinctive lighting fixture and curvilinear seating—ensures an environment of sophisticated comfort. Kimmel Interiors crafted a space that is both refined and enduring, a true expression of high-end, contemporary living.
 Luxury Outdoor Living, Inc.
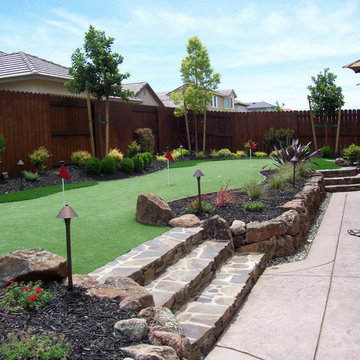
Customer wanted a low maintenance environment for fun and entertainment
Design ideas for a mid-sized traditional backyard landscaping in Sacramento.
Design ideas for a mid-sized traditional backyard landscaping in Sacramento.

 Alexandra Crafton
Photo: Alexandra Crafton © 2016 Houzz
Home design - farmhouse home design idea in Louisville
Home design - farmhouse home design idea in Louisville
 Adstrum Technologies, LLC

Control of the interior lighting allows one to set the ambience for listening to musical performances. Each instrument is connected to the Audio Distribution system so everyone may enjoy the performance; no mater where they are in the house. Audio controls allow precise volume adjustments of incoming and outgoing signals. Automatic shades protect the furnishings from sun damage and works with the Smart Thermostat to keep the environment at the right temperature all-year round. Freezing temperature sensors ensure the fireplace automatically ignites just in case the HVAC lost power or broke down. Contact sensors on the windows and door work with the home weather station to determine if windows/doors need to be closed when raining; not to mention the primary use with the security system to detect unwanted intruders.

 Middlefork Luxury Home Builders
Rising amidst the grand homes of North Howe Street, this stately house has more than 6,600 SF. In total, the home has seven bedrooms, six full bathrooms and three powder rooms. Designed with an extra-wide floor plan (21'-2"), achieved through side-yard relief, and an attached garage achieved through rear-yard relief, it is a truly unique home in a truly stunning environment.
The centerpiece of the home is its dramatic, 11-foot-diameter circular stair that ascends four floors from the lower level to the roof decks where panoramic windows (and views) infuse the staircase and lower levels with natural light. Public areas include classically-proportioned living and dining rooms, designed in an open-plan concept with architectural distinction enabling them to function individually. A gourmet, eat-in kitchen opens to the home's great room and rear gardens and is connected via its own staircase to the lower level family room, mud room and attached 2-1/2 car, heated garage.
The second floor is a dedicated master floor, accessed by the main stair or the home's elevator. Features include a groin-vaulted ceiling; attached sun-room; private balcony; lavishly appointed master bath; tremendous closet space, including a 120 SF walk-in closet, and; an en-suite office. Four family bedrooms and three bathrooms are located on the third floor.
This home was sold early in its construction process.
Nathan Kirkman

 Milano Granite
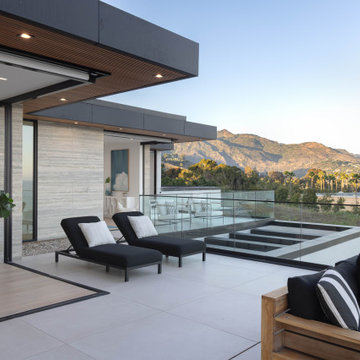
This modern outdoor living space is anchored by precision-installed exterior stone wall cladding, creating a seamless transition between indoor and outdoor environments. Floor-to-ceiling glass openings connect the interior to the patio, while the stone façade wraps the structure in a clean, cohesive material palette.
Milano Granite fabricated and installed large-format stone panels with tight joints and consistent alignment, delivering a sleek, monolithic finish that enhances the home’s contemporary architecture. The neutral tones of the stone complement the surrounding landscape while providing durability and performance for exterior conditions.
The result is a refined outdoor entertaining space where material continuity and craftsmanship define the design—blurring the line between architecture and environment.
Fabrication & Installation by Milano Granite

 KohlMark Architects and Builders
The design of this home was driven by the owners’ desire for a three-bedroom waterfront home that showcased the spectacular views and park-like setting. As nature lovers, they wanted their home to be organic, minimize any environmental impact on the sensitive site and embrace nature.
This unique home is sited on a high ridge with a 45° slope to the water on the right and a deep ravine on the left. The five-acre site is completely wooded and tree preservation was a major emphasis. Very few trees were removed and special care was taken to protect the trees and environment throughout the project. To further minimize disturbance, grades were not changed and the home was designed to take full advantage of the site’s natural topography. Oak from the home site was re-purposed for the mantle, powder room counter and select furniture.
The visually powerful twin pavilions were born from the need for level ground and parking on an otherwise challenging site. Fill dirt excavated from the main home provided the foundation. All structures are anchored with a natural stone base and exterior materials include timber framing, fir ceilings, shingle siding, a partial metal roof and corten steel walls. Stone, wood, metal and glass transition the exterior to the interior and large wood windows flood the home with light and showcase the setting. Interior finishes include reclaimed heart pine floors, Douglas fir trim, dry-stacked stone, rustic cherry cabinets and soapstone counters.
Exterior spaces include a timber-framed porch, stone patio with fire pit and commanding views of the Occoquan reservoir. A second porch overlooks the ravine and a breezeway connects the garage to the home.
Numerous energy-saving features have been incorporated, including LED lighting, on-demand gas water heating and special insulation. Smart technology helps manage and control the entire house.
Greg Hadley Photography
 Knight Varga Interiors
Nestled amidst the natural beauty of British Columbia, this lakehouse isn't just a seasonal getaway; it's envisioned as a legacy home—a sanctuary where memories are forged across generations.
Our design approach centered on harmonizing the home with its natural surroundings, ensuring that every element resonates with the tranquility of lakeside living. Embracing the beauty of the outdoors, we incorporated natural materials to create a seamless connection between the indoors and the outdoors.
This lakehouse project exemplifies our dedication to creating spaces that are both beautiful and functional, reflecting the unique lifestyles and environments of our clients.
 Ascension Construction
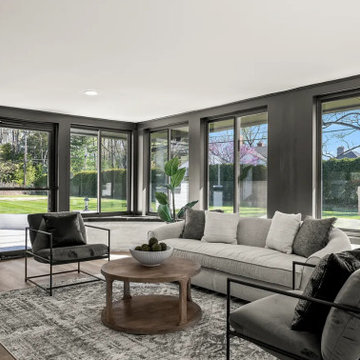
Modern living room renovation featuring expansive windows for natural light, open-concept layout, and updated finishes. Designed to create a bright, spacious environment with seamless indoor-outdoor connection and contemporary styling.
 Jackson Design & Remodeling
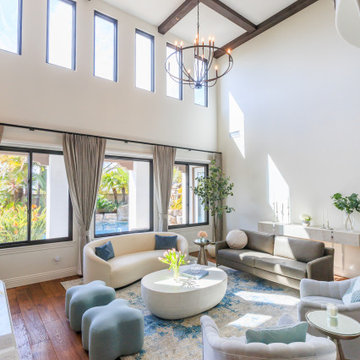
This San Diego great room is defined by dramatic vaulted ceilings accented with exposed wood beams and a modern iron chandelier. A row of clerestory windows fills the space with natural light, while expansive lower windows and sliding doors create a strong connection to the backyard. The seating arrangement features curved sofas, sculpted lounge chairs, and soft blue ottomans gathered around a rounded coffee table atop a textured area rug. Warm wood flooring and neutral tones balance the architectural scale, creating a bright yet inviting living environment.
 Exterior Worlds Landscaping & Design
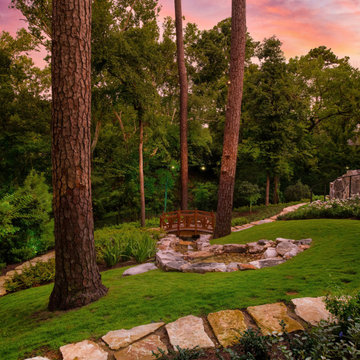
Enchanting Forest Garden with Stone Pathway, Wooden Bridge, and Stream, Serene Outdoor Retreat
Experience the enchantment of our latest project, featuring a stone pathway meandering through a lush forest garden. This serene outdoor retreat includes a charming wooden bridge over a natural stream, creating a tranquil and picturesque environment perfect for relaxation and connection with nature.
 Better Builders
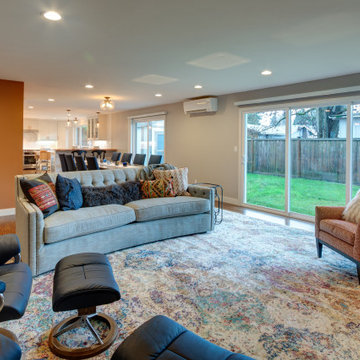
Designed for a homeowner who loves to gather, this remodel transformed a compartmentalized layout into an open, cohesive floor plan that improves flow and strengthens connections to outdoor living. By opening the kitchen, living, dining, and family rooms, the home now supports effortless entertaining. A custom wet bar and dedicated espresso station anchor the space, creating a social, welcoming environment built around how the homeowner truly lives and hosts.
50