
Search results for "Connected posts" in Home Design Ideas

 Acorn Deck House Company
With a grand total of 1,247 square feet of living space, the Lincoln Deck House was designed to efficiently utilize every bit of its floor plan. This home features two bedrooms, two bathrooms, a two-car detached garage and boasts an impressive great room, whose soaring ceilings and walls of glass welcome the outside in to make the space feel one with nature.
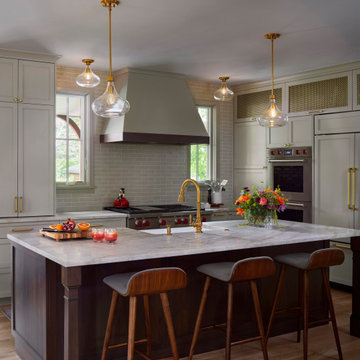
Transitional l-shaped medium tone wood floor and brown floor kitchen photo in Denver with a farmhouse sink, recessed-panel cabinets, gray cabinets, gray backsplash, subway tile backsplash, paneled appliances, an island and gray countertops
 Janiczek Homes
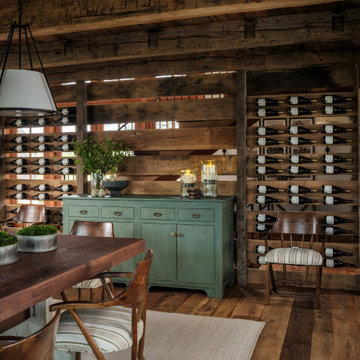
Located on a sprawling 50-acre equestrian estate in Bucks County, Pennsylvania, a historic barn ruin was meticulously transformed into a luxurious, one-of-a-kind residence. This exquisite home beautifully marries the rustic charm of traditional post-and-beam construction with the elegance of modern luxury.
Central to the design is a deep respect for the site’s heritage. The home incorporates reclaimed wood and stone salvaged from the property alongside new materials, carefully integrated into the architecture to preserve the narrative of a Pennsylvania bank barn. The thoughtful use of materials ensures the legacy of the barn is honored while elevating it to meet the standards of modern living.
Serving as a testament to timeless craftsmanship, the converted barn residence features post-and-beam construction. The home’s design offers a harmonious blend of intimate living spaces and expansive entertaining areas. Four comfortable bedrooms provide ample accommodation, while the open concept main level seamlessly connects to a lower level entertainment space.
The lower level opens to the courtyard and pool deck, creating a resort-like retreat within the estate’s pastoral landscape. Indoor-outdoor flow makes it an ideal setting for gatherings and large-scale entertaining, all set against the backdrop of rural Bucks County’s serene surroundings.
Find the right local pro for your project
 San Diego Cable Railings
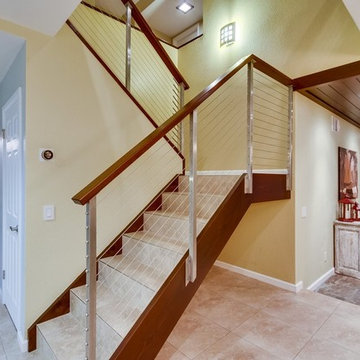
This beautiful contemporary stairway was constructed using hardwood timbers, stainless steel posts, and tile stair treads with stainless steel trim pieces. Photo contributed by Pete Casperson; Realtor
 Tate Interiors
Longviews Studios, Inc.

Large mountain style u-shaped medium tone wood floor kitchen photo in Other with an undermount sink, white cabinets, granite countertops, gray backsplash, stainless steel appliances, an island, shaker cabinets and subway tile backsplash
Large mountain style u-shaped medium tone wood floor kitchen photo in Other with an undermount sink, white cabinets, granite countertops, gray backsplash, stainless steel appliances, an island, shaker cabinets and subway tile backsplash
 KingPost Design and Construction
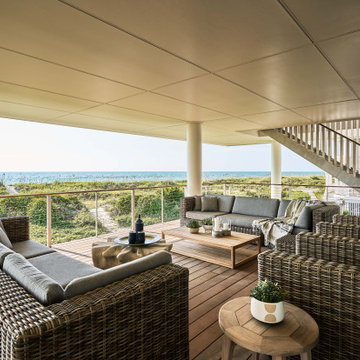
Wrightsville Beach covered oceanfront patio designed as an expansive outdoor living room, with warm wood decking, cable railing and unobstructed Atlantic views. The deep overhang creates a comfortable shaded gathering space while maintaining a strong connection to the beach. Built by KingPost Design & Construction and designed by Kersting Architecture.

 KohlMark Architects and Builders
The design of this home was driven by the owners’ desire for a three-bedroom waterfront home that showcased the spectacular views and park-like setting. As nature lovers, they wanted their home to be organic, minimize any environmental impact on the sensitive site and embrace nature.
This unique home is sited on a high ridge with a 45° slope to the water on the right and a deep ravine on the left. The five-acre site is completely wooded and tree preservation was a major emphasis. Very few trees were removed and special care was taken to protect the trees and environment throughout the project. To further minimize disturbance, grades were not changed and the home was designed to take full advantage of the site’s natural topography. Oak from the home site was re-purposed for the mantle, powder room counter and select furniture.
The visually powerful twin pavilions were born from the need for level ground and parking on an otherwise challenging site. Fill dirt excavated from the main home provided the foundation. All structures are anchored with a natural stone base and exterior materials include timber framing, fir ceilings, shingle siding, a partial metal roof and corten steel walls. Stone, wood, metal and glass transition the exterior to the interior and large wood windows flood the home with light and showcase the setting. Interior finishes include reclaimed heart pine floors, Douglas fir trim, dry-stacked stone, rustic cherry cabinets and soapstone counters.
Exterior spaces include a timber-framed porch, stone patio with fire pit and commanding views of the Occoquan reservoir. A second porch overlooks the ravine and a breezeway connects the garage to the home.
Numerous energy-saving features have been incorporated, including LED lighting, on-demand gas water heating and special insulation. Smart technology helps manage and control the entire house.
Greg Hadley Photography

Sponsored
Columbus, OH

Structural Remodeling
Franklin County's Heavy Timber Specialists | Best of Houzz 2020!
 KingPost Design and Construction
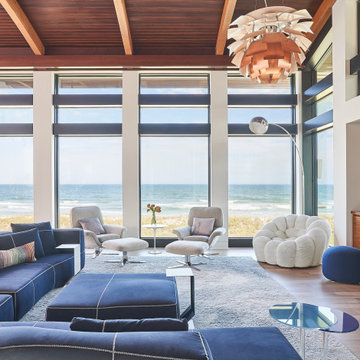
Floor-to-ceiling windows create an uninterrupted connection to the Atlantic in this contemporary Figure Eight Island custom home. A curved wood ceiling, exposed beams, sculptural lighting and custom walnut cabinetry bring warmth and architectural character to the expansive oceanfront living room.

 Steve's Custom Homes, Inc. aka Net-Zero Builders
Example of a classic sunroom design in Portland Maine

 Studio Dearborn
This expansive Victorian had tremendous historic charm but hadn’t seen a kitchen renovation since the 1950s. The homeowners wanted to take advantage of their views of the backyard and raised the roof and pushed the kitchen into the back of the house, where expansive windows could allow southern light into the kitchen all day. A warm historic gray/beige was chosen for the cabinetry, which was contrasted with character oak cabinetry on the appliance wall and bar in a modern chevron detail. Kitchen Design: Sarah Robertson, Studio Dearborn Architect: Ned Stoll, Interior finishes Tami Wassong Interiors
 CLB Architects
Audrey Hall Photography

Inspiration for a country patio remodel in Other with a fireplace and a roof extension
Inspiration for a country patio remodel in Other with a fireplace and a roof extension
 Janiczek Homes

Located on a sprawling 50-acre equestrian estate in Bucks County, Pennsylvania, a historic barn ruin was meticulously transformed into a luxurious, one-of-a-kind residence. This exquisite home beautifully marries the rustic charm of traditional post-and-beam construction with the elegance of modern luxury.
Central to the design is a deep respect for the site’s heritage. The home incorporates reclaimed wood and stone salvaged from the property alongside new materials, carefully integrated into the architecture to preserve the narrative of a Pennsylvania bank barn. The thoughtful use of materials ensures the legacy of the barn is honored while elevating it to meet the standards of modern living.
Serving as a testament to timeless craftsmanship, the converted barn residence features post-and-beam construction. The home’s design offers a harmonious blend of intimate living spaces and expansive entertaining areas. Four comfortable bedrooms provide ample accommodation, while the open concept main level seamlessly connects to a lower level entertainment space.
The lower level opens to the courtyard and pool deck, creating a resort-like retreat within the estate’s pastoral landscape. Indoor-outdoor flow makes it an ideal setting for gatherings and large-scale entertaining, all set against the backdrop of rural Bucks County’s serene surroundings.





 Arrow Timber Framing
Arrow Timber Framing
9726 NE 302nd St, Battle Ground, WA 98604
(360) 687-1868
Web Site: https://www.arrowtimber.com

 Highmark Builders
Professionally Staged by Ambience at Home
http://ambiance-athome.com/
Professionally Photographed by SpaceCrafting
http://spacecrafting.com
 Janiczek Homes
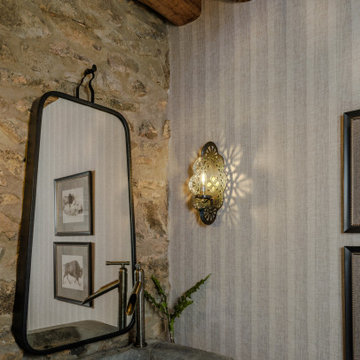
Located on a sprawling 50-acre equestrian estate in Bucks County, Pennsylvania, a historic barn ruin was meticulously transformed into a luxurious, one-of-a-kind residence. This exquisite home beautifully marries the rustic charm of traditional post-and-beam construction with the elegance of modern luxury.
Central to the design is a deep respect for the site’s heritage. The home incorporates reclaimed wood and stone salvaged from the property alongside new materials, carefully integrated into the architecture to preserve the narrative of a Pennsylvania bank barn. The thoughtful use of materials ensures the legacy of the barn is honored while elevating it to meet the standards of modern living.
Serving as a testament to timeless craftsmanship, the converted barn residence features post-and-beam construction. The home’s design offers a harmonious blend of intimate living spaces and expansive entertaining areas. Four comfortable bedrooms provide ample accommodation, while the open concept main level seamlessly connects to a lower level entertainment space.
The lower level opens to the courtyard and pool deck, creating a resort-like retreat within the estate’s pastoral landscape. Indoor-outdoor flow makes it an ideal setting for gatherings and large-scale entertaining, all set against the backdrop of rural Bucks County’s serene surroundings.

 Holst Brothers General Contractors
Photo by Amy Bartlam
Inspiration for a mid-sized coastal multicolored tile bathroom remodel in Los Angeles with black cabinets, marble countertops, white walls, a console sink and shaker cabinets
Inspiration for a mid-sized coastal multicolored tile bathroom remodel in Los Angeles with black cabinets, marble countertops, white walls, a console sink and shaker cabinets

 k YODER design
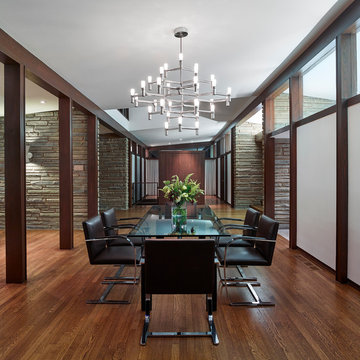
A view of the dining room from the exterior exemplifies the four-square plan and cruciform circulation, and shows the use of post and beam construction to reinforces connectivity between rooms. © Jeffrey Totaro, photographer




2