
Search results for "Connected" in Home Design Ideas


 Design Connection, Inc.
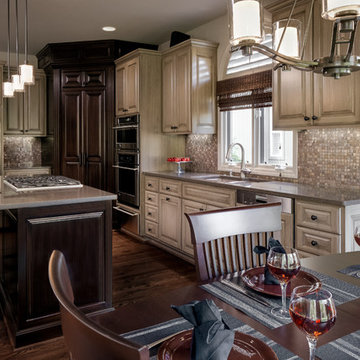
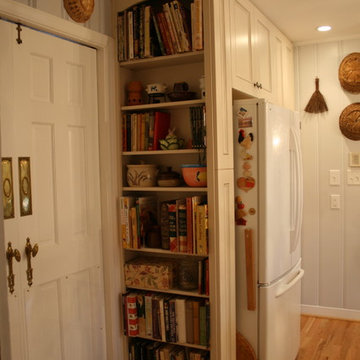
Beautiful, state of the art appliances were installed, and gorgeous granite mosaic backsplash with warm gray quartz countertops. To complete this new setting, a transitional table and chairs in a dark finish complimented the stain of the island and pantry. The original pantry was out of scale and loomed over the space. By designing new doors, we were able to scale down the dominance the pantry commanded without scaling down on storage space.
To see all of the Before & After photos of this kitchen, and all of our projects, check out our portfolio! http://www.designconnectioninc.com/portfolio/
Design Connection, Inc. Kansas City interior design provided – kitchen design and cabinet elevations, tile and installation, painting, hardwood floor refinishing, cabinets and installation, plumbing and lighting fixtures, furniture countertops and project management.
Kansas City Interior Designer, Overland Park Interior Designer, Kansas City Interior Design, Overland Park Interior Design, Kansas City Kitchen Remodeler, Overland Park Kitchen Remodeler, Kansas City Custom Furniture Designs, Kansas City, Kansas City Kitchen, Kansas City Tile Designs, Kansas City tile installations, Kansas City cabinets and countertops, Kansas City Award Winning Interior Designs, Overland Park Award Winning Interior Designs
Find the right local pro for your project

 Cummings Architecture + Interiors
Mathew and his team at Cummings Architects have a knack for being able to see the perfect vision for a property. They specialize in identifying a building’s missing elements and crafting designs that simultaneously encompass the large scale, master plan and the myriad details that make a home special. For this Winchester home, the vision included a variety of complementary projects that all came together into a single architectural composition.

Starting with the exterior, the single-lane driveway was extended and a new carriage garage that was designed to blend with the overall context of the existing home. In addition to covered parking, this building also provides valuable new storage areas accessible via large, double doors that lead into a connected work area.
For the interior of the house, new moldings on bay windows, window seats, and two paneled fireplaces with mantles dress up previously nondescript rooms. The family room was extended to the rear of the house and opened up with the addition of generously sized, wall-to-wall windows that served to brighten the space and blur the boundary between interior and exterior.
The family room, with its intimate sitting area, cozy fireplace, and charming breakfast table (the best spot to enjoy a sunlit start to the day) has become one of the family’s favorite rooms, offering comfort and light throughout the day. In the kitchen, the layout was simplified and changes were made to allow more light into the rear of the home via a connected deck with elongated steps that lead to the yard and a blue-stone patio that’s perfect for entertaining smaller, more intimate groups.
From driveway to family room and back out into the yard, each detail in this beautiful design complements all the other concepts and details so that the entire plan comes together into a unified vision for a spectacular home.
Photos By: Eric Roth

 SV Design
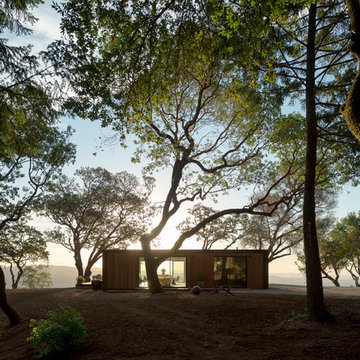
What began as a renovation project morphed into a new house, driven by the natural beauty of the site.
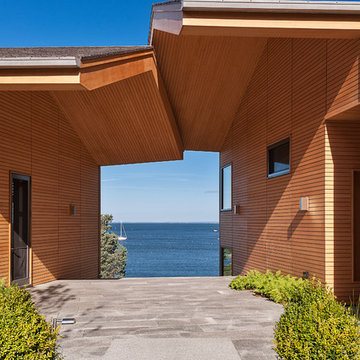
The new structures are perfectly aligned with the coastline, and take full advantage of the views of ocean, islands, and shoals. The location is within walking distance of town and its amenities, yet miles away in the privacy it affords. The house is nestled on a nicely wooded lot, giving the residence screening from the street, with an open meadow leading to the ocean on the rear of the lot.
The design concept was driven by the serenity of the site, enhanced by textures of trees, plantings, sand and shoreline. The newly constructed house sits quietly in a location advantageously positioned to take full advantage of natural light and solar orientations. The visual calm is enhanced by the natural material: stone, wood, and metal throughout the home.

The main structures are comprised of traditional New England forms, with modern connectors serving to unify the structures. Each building is equally suited for single floor living, if that future needs is ever necessary. Unique too is an underground connection between main house and an outbuilding.
With their flowing connections, no room is isolated or ignored; instead each reflects a different level of privacy and social interaction.
Just as there are layers to the exterior in beach, field, forest and oceans, the inside has a layered approach. Textures in wood, stone, and neutral colors combine with the warmth of linens, wools, and metals. Personality and character of the interiors and its furnishings are tailored to the client’s lifestyle. Rooms are arranged and organized in an intersection of public and private spaces. The quiet palette within reflects the nature outside, enhanced with artwork and accessories.


 Hudson Street Design
Architect Nick Noyes
Builder: Eddinger Enterprises
Structural Engineer: Duncan Engineering
Interior Designer: C.Miniello Interiors
Materials Supplied by Hudson Street Design/Healdsburg Lumber
Photos by: Bruce Damonte
 EL Studio
Pepper Watkins
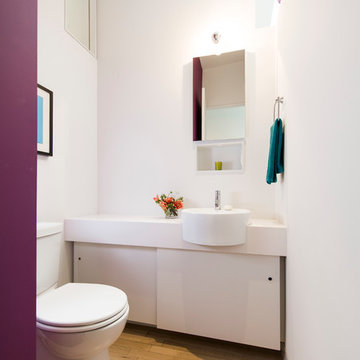
Inspiration for a scandinavian medium tone wood floor powder room remodel in DC Metro with flat-panel cabinets, white cabinets, a two-piece toilet, white walls and white countertops
Inspiration for a scandinavian medium tone wood floor powder room remodel in DC Metro with flat-panel cabinets, white cabinets, a two-piece toilet, white walls and white countertops




 DHD Architecture and Interior Design
The Watermill House is a beautiful example of a classic Hamptons wood shingle style home. The design and renovation would maintain the character of the exterior while transforming the interiors to create an open and airy getaway for a busy and active family. The house comfortably sits within its one acre lot surrounded by tall hedges, old growth trees, and beautiful hydrangeas. The landscape influenced the design approach of the main floor interiors. Walls were removed and the kitchen was relocated to the front of the house to create an open plan for better flow and views to both the front and rear yards. The kitchen was designed to be both practical and beautiful. The u-shape design features modern appliances, white cabinetry and Corian countertops, and is anchored by a beautiful island with a knife-edge marble countertop. The island and the dining room table create a strong axis to the living room at the rear of the house. To further strengthen the connection to the outdoor decks and pool area of the rear yard, a full height sliding glass window system was installed. The clean lines and modern profiles of the window frames create unobstructed views and virtually remove the barrier between the interior and exterior spaces. The open plan allowed a new sitting area to be created between the dining room and stair. A screen, comprised of vertical fins, allows for a degree of openness, while creating enough separation to make the sitting area feel comfortable and nestled in its own area. The stair at the entry of the house was redesigned to match the new elegant and sophisticated spaces connected to it. New treads were installed to articulate and contrast the soft palette of finishes of the floors, walls, and ceilings. The new metal and glass handrail was intended to reduce visual noise and create subtle reflections of light.
Photo by Guillaume Gaudet

 Charlie & Co. Design, Ltd
Corey Gaffer

Example of a mountain style one-car carport design in Minneapolis
Example of a mountain style one-car carport design in Minneapolis
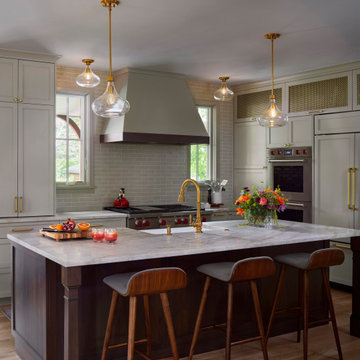
Transitional l-shaped medium tone wood floor and brown floor kitchen photo in Denver with a farmhouse sink, recessed-panel cabinets, gray cabinets, gray backsplash, subway tile backsplash, paneled appliances, an island and gray countertops

 Faith Victoria Architect PLLC
Example of a transitional built-in desk medium tone wood floor and brown floor home office design in New York with white walls
 Cobblestone Homes
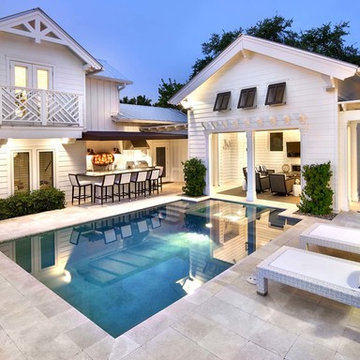
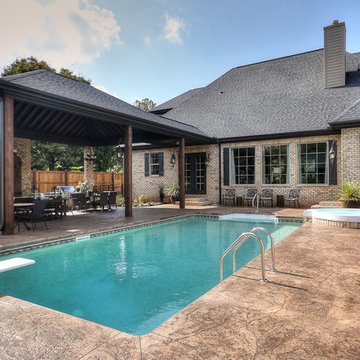
The pool area of the Chamonix plan. Modern. Timeless. Charm.
Pool - traditional rectangular pool idea in Other
Pool - traditional rectangular pool idea in Other
 Cabinet Connection of NC
Kitchen pantry - mid-sized farmhouse u-shaped light wood floor kitchen pantry idea in Raleigh with flat-panel cabinets, blue cabinets, granite countertops, an island, a double-bowl sink and multicolored backsplash



30