
Search results for "Connected" in Home Design Ideas
 Carpet Connection

Inspiration for a coastal medium tone wood floor kitchen remodel in Orange County with a farmhouse sink, shaker cabinets, white cabinets, stainless steel appliances and an island

 Connect Homes
Joe Fletcher
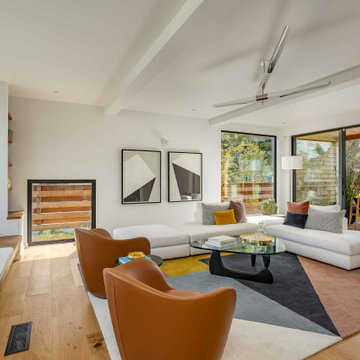

Example of a mid-sized minimalist brown one-story wood flat roof design in San Francisco
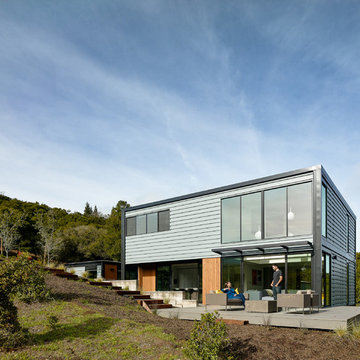
Example of a mid-sized minimalist brown one-story wood flat roof design in San Francisco

Find the right local pro for your project

 Horn & Co. (Previously JHLA)
Our clients on this project were inspired by their travels to Asia and wanted to mimic this aesthetic at their DC property. We designed a water feature that effectively masks adjacent traffic noise and maintains a small footprint.
 Connect Homes
clean, custom, design built, eco friendlt, green buildings, high ceilings, high end, modernist, new home construction,
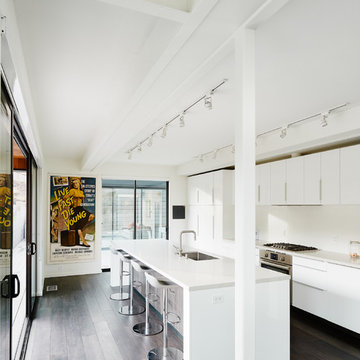
Example of a trendy galley dark wood floor and brown floor kitchen design in San Francisco with an undermount sink, flat-panel cabinets, white cabinets and an island
Example of a trendy galley dark wood floor and brown floor kitchen design in San Francisco with an undermount sink, flat-panel cabinets, white cabinets and an island

 Alderwood Landscape Architecture and Construction
Design ideas for a traditional backyard river rock water fountain landscape in Seattle.
 Julia Katrine

Bedroom - transitional medium tone wood floor and brown floor bedroom idea in Orange County with white walls
 Connect Homes
clean, custom, design build, eco friendly, green building, high ceilings, modern, natural light, new home construction, simplistic,

Example of a minimalist boy dark wood floor and brown floor kids' bedroom design in San Francisco with white walls
Example of a minimalist boy dark wood floor and brown floor kids' bedroom design in San Francisco with white walls
 Garrison Collection
Design by The Sunset Team in Los Angeles, CA
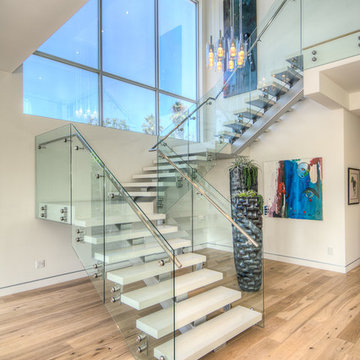
Inspiration for a large contemporary u-shaped open staircase remodel in Los Angeles
Inspiration for a large contemporary u-shaped open staircase remodel in Los Angeles
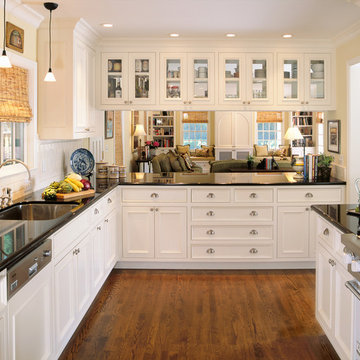
 Midland Cabinet Company
Seamless connection between kitchen and family room showcases complementary custom-designed cabinetry. Rusty Reniers
Example of a mid-sized classic u-shaped dark wood floor and brown floor enclosed kitchen design in San Francisco with an undermount sink, recessed-panel cabinets, white cabinets, white backsplash, paneled appliances and a peninsula
Example of a mid-sized classic u-shaped dark wood floor and brown floor enclosed kitchen design in San Francisco with an undermount sink, recessed-panel cabinets, white cabinets, white backsplash, paneled appliances and a peninsula

 Jenkins Design Build
Entry hall - mediterranean dark wood floor entry hall idea in Austin with beige walls and a dark wood front door

 Rehkamp Larson Architects, Inc.
Spacecrafting Photography
Mountain style family room photo in Minneapolis
Mountain style family room photo in Minneapolis
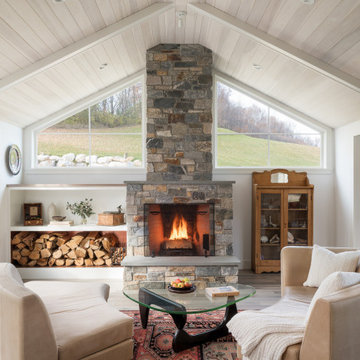
 Peregrine Design Build
Large country open concept wood ceiling living room photo in Burlington with a music area, a standard fireplace and a stone fireplace

 Kimberley Bryan
Photo: Kimberley Bryan © 2015 Houzz
Example of a mid-sized eclectic enclosed medium tone wood floor living room design in Seattle with multicolored walls, a standard fireplace and no tv
Example of a mid-sized eclectic enclosed medium tone wood floor living room design in Seattle with multicolored walls, a standard fireplace and no tv

 Marble and Granite Connection Inc
Mid-sized trendy master white tile and ceramic tile gray floor and slate floor bathroom photo in Miami with flat-panel cabinets, medium tone wood cabinets, white walls, an undermount sink, quartz countertops and a hinged shower door

 Cabinet Connection of the Treasure Coast, Inc.
Inspiration for a contemporary open concept kitchen remodel in Miami with shaker cabinets, medium tone wood cabinets, stainless steel appliances and two islands
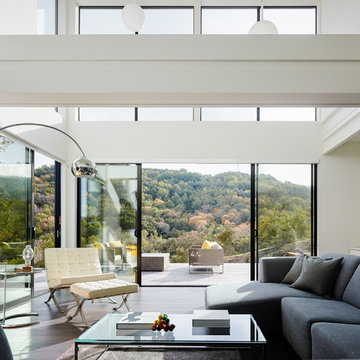
 Connect Homes
Joe Fletcher
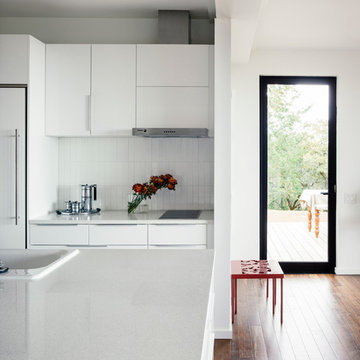
Trendy dark wood floor kitchen photo in San Francisco with a drop-in sink, flat-panel cabinets, white cabinets, white backsplash and an island
Trendy dark wood floor kitchen photo in San Francisco with a drop-in sink, flat-panel cabinets, white cabinets, white backsplash and an island
7