
Search results for "Connecting individuals" in Home Design Ideas
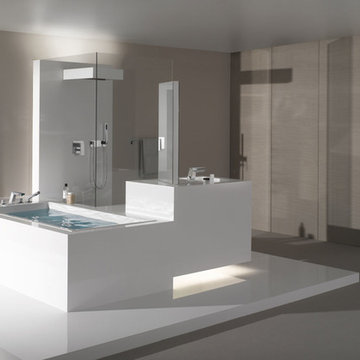
 Studio41 Home Design Showroom
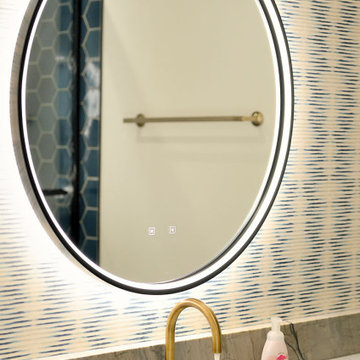
A FITTING THAT IS LIKE PRECISION-WORKED CRYSTAL. | Supernova is a fitting of high sculptural quality, with numerous facets and polygonal surfaces, making it reminiscent of precision-worked crystal. The name of the fitting invokes a supernova, the sudden, extreme burst of brilliance that emanates from an exploding star. In Supernova, this radiance manifests itself in diverse, consistently new reflections of its surroundings. It is as if the fitting is reflecting the idea of the architecture as much as the architecture is reflecting the idea of the fitting. The abundance of facets in the fitting is also conveyed to the individual bathroom architecture. It is as if the fitting were designed for an exposed bathroom. | Available at www.shopstudio41.com
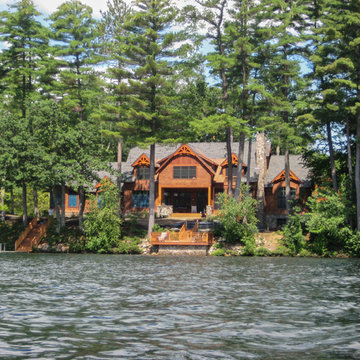
 Misiaszek Turpin pllc
Situated on this 2.5-acre lake site, four new structures have been created. A main residence, guesthouse, guest cabin, and a detached garage fully unite the site and support a strong desire for family fun and large gatherings. Kept in a similar material palette, each structure is clad in beautifully stained shingles and vertical board paneling, with natural timber brackets detailing the gable ends. Details throughout the residences mark each structure as uniquely connected, and yet provides individual characteristics; a fieldstone veneer was added to the base of the main house to create a hierarchy among the structures.
This rustic gathering space boasts large roof overhangs and beautifully landscaped outdoor entertaining areas. Stunning views of the lake and distant mountains can be appreciated from the entire southern front of the site, whether through the large windows or from the comfort of the porch, moments of breathtaking beauty reconnect the spaces with the surrounding environment. The main residence hosts fully connected living room, kitchen, dining room and screened porch on the main level with a private master suite at the edge. Located on the upper level of the lodge are three guest bedrooms and a large bunkroom.
Photographer: MTA
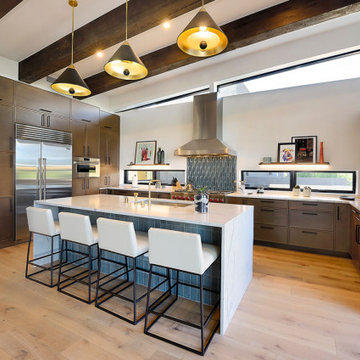
 Boss Builders
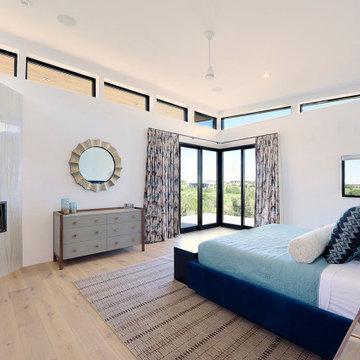
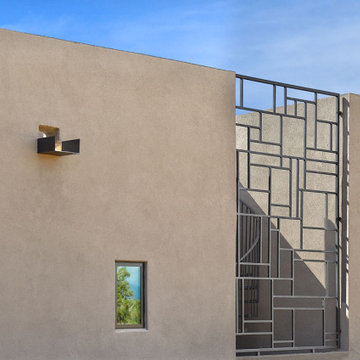
This beautiful modern home is particularly special to the team at Boss Builders who collaborated with Archaeo Architects throughout the project. The result is a modern showpiece with exquisite details and finishes. The home’s spine connects multiple structures that compose the home. On the east side of the spine are the garage, entry and three ensuite guestrooms; to the west are the kitchen, great room and den.
The individual living spaces are connected by a bright, sloping ramp mirroring the natural topography of the ridge. This contemporary home captures beautiful natural views and the clerestory windows bring in the radiant, New Mexico light. The street view of this home is absolutely stunning, showcasing its unique architecture.
Find the right local pro for your project

 Brooks + Scarpa Architects
The Yin-Yang House is a net-zero energy single-family home in a quiet Venice, CA neighborhood. The design objective was to create a space for a large and growing family with several children, which would create a calm, relaxed and organized environment that emphasizes public family space. The home also serves as a place to entertain, and a welcoming space for teenagers as they seek social space with friends.
The home is organized around a series of courtyards and other outdoor spaces that integrate with the interior of the house. Facing the street the house appears to be solid. However, behind the steel entry door is a courtyard, which reveals the indoor-outdoor nature of the house behind the solid exterior. From the entry courtyard, the entire space to the rear garden wall can be seen; the first clue of the home’s spatial connection between inside and out. These spaces are designed for entertainment, and the 40 foot sliding glass door to the living room enhances the harmonic relationship of the main room, allowing the owners to host many guests without the feeling of being overburdened.
The tensions of the house’s exterior are subtly underscored by a 12-inch steel band that hews close to, but sometimes rises above or falls below the floor line of the second floor – a continuous loop moving inside and out like a pen that is never lifted from the page, but reinforces the intent to spatially weave together the indoors with the outside as a single space.
Scale manipulation also plays a formal role in the design of the structure. From the rear, the house appears to be a single-story volume. The large master bedroom window and the outdoor steps are scaled to support this illusion. It is only when the steps are animated with people that one realizes the true scale of the house is two stories.
The kitchen is the heart of the house, with an open working area that allows the owner, an accomplished chef, to converse with friends while cooking. Bedrooms are intentionally designed to be very small and simple; allowing for larger public spaces, emphasizing the family over individual domains. The breakfast room looks across an outdoor courtyard to the guest room/kids playroom, establishing a visual connection while defining the separation of uses. The children can play outdoors while under adult supervision from the dining area or the office, or do homework in the office while adults occupy the adjacent outdoor or indoor space.
Many of the materials used, including the bamboo interior, composite stone and tile countertops and bathroom finishes are recycled, and reinforce the environmental DNA of the house, which also has a green roof. Blown-in cellulose insulation, radiant heating and a host of other sustainable features aids in the performance of the building’s heating and cooling.
The active systems in the home include a 12 KW solar photovoltaic panel system, the largest such residential system available on the market. The solar panels also provide shade from the sun, preventing the house from becoming overheated. The owners have been in the home for over nine months and have yet to receive a power bill.
 Boss Builders
This beautiful modern home is particularly special to the team at Boss Builders who collaborated with Archaeo Architects throughout the project. The result is a modern showpiece with exquisite details and finishes. The home’s spine connects multiple structures that compose the home. On the east side of the spine are the garage, entry and three ensuite guestrooms; to the west are the kitchen, great room and den.
The individual living spaces are connected by a bright, sloping ramp mirroring the natural topography of the ridge. This contemporary home captures beautiful natural views and the clerestory windows bring in the radiant, New Mexico light. The street view of this home is absolutely stunning, showcasing its unique architecture.
 lavish
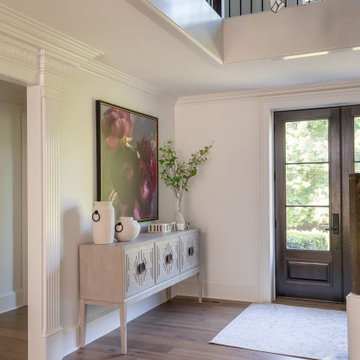
This Raleigh, NC home was reimagined from the ground up — not room by room, but as a single, cohesive expression of how a family lives, gathers, and rests.
The architecture drove every decision. Custom millwork and panel molding were carried through every space, creating a visual language that connects the entry to the living room, the dining room to the primary suite. It's what makes the home feel complete — not like a collection of individually finished rooms.
In the kitchen, a full marble slab backsplash reads as one uninterrupted surface — giving the room its presence without competing with the custom white inset cabinetry and brushed nickel hardware. The dining room lives in deliberate contrast: deep-toned oak table, delicate botanical wallpaper, antique mirror. Light and organic, yet entirely considered.
The living room was designed around its connection to the outside — French doors that open directly to a substantial outdoor kitchen and entertaining space, anchored on the interior by a cast stone fireplace with an arched surround that commands the room.
The entry sets the expectation for everything that follows: a double-height foyer, geometric pendants cascading from above, large-scale original artwork, and a carved console that makes the first impression without overstating it.
Designed and executed by Lavish — Raleigh, NC's full-service interior design and remodeling firm.
 Boss Builders
This beautiful modern home is particularly special to the team at Boss Builders who collaborated with Archaeo Architects throughout the project. The result is a modern showpiece with exquisite details and finishes. The home’s spine connects multiple structures that compose the home. On the east side of the spine are the garage, entry and three ensuite guestrooms; to the west are the kitchen, great room and den.
The individual living spaces are connected by a bright, sloping ramp mirroring the natural topography of the ridge. This contemporary home captures beautiful natural views and the clerestory windows bring in the radiant, New Mexico light. The street view of this home is absolutely stunning, showcasing its unique architecture.

Sponsored
Columbus, OH

Wannemacher Interiors
Customized Award-Winning Interior Design Solutions in Franklin Cnty OH
 Boss Builders
This beautiful modern home is particularly special to the team at Boss Builders who collaborated with Archaeo Architects throughout the project. The result is a modern showpiece with exquisite details and finishes. The home’s spine connects multiple structures that compose the home. On the east side of the spine are the garage, entry and three ensuite guestrooms; to the west are the kitchen, great room and den.
The individual living spaces are connected by a bright, sloping ramp mirroring the natural topography of the ridge. This contemporary home captures beautiful natural views and the clerestory windows bring in the radiant, New Mexico light. The street view of this home is absolutely stunning, showcasing its unique architecture.
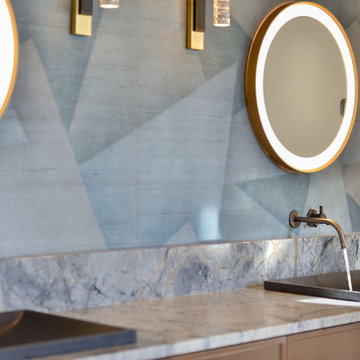 Boss Builders
This beautiful modern home is particularly special to the team at Boss Builders who collaborated with Archaeo Architects throughout the project. The result is a modern showpiece with exquisite details and finishes. The home’s spine connects multiple structures that compose the home. On the east side of the spine are the garage, entry and three ensuite guestrooms; to the west are the kitchen, great room and den.
The individual living spaces are connected by a bright, sloping ramp mirroring the natural topography of the ridge. This contemporary home captures beautiful natural views and the clerestory windows bring in the radiant, New Mexico light. The street view of this home is absolutely stunning, showcasing its unique architecture.
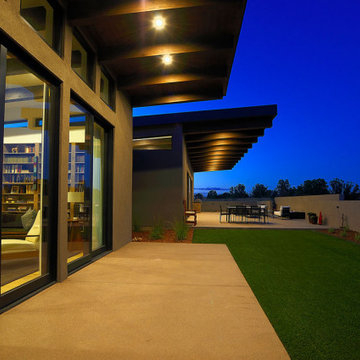 Boss Builders
This beautiful modern home is particularly special to the team at Boss Builders who collaborated with Archaeo Architects throughout the project. The result is a modern showpiece with exquisite details and finishes. The home’s spine connects multiple structures that compose the home. On the east side of the spine are the garage, entry and three ensuite guestrooms; to the west are the kitchen, great room and den.
The individual living spaces are connected by a bright, sloping ramp mirroring the natural topography of the ridge. This contemporary home captures beautiful natural views and the clerestory windows bring in the radiant, New Mexico light. The street view of this home is absolutely stunning, showcasing its unique architecture.
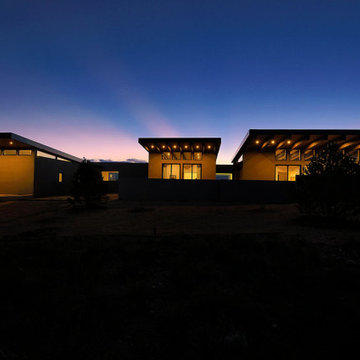 Boss Builders
This beautiful modern home is particularly special to the team at Boss Builders who collaborated with Archaeo Architects throughout the project. The result is a modern showpiece with exquisite details and finishes. The home’s spine connects multiple structures that compose the home. On the east side of the spine are the garage, entry and three ensuite guestrooms; to the west are the kitchen, great room and den.
The individual living spaces are connected by a bright, sloping ramp mirroring the natural topography of the ridge. This contemporary home captures beautiful natural views and the clerestory windows bring in the radiant, New Mexico light. The street view of this home is absolutely stunning, showcasing its unique architecture.
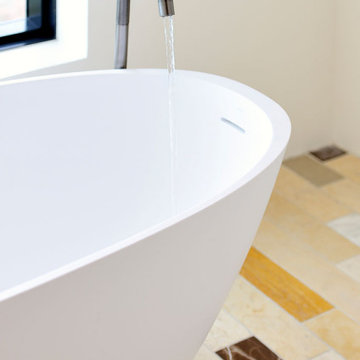 Boss Builders
This beautiful modern home is particularly special to the team at Boss Builders who collaborated with Archaeo Architects throughout the project. The result is a modern showpiece with exquisite details and finishes. The home’s spine connects multiple structures that compose the home. On the east side of the spine are the garage, entry and three ensuite guestrooms; to the west are the kitchen, great room and den.
The individual living spaces are connected by a bright, sloping ramp mirroring the natural topography of the ridge. This contemporary home captures beautiful natural views and the clerestory windows bring in the radiant, New Mexico light. The street view of this home is absolutely stunning, showcasing its unique architecture.
 UpperKey
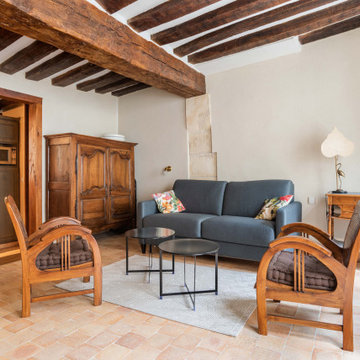
Experience life in the heart of Paris Latin Quarter with this classic studio, 30 square meters apartment located on the 3rd floor of a secure residential building without an elevator. There is a flat screen TV and dining table and chairs that can double up as a home office space. We understand the importance of staying connected, which is why there is a high-speed Wi-Fi (1/Gbps) connection. The fully equipped kitchen has an electric tea kettle, sink, toaster, mini refrigerator, stove, drip coffee machine, oven, microwave, dishwasher and more. The kitchen also comes with all the cookware, dishes and utensils needed to prepare meals at home. There is no clothes washing machine, but a laundromat is nearby. Cleaning supplies, a vacuum, broom and mop are also provided. The apartment is heated with individual electric radiators for heating. The sleeping area is street facing and furnished with a double sofa bed with a comfortable, quality mattress. All the necessary bedding and linens are provided and professionally laundered. This property can host up to 2 guests. The flat has one bathroom accessible via the hallway with a shower, toilet and sink. You will find soap, shampoo, toilet paper and paper towels to start off your stay.

Sponsored
Columbus, OH
Wannemacher Interiors
Customized Award-Winning Interior Design Solutions in Franklin Cnty OH
 Ready Design

Step into the serene beauty of Scandinavian design with this captivating living room by ReadyDesign Interior Design. This Scandinavian-inspired space embodies a perfect blend of minimalist simplicity and cozy warmth, creating a truly inviting atmosphere.
The focal point of the room is a comfortable seating arrangement that invites you to relax and unwind. Soft, neutral tones dominate the color palette, creating a calming ambiance and allowing natural light to fill the space, enhancing the airy feel.
This Scandinavian living room showcases meticulous attention to detail. From carefully chosen furniture pieces to thoughtfully curated decor items, every element adds to the overall aesthetic appeal. The clean lines and sleek finishes reflect the minimalist aspect of Scandinavian design, while the abundance of textures, such as the plush rugs and cozy blankets, infuse the space with warmth and comfort.
Natural elements play a significant role in this design, with touches of wood and greenery bringing a sense of nature indoors. The carefully placed plants and natural materials add a refreshing and organic touch to the space, creating a harmonious connection to the outside world.
ReadyDesign Interior Design has masterfully created a Scandinavian living room that effortlessly balances simplicity, functionality, and style. It’s a space that not only showcases the beauty of Scandinavian design but also offers a tranquil retreat where you can unwind and find peace.
Limitations:
The photo you see above is an interior concept. Each time the project is created individually for your interior. Because your room may have a different size, and different location of walls, windows, and doors, you are aware that the final design may differ from the one shown above. At the same time, the climate and style of the interior as well as furniture and equipment will be preserved to the maximum extent, but it will never be 100% of what you see above.
Read the details of the range of individual packages to choose the one that suits your needs.
 UpperKey
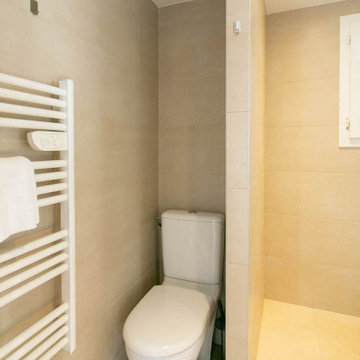
Experience life in the heart of Paris Latin Quarter with this charming 3-bedroom, 60 square meters apartment located on the 4th and 5th floors of a secure residential building without an elevator. The living area is furnished with a sofa, flat-screen TV and dining table and chairs. We understand the importance of staying connected, which is why there is a high-speed Wi-Fi (1/Gbps) connection. The fully equipped kitchen has a sink, toaster, electric tea kettle, full refrigerator, stove, drip coffee machine, microwave oven and more. The kitchen also comes with all the cookware, dishes and utensils needed to prepare meals at home. The flat comes with a clothes washing and drying machine. Cleaning supplies, a vacuum, broom and mop are also provided. The apartment is heated with individual electric radiators for heating. The first and second bedrooms are furnished with double beds and quality mattresses. The third bedroom contains a single bed. All the necessary bedding and linens are provided and professionally laundered. This property can host up to 4 guests. The flat has one bathroom accessible via the hallway with a shower, toilet and sink. You will find soap, shampoo, toilet paper and paper towels to start off your stay.
 UpperKey
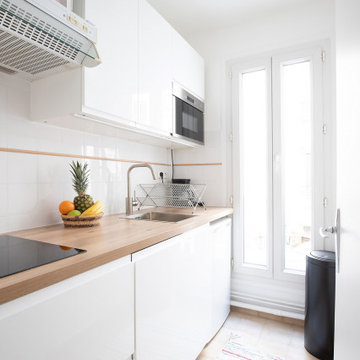
Experience life in the heart of Paris Latin Quarter with this cozy 1-bedroom, 40 square meters apartment located on the 1st floor of a secure residential building with an elevator. The living area is furnished with a sofa bed, flat-screen TV and dining table and can also be used as a work-from-home space. We understand the importance of staying connected, which is why there is a high-speed Wi-Fi (1/Gbps) connection. The kitchen is fully equipped with a sink, electric tea kettle, toaster, mini refrigerator, stove, drip coffee machine, microwave oven, dishwasher and more. The kitchen also comes with all the cookware, dishes and utensils needed to prepare meals at home. This property does not have a clothes washer, but there is a laundromat closeby. Cleaning supplies, a vacuum, broom and mop are also provided. The apartment is heated with individual electric radiators for heating. The bedroom faces the street and is furnished with a double size bed and superior quality mattress. All the necessary bedding and linens are provided and professionally laundered. This property can host up to 4 guests. The flat has one shower room with a bathtub/shower and sink. The toilet is located in a separate water closet. You will find soap, shampoo, toilet paper and paper towels to start off your stay.

 LUBBRO
Wood selection:
Solid oak.
Available sizes:
Height 40 cm (15.7in)
Width 6 cm (2.3in)
Light:
G9 bulbs with a total power of 5W. 460lm
included light bulb
Colour temperature:
warm light (2700 - 3000 K),
daylight neutral light (4000 K)
High color rendering index (CRI)
Power Supply:
Mains power 110-220 V. Connection through a wire in the wall. The connection is hidden in a circular cavity on the back of the lamp.
Commit:
In the LUBBRO workshop, each lamp passes safety control before being sent to the client
The luminaire is CE compliant.
Wall mount with 2 “keyhole” type brackets
Like all our products, this is 100% handmade.
Please note that the original wood texture is always unique,
(each product has its own individual shade and pattern).
Estimated shipping times
Canada: 7-14 business days
United Kingdom: 7-12 business days
United States: 7-12 business days
Europe: 7-12 business days
Australia, New Zealand and Oceania: 14-21 business days

Sponsored
Columbus, OH
Wannemacher Interiors
Customized Award-Winning Interior Design Solutions in Franklin Cnty OH
 UpperKey

Experience life in the heart of Paris Latin Quarter with this cozy 1-bedroom, 40 square meters apartment located on the 1st floor of a secure residential building with an elevator. The living area is furnished with a sofa bed, flat-screen TV and dining table and can also be used as a work-from-home space. We understand the importance of staying connected, which is why there is a high-speed Wi-Fi (1/Gbps) connection. The kitchen is fully equipped with a sink, electric tea kettle, toaster, mini refrigerator, stove, drip coffee machine, microwave oven, dishwasher and more. The kitchen also comes with all the cookware, dishes and utensils needed to prepare meals at home. This property does not have a clothes washer, but there is a laundromat closeby. Cleaning supplies, a vacuum, broom and mop are also provided. The apartment is heated with individual electric radiators for heating. The bedroom faces the street and is furnished with a double size bed and superior quality mattress. All the necessary bedding and linens are provided and professionally laundered. This property can host up to 4 guests. The flat has one shower room with a bathtub/shower and sink. The toilet is located in a separate water closet. You will find soap, shampoo, toilet paper and paper towels to start off your stay.

 SM Design
York Mills Residence | Layered Contemporary Elegance
This York Mills residence was designed around the idea of quiet luxury expressed through architectural detail rather than excess. The interior combines classical residential proportions with contemporary forms, creating a sophisticated environment that feels highly curated while remaining comfortable and inviting for everyday living.
A key design strategy was to establish a continuous architectural language across the connected living, dining, and circulation spaces. Rather than designing each zone independently, the spaces are visually tied together through consistent wall paneling, warm oak flooring, carefully controlled neutral tones, and a coordinated lighting strategy. This creates a strong sense of continuity and allows the eye to move naturally through the home.
The ceiling design plays an important role in defining the character of the interior. Elaborate geometric and curved coffering introduces a sculptural element overhead, transforming the ceiling into a fifth architectural surface. The integrated perimeter illumination emphasizes these forms after dark, while recessed lighting provides functional illumination without competing with the decorative architecture.
The black stone fireplace provides a deliberate counterpoint to the predominantly light interior. Its strong visual weight anchors the living area and establishes a dramatic focal point, while the softer curved seating and neutral upholstery balance its intensity. This contrast between monumental architectural elements and tactile, rounded furnishings gives the room a contemporary character without losing its residential warmth.
Furniture planning was approached as an exercise in conversation, proportion, and movement. The seating arrangement creates an intimate conversational zone while maintaining a clear visual and physical connection to the dining area. The curved forms soften the geometry of the architecture and introduce a more relaxed human scale within the larger room.
The dining area extends the social function of the space and is visually framed by the architectural detailing and artwork. A sculptural chandelier establishes a focal point above the dining table, while the large-scale artwork introduces color, energy, and individuality into the otherwise restrained palette. This balance between a controlled architectural background and expressive art allows the homeowner's personality to become part of the design.
The flooring contributes another layer of craftsmanship. The warm wood surface establishes continuity throughout the open interior, while geometric floor detailing and directional patterns subtly define zones without relying on physical partitions. This allows the architecture to remain open while still providing a sense of hierarchy and spatial organization.
Artwork, decorative objects, greenery, and furnishings were intentionally selected to introduce moments of color, texture, softness, and visual contrast. The result is not a purely minimalist interior; instead, it is a layered composition in which restraint provides the foundation for carefully selected moments of expression.
Overall, the project reflects a contemporary approach to traditional luxury, architectural, highly detailed, and timeless, but never overly formal. The design prioritizes proportion, craftsmanship, material relationships, natural light, and the experience of moving through the home, creating an interior that functions as both an elegant entertaining environment and a comfortable everyday living space.
 UpperKey
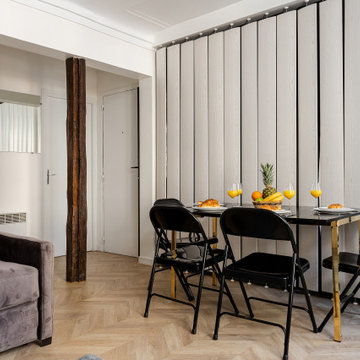
Experience life in the heart of Paris Latin Quarter with this cozy 1-bedroom, 40 square meters apartment located on the 1st floor of a secure residential building with an elevator. The living area is furnished with a sofa bed, flat-screen TV and dining table and can also be used as a work-from-home space. We understand the importance of staying connected, which is why there is a high-speed Wi-Fi (1/Gbps) connection. The kitchen is fully equipped with a sink, electric tea kettle, toaster, mini refrigerator, stove, drip coffee machine, microwave oven, dishwasher and more. The kitchen also comes with all the cookware, dishes and utensils needed to prepare meals at home. This property does not have a clothes washer, but there is a laundromat closeby. Cleaning supplies, a vacuum, broom and mop are also provided. The apartment is heated with individual electric radiators for heating. The bedroom faces the street and is furnished with a double size bed and superior quality mattress. All the necessary bedding and linens are provided and professionally laundered. This property can host up to 4 guests. The flat has one shower room with a bathtub/shower and sink. The toilet is located in a separate water closet. You will find soap, shampoo, toilet paper and paper towels to start off your stay.
19