
Search results for "Connection posed" in Home Design Ideas

 CHRISTOPHER STROM ARCHITECTS
Eye-Land: Named for the expansive white oak savanna views, this beautiful 5,200-square foot family home offers seamless indoor/outdoor living with five bedrooms and three baths, and space for two more bedrooms and a bathroom.
The site posed unique design challenges. The home was ultimately nestled into the hillside, instead of placed on top of the hill, so that it didn’t dominate the dramatic landscape. The openness of the savanna exposes all sides of the house to the public, which required creative use of form and materials. The home’s one-and-a-half story form pays tribute to the site’s farming history. The simplicity of the gable roof puts a modern edge on a traditional form, and the exterior color palette is limited to black tones to strike a stunning contrast to the golden savanna.
The main public spaces have oversized south-facing windows and easy access to an outdoor terrace with views overlooking a protected wetland. The connection to the land is further strengthened by strategically placed windows that allow for views from the kitchen to the driveway and auto court to see visitors approach and children play. There is a formal living room adjacent to the front entry for entertaining and a separate family room that opens to the kitchen for immediate family to gather before and after mealtime.

 DesRosiers Architects
James Haefner Photography
Example of a trendy u-shaped dark wood floor and brown floor eat-in kitchen design in Detroit with an undermount sink, flat-panel cabinets, dark wood cabinets, gray backsplash, stone slab backsplash, stainless steel appliances, an island and gray countertops
Example of a trendy u-shaped dark wood floor and brown floor eat-in kitchen design in Detroit with an undermount sink, flat-panel cabinets, dark wood cabinets, gray backsplash, stone slab backsplash, stainless steel appliances, an island and gray countertops
 CHRISTOPHER STROM ARCHITECTS
Eye-Land: Named for the expansive white oak savanna views, this beautiful 5,200-square foot family home offers seamless indoor/outdoor living with five bedrooms and three baths, and space for two more bedrooms and a bathroom.
The site posed unique design challenges. The home was ultimately nestled into the hillside, instead of placed on top of the hill, so that it didn’t dominate the dramatic landscape. The openness of the savanna exposes all sides of the house to the public, which required creative use of form and materials. The home’s one-and-a-half story form pays tribute to the site’s farming history. The simplicity of the gable roof puts a modern edge on a traditional form, and the exterior color palette is limited to black tones to strike a stunning contrast to the golden savanna.
The main public spaces have oversized south-facing windows and easy access to an outdoor terrace with views overlooking a protected wetland. The connection to the land is further strengthened by strategically placed windows that allow for views from the kitchen to the driveway and auto court to see visitors approach and children play. There is a formal living room adjacent to the front entry for entertaining and a separate family room that opens to the kitchen for immediate family to gather before and after mealtime.
Find the right local pro for your project
 NOA Design + Construction
Nicole Franzen

Staircase - transitional wooden metal railing staircase idea in San Francisco with wooden risers
Staircase - transitional wooden metal railing staircase idea in San Francisco with wooden risers

 Kate Roos Design LLC
To create a welcoming gathering space and a stronger connection the outdoors, the kitchen was reconfigured and opened up to the front entry of the home. To improve traffic flow, an additional doorway to the adjacent family room was added.

 Nau Builders, Inc.
Tuscan l-shaped medium tone wood floor kitchen photo in San Diego with a farmhouse sink, shaker cabinets, medium tone wood cabinets, white backsplash, subway tile backsplash, stainless steel appliances and an island

 AND Design by Adele Lapointe
Alcove bathtub - mid-sized contemporary master mosaic tile floor and white floor alcove bathtub idea in San Francisco with a vessel sink, flat-panel cabinets, white cabinets, gray walls, wood countertops and brown countertops

 Urbanology Designs
Relaxed modern home in the SMU area of Dallas. Living room features a conversational layout with art and décor in lieu of television. It displays a beautiful monochromatic style that elegantly flows among white walls and oak wood floors.


Inspiration for a huge tropical backyard tile and freeform infinity patio remodel in Hawaii with a roof extension

 Ky-Kan Coatings
Concrete can be made to look like any substance. Tile, stone, wood, brick, etc. With unlimited color options, Ky-Kan Coatings can transform any room in your home or business using lightweight, beautiful concrete.
 Allard Jansen Architects, Inc.
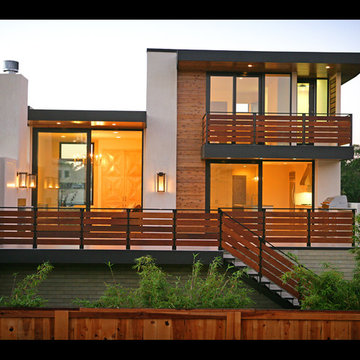
This project, located within the Camino Del Mar 'beach community', posed an interesting challenge. The project sits within the low lying areas of the San Dieguito River flood plain which required that the building finished floor be set at an elevation 7'-0" above the existing grade. Our goal in dealing with the flood plain requirements and the floor area restrictions was to create a simple, efficient plan that would maximize light, air and privacy, as well as have a strong connection between indoor and outdoor living. We have chosen durable materials appropriate to the neighborhood context that would perform well under a marine environment and satisfy the client's desire for an "autheticity of materials" with a contemporary aesthetic.
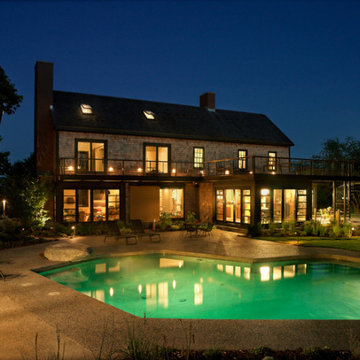
 Newport Collaborative Architects
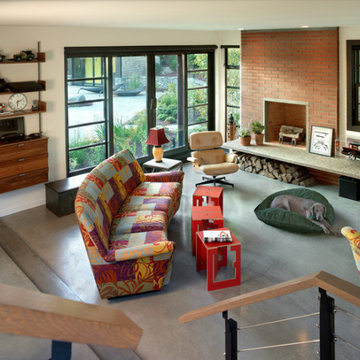
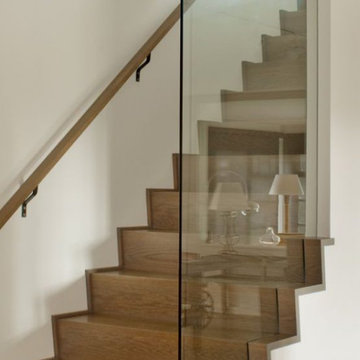
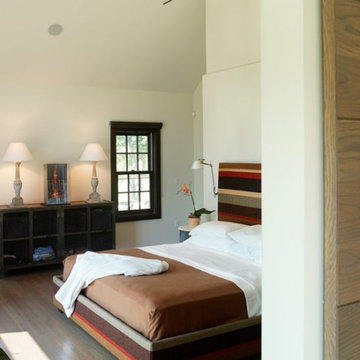
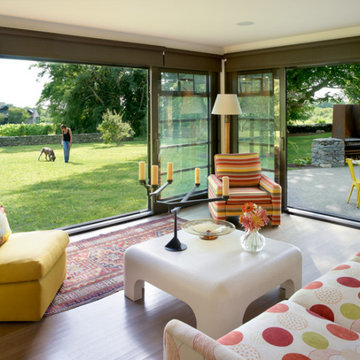
NCA’s design approach for the new residential project utilizes wood construction and steel elements. The plan combines sustainable architecture and Shingle Style touches in a pastoral setting. Working with the original footprint, connecting indoors and outdoors, incorporating Green elements and reflecting the clients’ affinity for modern art posed the greatest challenges. Sliding barn doors punctuate the facade with bold color.
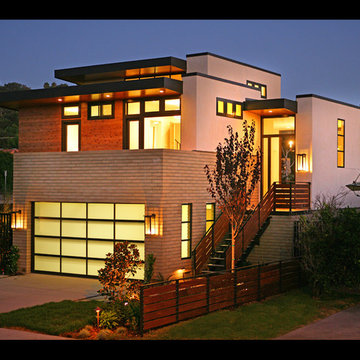 Allard Jansen Architects, Inc.
This project, located within the Camino Del Mar 'beach community', posed an interesting challenge. The project sits within the low lying areas of the San Dieguito River flood plain which required that the building finished floor be set at an elevation 7'-0" above the existing grade. Our goal in dealing with the flood plain requirements and the floor area restrictions was to create a simple, efficient plan that would maximize light, air and privacy, as well as have a strong connection between indoor and outdoor living. We have chosen durable materials appropriate to the neighborhood context that would perform well under a marine environment and satisfy the client's desire for an "autheticity of materials" with a contemporary aesthetic.

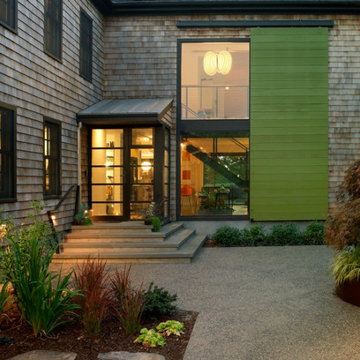 Newport Collaborative Architects
NCA’s design approach for the new residential project utilizes wood construction and steel elements. The plan combines sustainable architecture and Shingle Style touches in a pastoral setting. Working with the original footprint, connecting indoors and outdoors, incorporating Green elements and reflecting the clients’ affinity for modern art posed the greatest challenges. Sliding barn doors punctuate the facade with bold color.
 Newport Collaborative Architects
NCA’s design approach for the new residential project utilizes wood construction and steel elements. The plan combines sustainable architecture and Shingle Style touches in a pastoral setting. Working with the original footprint, connecting indoors and outdoors, incorporating Green elements and reflecting the clients’ affinity for modern art posed the greatest challenges. Sliding barn doors punctuate the facade with bold color.
 Newport Collaborative Architects
NCA’s design approach for the new residential project utilizes wood construction and steel elements. The plan combines sustainable architecture and Shingle Style touches in a pastoral setting. Working with the original footprint, connecting indoors and outdoors, incorporating Green elements and reflecting the clients’ affinity for modern art posed the greatest challenges. Sliding barn doors punctuate the facade with bold color.
 Newport Collaborative Architects
NCA’s design approach for the new residential project utilizes wood construction and steel elements. The plan combines sustainable architecture and Shingle Style touches in a pastoral setting. Working with the original footprint, connecting indoors and outdoors, incorporating Green elements and reflecting the clients’ affinity for modern art posed the greatest challenges. Sliding barn doors punctuate the facade with bold color.
 Newport Collaborative Architects
NCA’s design approach for the new residential project utilizes wood construction and steel elements. The plan combines sustainable architecture and Shingle Style touches in a pastoral setting. Working with the original footprint, connecting indoors and outdoors, incorporating Green elements and reflecting the clients’ affinity for modern art posed the greatest challenges. Sliding barn doors punctuate the facade with bold color.
1