
Search results for "Connection abilities" in Home Design Ideas

 Outdoor Craftsmen, Inc.
Getting the arches sized right and cut on the correct radius was a huge task, but I like the results! The screen panels will fill the entire openings with one piece. The porch handrails are 2 x 6 ipe
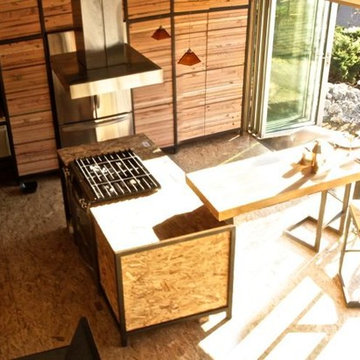
 NanaWall
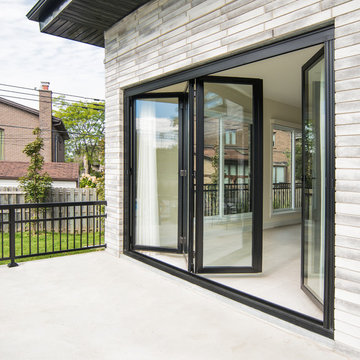
Best Conversion: Bryan Scott's "Nest" | “Connection between indoors and out was our highest priority, and since we plan to be in Portland during its picture perfect summers, the ability to simply leave our doors open to nature was key." With a folding door system, homeowners were able to bring the outdoors in and vice versa.
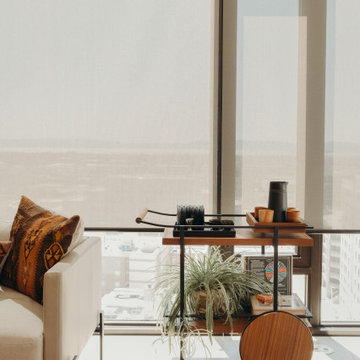
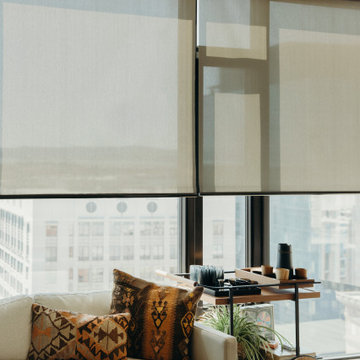
 Vertilux Blinds & Shades
Located in Downtown Oakland, the Atlas project is the tallest residential building in the city
standing at 40-stories tall. For this luxury project, our team of experts specified our VX Screen
3000 with a 3% Openness-factor in the living spaces, bedrooms, and amenity areas. This allowed residents the ability to flood their spaces with natural light, while also maintaining autonomy and privacy. For motorization, we utilized our VTi® Celtic Quick Connect Motors for added
versatility and precision, coupled with our 3” Fascia System and VTX 20 Clutch
Find the right local pro for your project
 Vertilux Blinds & Shades
Located in Downtown Oakland, the Atlas project is the tallest residential building in the city
standing at 40-stories tall. For this luxury project, our team of experts specified our VX Screen
3000 with a 3% Openness-factor in the living spaces, bedrooms, and amenity areas. This allowed residents the ability to flood their spaces with natural light, while also maintaining autonomy and privacy. For motorization, we utilized our VTi® Celtic Quick Connect Motors for added
versatility and precision, coupled with our 3” Fascia System and VTX 20 Clutch
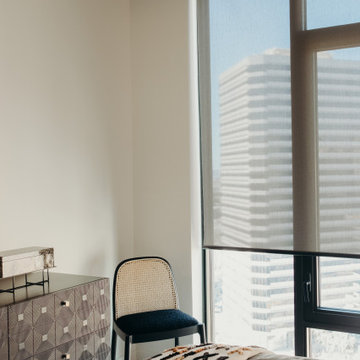
 Vertilux Blinds & Shades
Located in Downtown Oakland, the Atlas project is the tallest residential building in the city
standing at 40-stories tall. For this luxury project, our team of experts specified our VX Screen
3000 with a 3% Openness-factor in the living spaces, bedrooms, and amenity areas. This allowed residents the ability to flood their spaces with natural light, while also maintaining autonomy and privacy. For motorization, we utilized our VTi® Celtic Quick Connect Motors for added
versatility and precision, coupled with our 3” Fascia System and VTX 20 Clutch
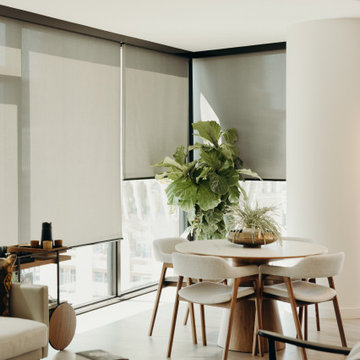
 Vertilux Blinds & Shades
Located in Downtown Oakland, the Atlas project is the tallest residential building in the city
standing at 40-stories tall. For this luxury project, our team of experts specified our VX Screen
3000 with a 3% Openness-factor in the living spaces, bedrooms, and amenity areas. This allowed residents the ability to flood their spaces with natural light, while also maintaining autonomy and privacy. For motorization, we utilized our VTi® Celtic Quick Connect Motors for added
versatility and precision, coupled with our 3” Fascia System and VTX 20 Clutch

 Thinkterior LLC
For a family who believes fitness is not only an essential part of life but also a fun opportunity for the whole family to connect, build and achieve greatness together there is nothing better than a custom designed obstacle course right in your back yard.
THEME
The theme of this half mile trail through the woods is evident in the fun, creative and all-inclusive obstacles hidden in the natural flow of the land around this amazing family home. The course was created with adults and children, advanced and beginner athletes, competitive and entertaining events all accounted for. Each of the 13 obstacles was designed to be challenging no matter the size, skill or ability of the athlete lucky enough to run the course.
FOCUS
The focus for this family was to create an outdoor adventure that could be an athletic, social and personal outlet for their entire family while maintaining the natural beauty of the landscape and without altering the sweeping views from the home. The large scale of the challenging obstacles is camouflaged within the landscape using the rolling hills and mature trees as a natural curtain in every season. The beauty of the course does not diminish the functional and demanding nature of the obstacles which are designed to focus on multiple strength, agility, and cardio fitness abilities and intensities.
STORAGE
The start of the trail includes a raised training area offering a dedicated space clear from the ground to place bags, mats and other equipment used during the run. A small all-terrain storage cart was provided for use with 6 yoga mats, 3 medicine balls of various weights, rings, sprinting cones, and a large digital timer to record laps.
GROWTH
The course was designed to provide an athletic and fun challenge for children, teens and adults no matter their experience or athletic prowess. This course offers competitive athletes a challenge and budding athletes an opportunity to experience and ignite their passion for physical activity. Initially the concept for the course was focused on the youngest of the family however as the design grew so did the obstacles and now it is a true family experience that will meet their adapting needs for years. Each obstacle is paired with an instructional sign directing the runners in proper use of the obstacle, adaptations for skill levels and tips on form. These signs are all customized for this course and are printed on metal to ensure they last for many years.
SAFETY
Safety is crucial for all physical activity and an obstacle course of this scale presents unique safety concerns. Children should always be supervised when participating in an adventure on the course however additional care was paid to details on the course to ensure everyone has a great time. All of the course obstacles have been created with pressure treated lumber that will withstand the seasonal poundings. All footer pilings that support obstacles have been placed into the ground between 3 to 4 feet (.9 to 1.2 meters) and each piling has 2 to 3 bags of concrete (totaling over 90 bags used throughout the course) ensuring stability of the structure and safety of the participants. Additionally, all obstacle lumber has been given rounded corners and sanded down offering less splintering and more time for everyone to enjoy the course.
This athletic and charismatic family strives to incorporate a healthy active lifestyle into their daily life and this obstacle course offers their family an opportunity to strengthen themselves and host some memorable and active events at their amazing home.
 Vertilux Blinds & Shades
Located in Downtown Oakland, the Atlas project is the tallest residential building in the city
standing at 40-stories tall. For this luxury project, our team of experts specified our VX Screen
3000 with a 3% Openness-factor in the living spaces, bedrooms, and amenity areas. This allowed residents the ability to flood their spaces with natural light, while also maintaining autonomy and privacy. For motorization, we utilized our VTi® Celtic Quick Connect Motors for added
versatility and precision, coupled with our 3” Fascia System and VTX 20 Clutch
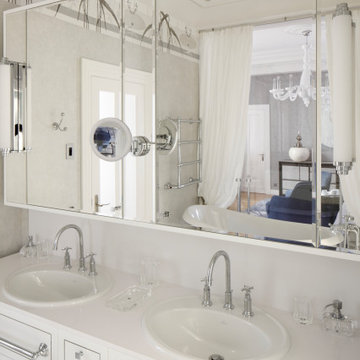
 Neoklasika
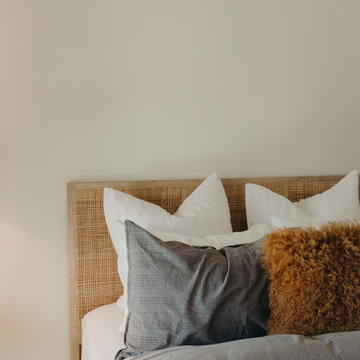
The master bathroom evokes an intimate and minimalistic atmosphere. This tailored interior showcases Neoklasika's ability to design spaces catering to their clients' distinct preferences while maintaining the elegance and sophistication of their brand. The master bedroom and bathroom are connected by a large ceiling-height window
 Vertilux Blinds & Shades
Located in Downtown Oakland, the Atlas project is the tallest residential building in the city
standing at 40-stories tall. For this luxury project, our team of experts specified our VX Screen
3000 with a 3% Openness-factor in the living spaces, bedrooms, and amenity areas. This allowed residents the ability to flood their spaces with natural light, while also maintaining autonomy and privacy. For motorization, we utilized our VTi® Celtic Quick Connect Motors for added
versatility and precision, coupled with our 3” Fascia System and VTX 20 Clutch

 Paradox Interior Design Inc.
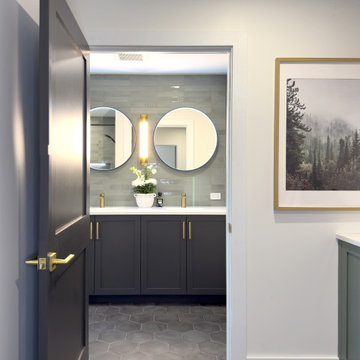
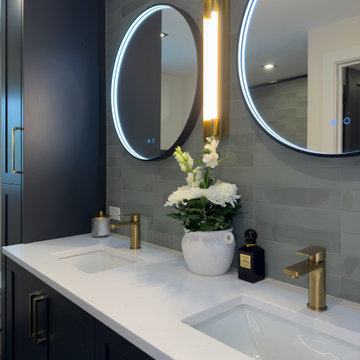
Challenge: Our clients wanted their new-built Ontario lake house guest bathroom to reflect the stunning natural surroundings while providing a luxurious, serene experience for visitors. The goal was to create a modern space that would feel like a natural extension of the forest and lake landscape visible from their property.
Solution: We drew inspiration directly from the breathtaking Ontario landscape surrounding the lake house, translating the colors and textures of the forest and rocky shoreline into a sophisticated interior palette. The design balances modern luxury with natural serenity, creating a space that feels both contemporary and deeply connected to its environment.
Highlights: • Earthy green wall tiles that echo the surrounding forest canopy • Dark gray floor tiles inspired by the natural rock formations along the shoreline • Custom millwork featuring a double sink vanity with two matching side towers • Modern, serene atmosphere perfect for guests to unwind and connect with nature
Results: The Lakeside Forest Bathroom now provides guests with a tranquil retreat that seamlessly blends luxury with the natural beauty of Ontario's lake country. This project demonstrates our ability to draw design inspiration from the surrounding landscape, creating spaces that feel both sophisticated and authentically connected to their natural setting.
 Boyce Design + Build

Two large panoramic doors forge an immediate connection between the interior and exterior spaces and instantly doubles our client’s entertaining space. A stunning combination of covered and uncovered outdoor rooms include a dining area with ample seating conveniently located near the custom stacked stone outdoor kitchen and prep area with sleek concrete countertops, privacy screen walls and high-end appliances. The designated TV/lounge area offers additional covered seating and is the perfect spot for relaxing or watching your favorite movie or sports team.

 Paradox Interior Design Inc.
Challenge: Our clients wanted their new-built Ontario lake house guest bathroom to reflect the stunning natural surroundings while providing a luxurious, serene experience for visitors. The goal was to create a modern space that would feel like a natural extension of the forest and lake landscape visible from their property.
Solution: We drew inspiration directly from the breathtaking Ontario landscape surrounding the lake house, translating the colors and textures of the forest and rocky shoreline into a sophisticated interior palette. The design balances modern luxury with natural serenity, creating a space that feels both contemporary and deeply connected to its environment.
Highlights: • Earthy green wall tiles that echo the surrounding forest canopy • Dark gray floor tiles inspired by the natural rock formations along the shoreline • Custom millwork featuring a double sink vanity with two matching side towers • Modern, serene atmosphere perfect for guests to unwind and connect with nature
Results: The Lakeside Forest Bathroom now provides guests with a tranquil retreat that seamlessly blends luxury with the natural beauty of Ontario's lake country. This project demonstrates our ability to draw design inspiration from the surrounding landscape, creating spaces that feel both sophisticated and authentically connected to their natural setting.
 Green Remodeling & Beyond

Open concept kitchen - mid-sized modern l-shaped medium tone wood floor and beige floor open concept kitchen idea in Los Angeles with an undermount sink, flat-panel cabinets, medium tone wood cabinets, solid surface countertops, stainless steel appliances and an island
 STUDIO COLLINS WEIR
matthew millman

Living room - contemporary open concept living room idea in San Francisco with a ribbon fireplace and a wall-mounted tv
Living room - contemporary open concept living room idea in San Francisco with a ribbon fireplace and a wall-mounted tv
 Casaplex, LLC
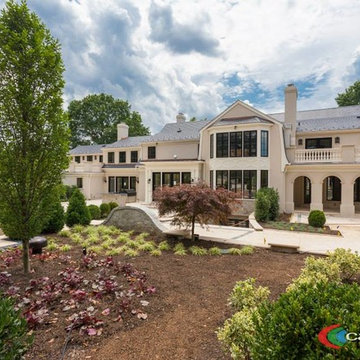
This expansive backyard includes (12) landscape speakers built into the yard with (2) buried subwoofers to provide incredible audio for entertainment as well as coverage for those close to the home or towards the back, surrounding the pool.
The loggia has (2) outdoor rated, in-ceiling speakers to provide more coverage while maintaining the elegant, clean look. To ensure the homeowners had the ability to easily control the system from their mobile devices, outdoor-rated wireless access points were installed so accessing the internet was easy and they have a reliable connection for guests as well.
 Vertilux Blinds & Shades
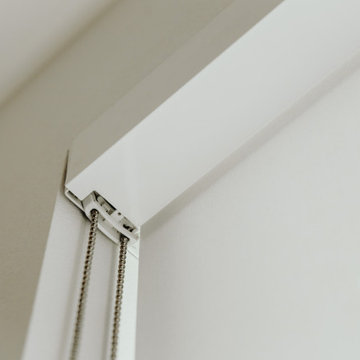
Located in downtown Oakland’s Lakeside neighborhood, the Lydian project stands at 84-feet
high and 7-stories tall. This multi-family, luxury project specified our VX Screen 3000 with a 1%
openness factor in the bedrooms and our VX Screen 3000 5% in the common areas. This allowed residents the ability to flood their spaces with natural light, while also maintaining autonomy and privacy. For motorization, we utilized our VTi® Celtic Quick Connect Motors for added
versatility and precision, coupled with our 3” Flat Fascia System and VTX 20 Clutch.
 Vertilux Blinds & Shades
Located in downtown Oakland’s Lakeside neighborhood, the Lydian project stands at 84-feet
high and 7-stories tall. This multi-family, luxury project specified our VX Screen 3000 with a 1%
openness factor in the bedrooms and our VX Screen 3000 5% in the common areas. This allowed residents the ability to flood their spaces with natural light, while also maintaining autonomy and privacy. For motorization, we utilized our VTi® Celtic Quick Connect Motors for added
versatility and precision, coupled with our 3” Flat Fascia System and VTX 20 Clutch.
16