
Search results for "Connection abilities" in Home Design Ideas
 Rana Creek Living Architecture
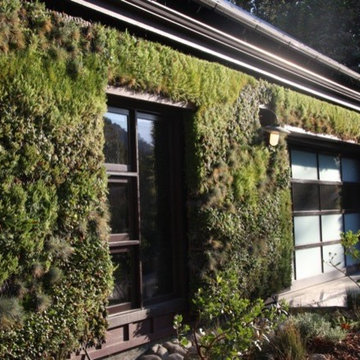
Teaming with Polly Osborne Architects, Rana Creek created a landscape design that situates a new residential building within the surrounding region of Three Rivers, California. Because of the site’s location adjacent to the river, the concept for the garden design aims to recreate a thriving native riparian habitat while also providing a shady strolling garden connecting the house to the river. A key feature of the design is a living wall adorning the garage’s façade. A series of custom aluminum baskets hold the growing medium and the interconnected, swirling paths of endemic plants. The wall is at once beautiful and functional in its ability to absorb storm water and filter the air. Rain water captured from the garage roof irrigates the living wall for most of the year.
 Vertilux Blinds & Shades
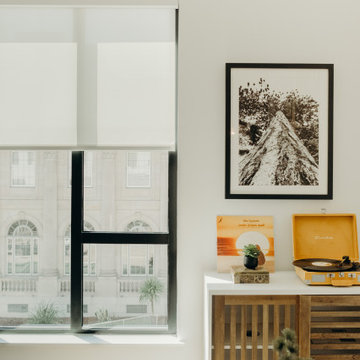
Located in downtown Oakland’s Lakeside neighborhood, the Lydian project stands at 84-feet
high and 7-stories tall. This multi-family, luxury project specified our VX Screen 3000 with a 1%
openness factor in the bedrooms and our VX Screen 3000 5% in the common areas. This allowed residents the ability to flood their spaces with natural light, while also maintaining autonomy and privacy. For motorization, we utilized our VTi® Celtic Quick Connect Motors for added
versatility and precision, coupled with our 3” Flat Fascia System and VTX 20 Clutch.
 Vertilux Blinds & Shades
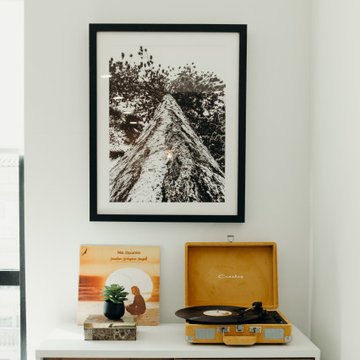
Located in downtown Oakland’s Lakeside neighborhood, the Lydian project stands at 84-feet
high and 7-stories tall. This multi-family, luxury project specified our VX Screen 3000 with a 1%
openness factor in the bedrooms and our VX Screen 3000 5% in the common areas. This allowed residents the ability to flood their spaces with natural light, while also maintaining autonomy and privacy. For motorization, we utilized our VTi® Celtic Quick Connect Motors for added
versatility and precision, coupled with our 3” Flat Fascia System and VTX 20 Clutch.
Find the right local pro for your project
 Platinum Poolcare
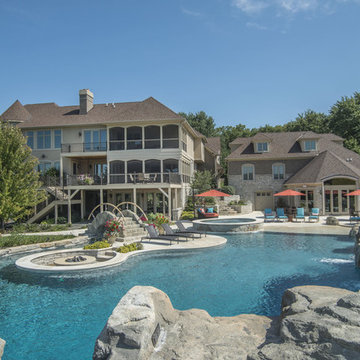
This amazing home features a backyard patio and pool area with a spectacular custom pool with many features including island which feature sitting areas and fire pit a spa as well as incredible slide which goes into the swimming pool. The pool measures roughly 2300 square feet, and has a deep end of 10'0". The spa is raised and has 12 therapy heads. There is LED colored lighting throughout the project. There is a 300 square foot zero depth beach entry into the pool with agitator jets to keep the water moving. There is also a sunshelf within the pool. The lazy river wraps around the sunken island, and the current in the lazy river is propelled by a commercial waterpark quality pumping system. The sunken island has lighting, a fire pit, and a bridge connecting it to the decking area. There is an infinity edge on one edge of the pool. The pool also has an in-floor cleaning system to keep it clean and sanitary. The swimming pool also has the ability to change colors at night utilizing the amazing LED lighting system. The pool and spa exposed aggregate finish is French Gray color. The slide that cascades down the grotto is custom built. The waterfall grotto also provide a thrilling jump off point into the deepest part of the pool. This amazing backyard was designed and built for a home in Bull Valley Illinois.


 Vertilux Blinds & Shades
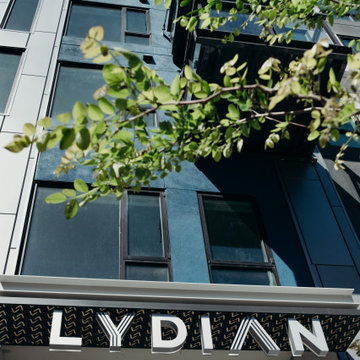
Located in downtown Oakland’s Lakeside neighborhood, the Lydian project stands at 84-feet
high and 7-stories tall. This multi-family, luxury project specified our VX Screen 3000 with a 1%
openness factor in the bedrooms and our VX Screen 3000 5% in the common areas. This allowed residents the ability to flood their spaces with natural light, while also maintaining autonomy and privacy. For motorization, we utilized our VTi® Celtic Quick Connect Motors for added
versatility and precision, coupled with our 3” Flat Fascia System and VTX 20 Clutch.
 Vertilux Blinds & Shades
Located in downtown Oakland’s Lakeside neighborhood, the Lydian project stands at 84-feet
high and 7-stories tall. This multi-family, luxury project specified our VX Screen 3000 with a 1%
openness factor in the bedrooms and our VX Screen 3000 5% in the common areas. This allowed residents the ability to flood their spaces with natural light, while also maintaining autonomy and privacy. For motorization, we utilized our VTi® Celtic Quick Connect Motors for added
versatility and precision, coupled with our 3” Flat Fascia System and VTX 20 Clutch.
 Vertilux Blinds & Shades
Located in downtown Oakland’s Lakeside neighborhood, the Lydian project stands at 84-feet
high and 7-stories tall. This multi-family, luxury project specified our VX Screen 3000 with a 1%
openness factor in the bedrooms and our VX Screen 3000 5% in the common areas. This allowed residents the ability to flood their spaces with natural light, while also maintaining autonomy and privacy. For motorization, we utilized our VTi® Celtic Quick Connect Motors for added
versatility and precision, coupled with our 3” Flat Fascia System and VTX 20 Clutch.
 Neoklasika
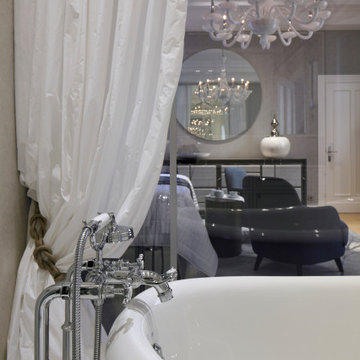
The master bathroom evokes an intimate and minimalistic atmosphere. This tailored interior showcases Neoklasika's ability to design spaces catering to their clients' distinct preferences while maintaining the elegance and sophistication of their brand. The master bedroom and bathroom are connected by a large ceiling-height window
 Vertilux Blinds & Shades
Located in downtown Oakland’s Lakeside neighborhood, the Lydian project stands at 84-feet
high and 7-stories tall. This multi-family, luxury project specified our VX Screen 3000 with a 1%
openness factor in the bedrooms and our VX Screen 3000 5% in the common areas. This allowed residents the ability to flood their spaces with natural light, while also maintaining autonomy and privacy. For motorization, we utilized our VTi® Celtic Quick Connect Motors for added
versatility and precision, coupled with our 3” Flat Fascia System and VTX 20 Clutch.
 Explore Your Spirit with Kala
Ready to move from Beyond Basic into incorporating a look and style into your home that matches your personality?
As an Intuitive Interior Decorator, I look into you and and your home with my intuitive abilities to see what style works best for you and what works best in your home.
I gather the two energies of you and your home together to make one of a kind designs that are uniquely you!
Not only does the decor uplift the energy and look of your home, it connects you with your spirit, using the colors that awaken you and inspire you to live your best life. It's a deeply profound and spiritual journey that my clients will tell you changes their lives in many impactful ways.
 Vertilux Blinds & Shades
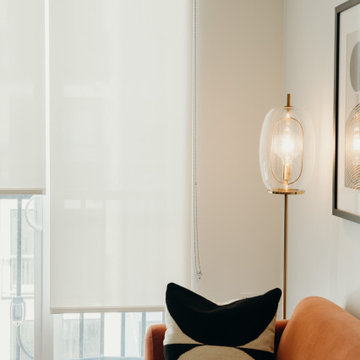
Located in downtown Oakland’s Lakeside neighborhood, the Lydian project stands at 84-feet
high and 7-stories tall. This multi-family, luxury project specified our VX Screen 3000 with a 1%
openness factor in the bedrooms and our VX Screen 3000 5% in the common areas. This allowed residents the ability to flood their spaces with natural light, while also maintaining autonomy and privacy. For motorization, we utilized our VTi® Celtic Quick Connect Motors for added
versatility and precision, coupled with our 3” Flat Fascia System and VTX 20 Clutch.
 Vertilux Blinds & Shades
Located in downtown Oakland’s Lakeside neighborhood, the Lydian project stands at 84-feet
high and 7-stories tall. This multi-family, luxury project specified our VX Screen 3000 with a 1%
openness factor in the bedrooms and our VX Screen 3000 5% in the common areas. This allowed residents the ability to flood their spaces with natural light, while also maintaining autonomy and privacy. For motorization, we utilized our VTi® Celtic Quick Connect Motors for added
versatility and precision, coupled with our 3” Flat Fascia System and VTX 20 Clutch.
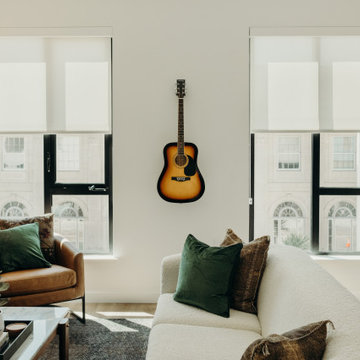 Vertilux Blinds & Shades
Located in downtown Oakland’s Lakeside neighborhood, the Lydian project stands at 84-feet
high and 7-stories tall. This multi-family, luxury project specified our VX Screen 3000 with a 1%
openness factor in the bedrooms and our VX Screen 3000 5% in the common areas. This allowed residents the ability to flood their spaces with natural light, while also maintaining autonomy and privacy. For motorization, we utilized our VTi® Celtic Quick Connect Motors for added
versatility and precision, coupled with our 3” Flat Fascia System and VTX 20 Clutch.
 Trent Martin
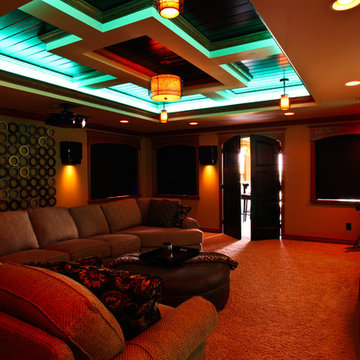
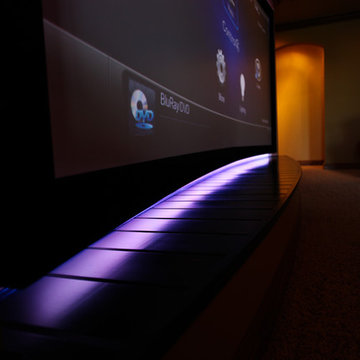
Basement home theater, family room, and entertaining space. Featuring a Monitor Audio Gold Series and James Loudspeaker 7.2 surround system. Contro4 automated shades, sconce, pendant, can, and LED lighting provide the ability to utilize ambient light from the walkout basement in the bar/lounge area to create a "one room" connected feel when entertaining, or close the blinds for complete theater blackout for home movie viewing.
Theater specifications, development, installation and setup/calibration by Integrated Smart Technologies (iST), www.istmi.com
Photography by Meg Marie Photography
 Middlefork Luxury Home Builders
Middlefork was retained to update and revitalize this North Shore home to a family of six.
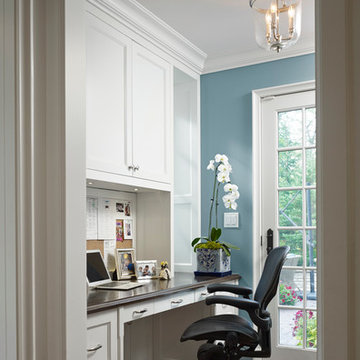

The primary goal of this project was to update and expand the home's small, eat-in kitchen. The existing space was gutted and a 1,500-square-foot addition was built to house a gourmet kitchen, connected breakfast room, fireside seating, butler's pantry, and a small office.
The family desired nice, timeless spaces that were also durable and family-friendly. As such, great consideration was given to the interior finishes. The 10' kitchen island, for instance, is a solid slab of white velvet quartzite, selected for its ability to withstand mustard, ketchup and finger-paint. There are shorter, walnut extensions off either end of the island that support the children's involvement in meal preparation and crafts. Low-maintenance Atlantic Blue Stone was selected for the perimeter counters.
The scope of this phase grew to include re-trimming the front façade and entry to emphasize the Georgian detailing of the home. In addition, the balance of the first floor was gutted; existing plumbing and electrical systems were updated; all windows were replaced; two powder rooms were updated; a low-voltage distribution system for HDTV and audio was added; and, the interior of the home was re-trimmed. Two new patios were also added, providing outdoor areas for entertaining, dining and cooking.
Tom Harris, Hedrich Blessing

 Trent Martin
Basement home theater, family room, and entertaining space. Featuring a Monitor Audio Gold Series and James Loudspeaker 7.2 surround system. Contro4 automated shades, sconce, pendant, can, and LED lighting provide the ability to utilize ambient light from the walkout basement in the bar/lounge area to create a "one room" connected feel when entertaining, or close the blinds for complete theater blackout for home movie viewing.
Theater specifications, development, installation and setup/calibration by Integrated Smart Technologies (iST), www.istmi.com
Photography by Meg Marie Photography
 Platinum Poolcare
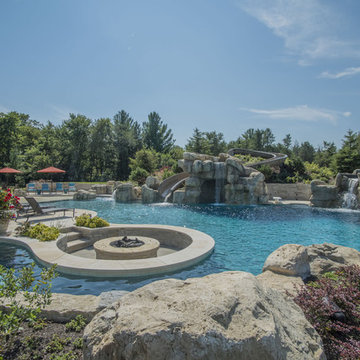
This amazing home features a backyard patio and pool area with a spectacular custom pool with many features including island which feature sitting areas and fire pit a spa as well as incredible slide which goes into the swimming pool. The pool measures roughly 2300 square feet, and has a deep end of 10'0". The spa is raised and has 12 therapy heads. There is LED colored lighting throughout the project. There is a 300 square foot zero depth beach entry into the pool with agitator jets to keep the water moving. There is also a sunshelf within the pool. The lazy river wraps around the sunken island, and the current in the lazy river is propelled by a commercial waterpark quality pumping system. The sunken island has lighting, a fire pit, and a bridge connecting it to the decking area. There is an infinity edge on one edge of the pool. The pool also has an in-floor cleaning system to keep it clean and sanitary. The swimming pool also has the ability to change colors at night utilizing the amazing LED lighting system. The pool and spa exposed aggregate finish is French Gray color. The slide that cascades down the grotto is custom built. The waterfall grotto also provide a thrilling jump off point into the deepest part of the pool. This amazing backyard was designed and built for a home in Bull Valley Illinois.

 Spire Integrated Systems Inc.
Northern Michigan is the ultimate getaway destination with serene views and abundance of outdoor recreation. This remote Up North house offers nothing short of that. With the nearest major town almost 45 minutes away, it was essential this vacation home offered all the amenities for entertainment and relaxation. Spire worked with the client to create the perfect lake house retreat with comfort and convenience during any season or weather.
The living room with an attached game room is a versatile space that offers endless entertainment. A 65” TV was installed over the fireplace in the custom stone wall. The adjustable mount allows the TV to lower for comfortable viewing from either the couch or pool table. A pair of Meridian Audio DSP7200 custom color matched speakers equipped with a Meridian Audio 218 digital controller were strategically installed on each side of the fireplace. The floor-standing speakers compliment the natural stone while providing astonishingly life-like sound, perfect for streaming live concerts.
The powerful audio extends to the upper level of the home. Spire installed B&W 700 series bookshelf speakers in the executive office and a Triad custom speaker bar in the master bedroom. These speakers are ideal for smaller rooms, while elevating the TV experience.
The large living room windows offer beautiful lake views and ample lighting. Lutron Palladiom shades were installed to easily control the natural light in the living room, master bedroom and bathroom. They are custom designed and fully automated to let in the morning sun or achieve partial shading or complete privacy. Whether set on a schedule or controlled from an iPad, the shades operate quietly and seamlessly.
The technology was designed to be enjoyed just as much indoors as outdoors. With the whole home audio system, high-quality sound can flow throughout the indoor rooms as well as the outdoor patio. While the location may be remote, Spire ensured the WiFi and network connection is strong both throughout the yard and inside the home. A Lutron HomeWorks QS system integrates the control of all the interior and exterior lighting including motion sensing for the exterior pathway.
Since this is not a permanent residence, a control and security system was very important. A personalized Savant system was integrated for full home control of lighting, climate, entertainment and security from anywhere with a smart device . This includes the ability to control the multiple landscape light zones with timed scenes. The Doorbird cameras and chimes with the integration of camera feeds into the Savant Control provides remote communication with visitors at any of the exterior doors. Remote access also allows rebooting of all essential systems from any location.
17