
Search results for "Connection" in Home Design Ideas


 KCBR Design | Remodel
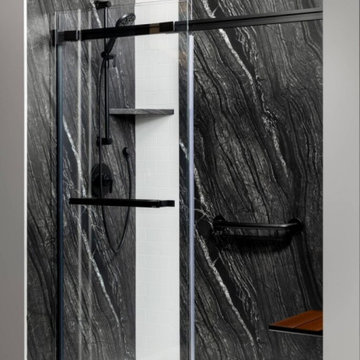
Transforming this primary bathroom required a well-thought-out design plan to maximize the limited space. The enlarged shower and expanded vanity area offer enhanced functionality, while a crisp black-and-white palette brings serene, modern elegance. From thoughtful design guidance to meticulous planning, expert craftsmanship, and seamless project management, this project was a full team effort that resulted in a beautifully executed space.

Find the right local pro for your project



 VanderMeulen Builders
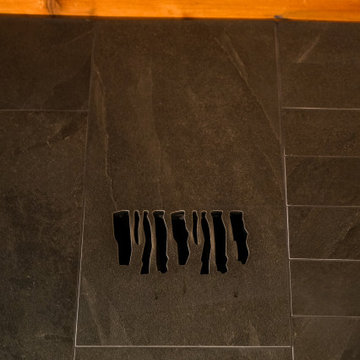
Bathroom Vent cut out of tile to mimic nature.
Mountain style home design photo in Grand Rapids
Mountain style home design photo in Grand Rapids
 Moss House Interiors
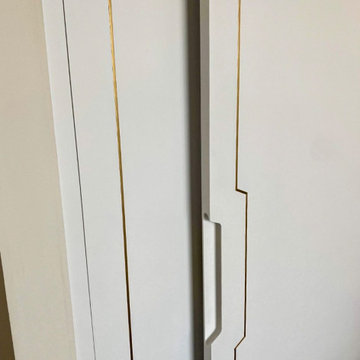
This bedroom wardrobe project showcases bespoke fitted cabinetry designed with a refined modern aesthetic. The interior is crafted from poplar plywood, chosen for its strength and subtle grain, and fitted with a combination of drawers and hanging storage. Integrated LED lighting highlights the space, adding warmth and practicality.
The exterior sliding doors are finished in a clean, minimalist style with brass inlay detailing, bringing a touch of understated luxury and craftsmanship. Brass handles on the drawers complement the inlay, creating a cohesive and elegant design.
This project demonstrates how custom wardrobes, plywood interiors, and luxury detailing such as brass inlays and integrated lighting can transform a bedroom storage solution into a striking feature of the room. The result is a piece of bespoke bedroom furniture that combines functionality with timeless, contemporary design.






 HouseHome
Small in footprint but significant in impact, this Lakewood, Colorado kitchen renovation proves that limited square footage does not have to limit exceptional design.
HouseHome transformed the tiny, dated kitchen into an elevated, highly functional space that feels open, warm and remarkably spacious.
Custom walnut cabinetry brings richness and natural character to the room while maximizing every inch of available storage. Sleek porcelain slab countertops introduce a refined, uninterrupted surface, complemented by concrete-look tile that adds texture and an organic, grounded quality. Floating walnut shelves provide functional storage without the visual weight of additional upper cabinets, helping the compact kitchen feel larger and more inviting.
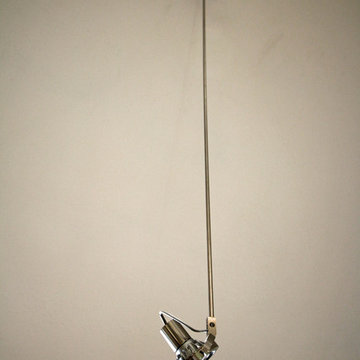
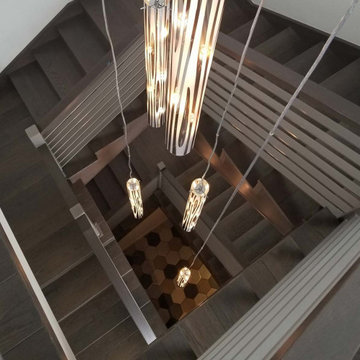
Modern brass fixtures and thoughtfully placed track lighting add a warm, sophisticated glow while creating a striking contrast against the kitchen’s earthy materials. Behind the beautiful finishes, the space received a complete renovation—including all-new appliances, electrical systems and plumbing—to deliver the durability, convenience and performance expected of a modern luxury kitchen.
Designed for a rental property, this project required an intentional balance of elevated style, lasting materials and everyday practicality. The result is a distinctive organic modern kitchen that enhances the home’s value, attracts discerning renters and demonstrates how thoughtful interior design can completely redefine a small space.
This Lakewood kitchen remodel is a true HouseHome transformation: luxurious, functional and designed to make every square foot feel extraordinary.


 Custom Storage Solutions
Master closet addition in new color called Artic with nickel rods, hardware and accessories. This design included a double hutch and full island with doors and drawers for additional storage. Double hutch also included two shoe shelf towers, one on each side.









54