
Search results for "Connections promising" in Home Design Ideas
 4 Seasons Remodeling & Design Inc.
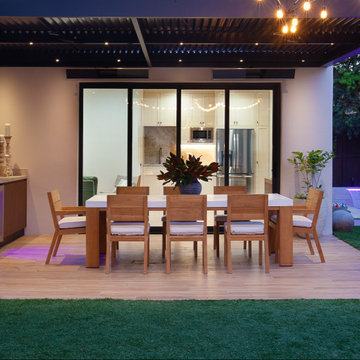
Sure, here's a description of the outdoor setup you described:
In this inviting outdoor space, an exquisite stainless steel BBQ grill takes center stage, exuding both style and functionality. Crafted with durable stainless steel materials, the BBQ grill promises to withstand the elements while adding a modern touch to the overall design.
Surrounding the BBQ area is a long and elegant outdoor table, skillfully constructed from oak wood. The natural grains and warm tones of the oak wood complement the stainless steel of the BBQ, creating a harmonious and inviting atmosphere.
Underfoot, the outdoor area is adorned with a sleek wood floor, adding a touch of sophistication and providing a solid foundation for gatherings and entertainment. The wood floor enhances the ambiance, lending a sense of warmth and connection to the natural surroundings.
To complete the serene environment, lush green turf envelops the space, creating a soft and vibrant carpet that invites guests to bask in the open air. The contrast between the vibrant green of the turf and the earthy tones of the oak wood and stainless steel accents makes for a visually stunning combination.
To ensure comfort and convenience, automatic patio shades elegantly cover the outdoor space, offering protection from the sun's rays and providing a shaded haven during hot days. These shades can be easily controlled to adapt to different weather conditions, making the area a year-round retreat for relaxation and social gatherings.
Overall, the outdoor BBQ stainless steel area with the long oak wood table, wood floor, and lush green turf, all under the automatic patio shades, forms an idyllic setting that seamlessly blends aesthetics and functionality. It's an inviting space where family and friends can gather, savor delicious meals, and create lasting memories in the embrace of nature.
 Evoscapes, Luxury Landscape Design and Build
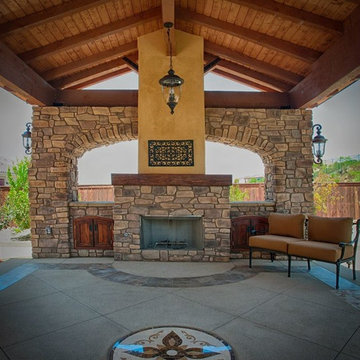
This expansive backyard serves as a family's ultimate entertainment destination. Beginning with the spacious outdoor cabana, complete with a covered spa, it offers a central gathering spot for connectivity. Adjacent to the cabana, the pool provides a refreshing escape from the day's heat. To the right, a sprawling lawn offers ample space for activities from morning until night. Additionally, children can enjoy themselves with the basketball court and play structure conveniently situated along the property line. Designed with large gatherings in mind, this space promises endless enjoyment for all.
 Theodores
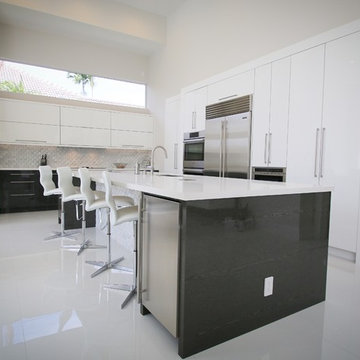
At Theodores we strive to deliver on our promise of providing meaningful design, exceptional quality and above all else - partnership with our clients.
We listen to your ideas, and use them for the
foundation of your new project. Drawing from
our vast furniture collection and interior design
expertise we will create detailed floor plans
with suggestions for products, colors, materials
and more.
Design Services Include:
• Onsite consultation
• Onsite assessment and measurement
• Space organization and floor planning
• Selection of color scheme
• Product specifications and appointments
• Built-in and cabinetry consulting
Connect with one of our talented designers
to get started on your project today.
202-333-2300
Find the right local pro for your project
 Archimple LLC
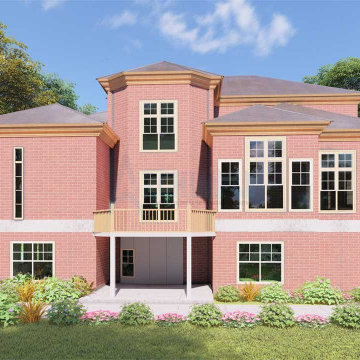
The European-style home blends Victorian and Southern architectural elements seamlessly, creating a picturesque single-family residence. Constructed from brick, it boasts tall roofs and elegant arched windows with shutters, evoking a timeless European charm. A welcoming covered porch leads to an interior that combines sophistication with practicality. The main floor features a formal living room with a fireplace, a dining room opening to the back porch, and a well-equipped kitchen with a sleek island, butler's pantry, and eating bar. Completing the layout are a library and a recreation room for leisure. The master bathroom offers luxury with a separate tub and shower, double vanity sink, and a spacious walk-in closet. Two garages connect to a porch serving as a secondary entry and mudroom. Upstairs, three bedrooms with walk-in closets share two bathrooms. The lower level expands living space with a guest bedroom, gym, sports area, additional bedroom, studio, and outdoor enclosure for leisure. With its exceptional amenities, this European home promises an unforgettable tour experience.
 Flexi Tech Contracting Inc.
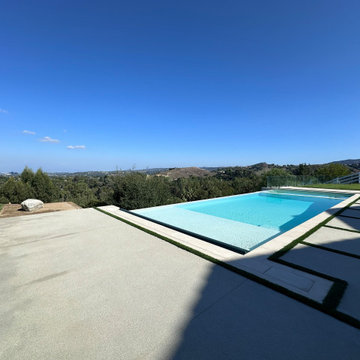
Experience the pinnacle of luxury with this extraordinary cliffside infinity-edge pool and spa, designed to highlight breathtaking panoramic views of majestic mountains and endless blue skies. The pool’s reflective surface creates a seamless connection with the horizon, offering a serene and mesmerizing escape.
Enhancing both convenience and functionality, this masterpiece features a state-of-the-art automatic pool cover. Beyond its sleek design, the cover helps retain heat for extended swimming seasons, keeps the water pristine by reducing debris, and ensures enhanced safety for peace of mind.
The oversized jacuzzi, equipped with multi-part jets, promises the ultimate relaxation, perfect for unwinding or entertaining guests. As the centerpiece of your backyard, this pool combines modern elegance, innovative technology, and unmatched beauty, transforming your outdoor space into a private paradise.
 CARIB DANIEL MARTIN architecture and design llc
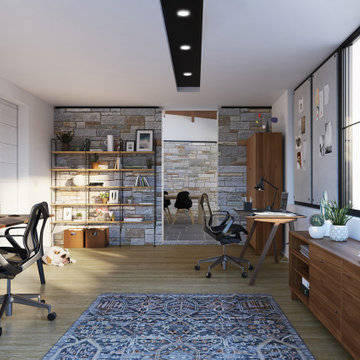
Originating as a concept for a model home of modern living, the coNEXT home is a fully-connected, right-sized residence that embraces the promise of technology while helping to balance its role in the lives of the family within.
Visualization: ZOA 3D Studio
 4 Seasons Remodeling & Design Inc.
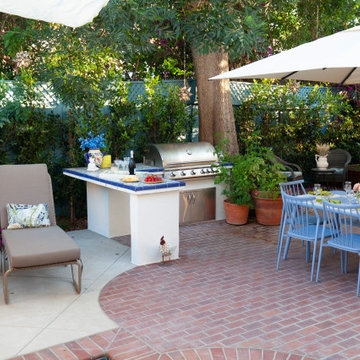
Step into a timeless outdoor living space that exudes the captivating charm of Spanish architecture and embraces the majesty of nature. Nestled in the shade of a majestic oak tree, whose branches stretch proudly into the sky after more than a century of growth, this enchanting oasis invites you to experience the beauty of Spanish style living at its finest.
At the heart of the space, a large stainless steel BBQ area stands as a testament to both modern convenience and traditional indulgence. The scent of sizzling food wafts through the air, mingling with the sweet fragrance of the oak tree's leaves, creating an enticing aroma that beckons all who approach.
Gathered around a captivating blue outdoor table adorned with eight inviting chairs, you and your guests will find the perfect setting to share laughter and delectable meals. The vibrant blue hue of the table harmonizes with the surrounding natural elements, evoking a sense of tranquility and calm.
To the left of the table, two long benches in rich brown tones offer additional seating, creating an inviting nook for conversation and relaxation. The benches, crafted with an artisan's touch, complement the rustic ambiance of the space, making them an ideal spot for quiet moments or for soaking in the beauty of the 100-year-old oak tree.
Under your feet, the durable and charming brick stone floors create a seamless connection to the earth, enhancing the rustic and inviting feel of the outdoor living area. As you walk across the bricks, their textured surface adds character to the space, and the timeless appeal of the material makes you feel connected to the history of the place.
As the sun begins to set, casting a golden glow upon the scene, you'll find yourself immersed in the magical embrace of this Spanish-style outdoor living space. The canopy of the ancient oak tree provides dappled shade, offering a cool respite from the warmth of the day. The soft rustling of leaves in the gentle breeze creates a symphony of nature, providing the perfect backdrop for relaxation and rejuvenation.
This outdoor living space, with its Spanish-inspired design, centennial oak tree, stainless steel BBQ area, inviting blue table, rustic benches, and charming brick stone floors, becomes a sanctuary where you can revel in the timeless beauty of nature while enjoying the comforts of modern living. Whether you're hosting gatherings or seeking moments of tranquility, this captivating oasis promises to leave you with cherished memories that will endure for generations to come.
 Dream Coast Builders
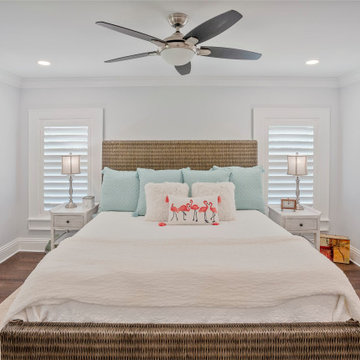
In a cozy, modern bedroom, you'll find a comfortable double bed with a headboard that complements the dark brown wood flooring. This inviting room is a haven for relaxation, with a soothing color scheme that includes white walls and white bed sheets, giving it an airy and refreshing ambiance.
The bed is adorned with a variety of bed pillows, each providing a unique level of plush comfort, and they rest upon cotton bed sheets that feel soft against your skin. A wool blanket, carefully folded at the foot of the bed, promises extra warmth during chilly nights.
Illuminating the room, two table lamps sit atop the bedside tables, their soft glow casting a warm light that's perfect for late-night reading. The tables are neatly adorned with personal touches, like a framed photo capturing a cherished memory, courtesy of Jon Cancellino.
A glance towards the ceiling reveals two ceiling fans, their blades circulating the air for a gentle breeze. The ceiling lights, though understated, bathe the room in a soft radiance that complements the tranquility of the space.
Near the large window, window blinds and shutters provide privacy when desired and allow natural light to filter through during the day. They're easy to adjust, offering a connection to the outside world at your fingertips.
This bedroom is a sanctuary for those who appreciate the beauty of simplicity, where every element, from the bed pillows to the wooden flooring, harmonizes to create a space where comfort and serenity coexist.
 Evoscapes, Luxury Landscape Design and Build
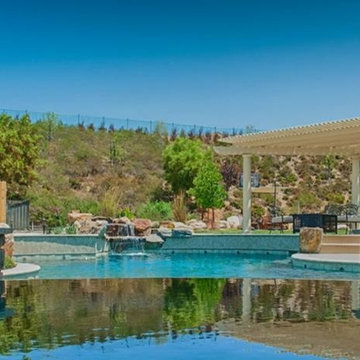
This expansive backyard serves as a family's ultimate entertainment destination. Beginning with the spacious outdoor cabana, complete with a covered spa, it offers a central gathering spot for connectivity. Adjacent to the cabana, the pool provides a refreshing escape from the day's heat. To the right, a sprawling lawn offers ample space for activities from morning until night. Additionally, children can enjoy themselves with the basketball court and play structure conveniently situated along the property line. Designed with large gatherings in mind, this space promises endless enjoyment for all.
 Archimple LLC
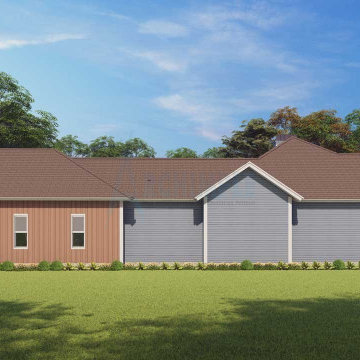
This revolutionary three-bedroom Lakehouse plan exudes a visionary atmosphere, offering an ideal blueprint for building a new cottage home. Both the internal and exterior spaces of this spacious house plan are tastefully furnished, promising a comfortable and stylish living experience.
Upon entering through the entrance porch and foyer, residents are greeted by a charming formal living room and dining area, complete with a fireplace and connected patio for seamless indoor-outdoor living. The modern kitchen boasts contemporary amenities, including a kitchen island, butler's pantry, dining counter, and all the necessary facilities for culinary endeavors.
The master suite is a highlight of the house, featuring classic furniture, a private balcony, and an ornate bathroom with a separate bathtub and shower, double vanity sink, and walk-in closet, providing a luxurious retreat for homeowners. Two additional well-decorated bedrooms on the same floor plan offer corporate bathrooms, walk-in wardrobes, and modern furnishings.
Convenience is key with a laundry area, mudroom, and garage with three parking spaces, ensuring practicality and functionality in everyday living. This lovely home is perfect for holiday retreats, boasting natural ventilation and a functional one-story floor plan that caters to residents who enjoy spending time with guests.
 Evoscapes, Luxury Landscape Design and Build
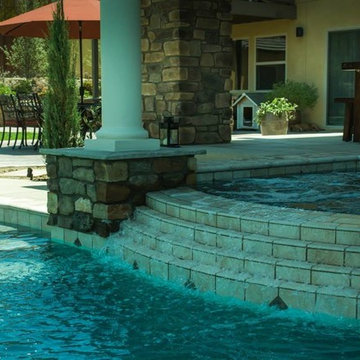
This expansive backyard serves as a family's ultimate entertainment destination. Beginning with the spacious outdoor cabana, complete with a covered spa, it offers a central gathering spot for connectivity. Adjacent to the cabana, the pool provides a refreshing escape from the day's heat. To the right, a sprawling lawn offers ample space for activities from morning until night. Additionally, children can enjoy themselves with the basketball court and play structure conveniently situated along the property line. Designed with large gatherings in mind, this space promises endless enjoyment for all.
 Flexi Tech Contracting Inc.
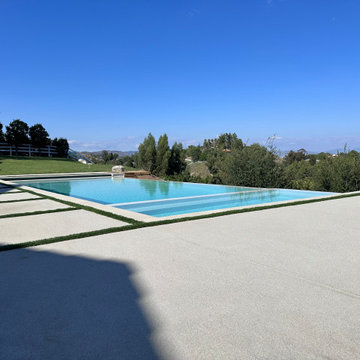
Experience the pinnacle of luxury with this extraordinary cliffside infinity-edge pool and spa, designed to highlight breathtaking panoramic views of majestic mountains and endless blue skies. The pool’s reflective surface creates a seamless connection with the horizon, offering a serene and mesmerizing escape.
Enhancing both convenience and functionality, this masterpiece features a state-of-the-art automatic pool cover. Beyond its sleek design, the cover helps retain heat for extended swimming seasons, keeps the water pristine by reducing debris, and ensures enhanced safety for peace of mind.
The oversized jacuzzi, equipped with multi-part jets, promises the ultimate relaxation, perfect for unwinding or entertaining guests. As the centerpiece of your backyard, this pool combines modern elegance, innovative technology, and unmatched beauty, transforming your outdoor space into a private paradise.
 Reynard Architectural Designs
A stone-paved pathway leads guests to a cozy fire pit surrounded by Adirondack chairs, perfect for evenings of storytelling and stargazing.
The landscape, which blends perfectly with the natural topography, enhances the sense of seclusion and connection to nature, providing a tranquil and peaceful environment.
Guest House:
582 heated square feet
Red door for a striking entrance
Black siding with board and batten finish
Metal roof for durability and style
Studio:
517 heated square feet
Seamless integration with the guest house design
This property on Spring Camp Road is the ideal mountain home vacation spot for family gatherings. The main residence is set to be completed in a later stage of design and construction, promising a comprehensive and cohesive retreat. Explore the charm of a modern rustic design where the serenity of nature meets exquisite craftsmanship.
 Evoscapes, Luxury Landscape Design and Build
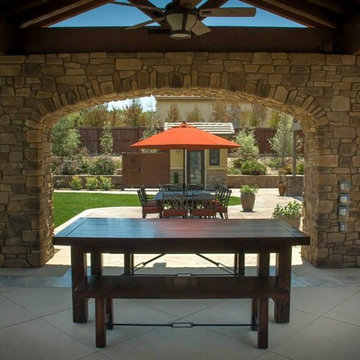
This expansive backyard serves as a family's ultimate entertainment destination. Beginning with the spacious outdoor cabana, complete with a covered spa, it offers a central gathering spot for connectivity. Adjacent to the cabana, the pool provides a refreshing escape from the day's heat. To the right, a sprawling lawn offers ample space for activities from morning until night. Additionally, children can enjoy themselves with the basketball court and play structure conveniently situated along the property line. Designed with large gatherings in mind, this space promises endless enjoyment for all.
 Archimple LLC
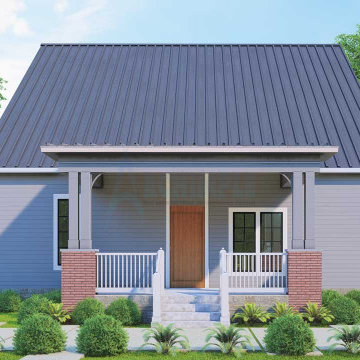
This narrow craftsman house design is a perfect blend of style and practicality, tailored for single-family living, particularly on a corner lot. Its street-walled front porch not only provides a shaded entrance but also offers scenic views from every angle.
Spanning two stories, the house comprises three bedrooms, each meticulously designed to ensure comfort and privacy. On the main floor, a formal lounge, a modern dining room, and a convenient mudroom connected to the powder room and service area enhance functionality.
At the heart of the home, the sophisticated Kitchen Island, equipped with a butler's cupboard and kitchen grill, becomes the focal point. A serene lanai room at the rear invites residents to relax and connect with nature.
The master bedroom on the main floor serves as a private sanctuary with its jack and jill master bathroom, complete with a walk-in wardrobe, double sink vanity, and separate toilet and shower.
Upstairs, two additional bedrooms and baths accommodate family or guests, while a home theatre space with a balcony offers a cozy retreat. A veranda crowns the upper level, providing a perfect spot to appreciate the surrounding views.
With its innovative features and thoughtful layout, this gleaming house promises to offer both comfort and sophistication to its fortunate residents.
 Pool Surface Solutions, LLC
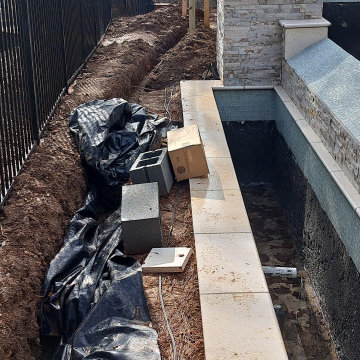
Introducing a stunning project meticulously brought to life by our professional team, transitioning seamlessly from a 3D design to reality. This extraordinary outdoor oasis features an infinity pool that offers breathtaking views, creating a visual connection with the horizon. Adjacent to the infinity pool, a luxurious spa and cascading waterfalls add to the tranquil ambiance, providing a perfect escape for relaxation.
Additionally, a secondary swimming pool complements the main attraction, complete with an exciting water slide that promises fun for all ages. The pool's edges are adorned with dramatic fire bowls, enhancing the space with a touch of elegance and warmth, especially during evening gatherings.
Central to this magnificent design is an outdoor covered pavilion, housing a state-of-the-art kitchen, grill, and pool bar. This pavilion is an ideal spot for entertaining, allowing you to prepare and enjoy meals without missing out on the poolside fun. Surrounding this central hub, lush green landscaping creates a serene and inviting environment, enhancing the natural beauty of the area.
For dining al fresco, the outdoor dining area is perfectly positioned, featuring a cozy firepit that serves as a focal point for gatherings. Whether it's a casual meal with family or an elegant dinner party, this space is designed for comfort and enjoyment.
This beautiful house now boasts an unparalleled outdoor living space, where every detail has been carefully crafted to blend luxury, functionality, and natural beauty. From the infinity pool to the firepit, each element of this project showcases our team's commitment to excellence and creativity. Now finance available with Lyon Financial. We care about your dreams so contact us today for a free estimate ? 4044288591 ☎️
#johnscreek #gainesville #suwaneega #alpharettaga #buckhead #alpharetta #Duluth #Hoschton #Buford #Dacula #milton #roswell #JohnsCreek #swimmingpool #3Ddesign #outdoorlandscaping #poolsurfacesolutions #suwanee #swimmingpoolsprojects #Swimmingpools #roswellga #sandyspringsga #swimmingpoolsdesign #sandysprings #remodelswimmingpools #miltonga #gainesvillega #Gainesville #Roswell #Georgia
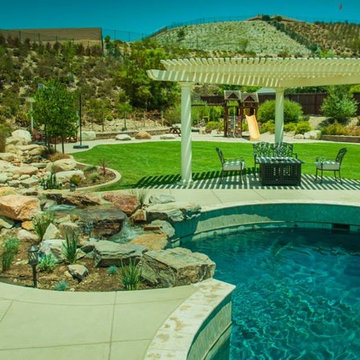 Evoscapes, Luxury Landscape Design and Build
This expansive backyard serves as a family's ultimate entertainment destination. Beginning with the spacious outdoor cabana, complete with a covered spa, it offers a central gathering spot for connectivity. Adjacent to the cabana, the pool provides a refreshing escape from the day's heat. To the right, a sprawling lawn offers ample space for activities from morning until night. Additionally, children can enjoy themselves with the basketball court and play structure conveniently situated along the property line. Designed with large gatherings in mind, this space promises endless enjoyment for all.
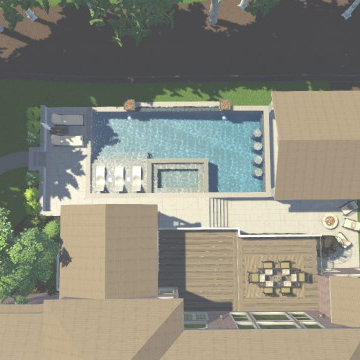 Pool Surface Solutions, LLC
Introducing a stunning project meticulously brought to life by our professional team, transitioning seamlessly from a 3D design to reality. This extraordinary outdoor oasis features an infinity pool that offers breathtaking views, creating a visual connection with the horizon. Adjacent to the infinity pool, a luxurious spa and cascading waterfalls add to the tranquil ambiance, providing a perfect escape for relaxation.
Additionally, a secondary swimming pool complements the main attraction, complete with an exciting water slide that promises fun for all ages. The pool's edges are adorned with dramatic fire bowls, enhancing the space with a touch of elegance and warmth, especially during evening gatherings.
Central to this magnificent design is an outdoor covered pavilion, housing a state-of-the-art kitchen, grill, and pool bar. This pavilion is an ideal spot for entertaining, allowing you to prepare and enjoy meals without missing out on the poolside fun. Surrounding this central hub, lush green landscaping creates a serene and inviting environment, enhancing the natural beauty of the area.
For dining al fresco, the outdoor dining area is perfectly positioned, featuring a cozy firepit that serves as a focal point for gatherings. Whether it's a casual meal with family or an elegant dinner party, this space is designed for comfort and enjoyment.
This beautiful house now boasts an unparalleled outdoor living space, where every detail has been carefully crafted to blend luxury, functionality, and natural beauty. From the infinity pool to the firepit, each element of this project showcases our team's commitment to excellence and creativity. Now finance available with Lyon Financial. We care about your dreams so contact us today for a free estimate ? 4044288591 ☎️
#johnscreek #gainesville #suwaneega #alpharettaga #buckhead #alpharetta #Duluth #Hoschton #Buford #Dacula #milton #roswell #JohnsCreek #swimmingpool #3Ddesign #outdoorlandscaping #poolsurfacesolutions #suwanee #swimmingpoolsprojects #Swimmingpools #roswellga #sandyspringsga #swimmingpoolsdesign #sandysprings #remodelswimmingpools #miltonga #gainesvillega #Gainesville #Roswell #Georgia
 Pool Surface Solutions, LLC
Introducing a stunning project meticulously brought to life by our professional team, transitioning seamlessly from a 3D design to reality. This extraordinary outdoor oasis features an infinity pool that offers breathtaking views, creating a visual connection with the horizon. Adjacent to the infinity pool, a luxurious spa and cascading waterfalls add to the tranquil ambiance, providing a perfect escape for relaxation.
Additionally, a secondary swimming pool complements the main attraction, complete with an exciting water slide that promises fun for all ages. The pool's edges are adorned with dramatic fire bowls, enhancing the space with a touch of elegance and warmth, especially during evening gatherings.
Central to this magnificent design is an outdoor covered pavilion, housing a state-of-the-art kitchen, grill, and pool bar. This pavilion is an ideal spot for entertaining, allowing you to prepare and enjoy meals without missing out on the poolside fun. Surrounding this central hub, lush green landscaping creates a serene and inviting environment, enhancing the natural beauty of the area.
For dining al fresco, the outdoor dining area is perfectly positioned, featuring a cozy firepit that serves as a focal point for gatherings. Whether it's a casual meal with family or an elegant dinner party, this space is designed for comfort and enjoyment.
This beautiful house now boasts an unparalleled outdoor living space, where every detail has been carefully crafted to blend luxury, functionality, and natural beauty. From the infinity pool to the firepit, each element of this project showcases our team's commitment to excellence and creativity. Now finance available with Lyon Financial. We care about your dreams so contact us today for a free estimate ? 4044288591 ☎️
#johnscreek #gainesville #suwaneega #alpharettaga #buckhead #alpharetta #Duluth #Hoschton #Buford #Dacula #milton #roswell #JohnsCreek #swimmingpool #3Ddesign #outdoorlandscaping #poolsurfacesolutions #suwanee #swimmingpoolsprojects #Swimmingpools #roswellga #sandyspringsga #swimmingpoolsdesign #sandysprings #remodelswimmingpools #miltonga #gainesvillega #Gainesville #Roswell #Georgia
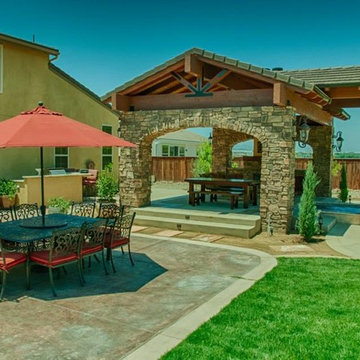 Evoscapes, Luxury Landscape Design and Build
This expansive backyard serves as a family's ultimate entertainment destination. Beginning with the spacious outdoor cabana, complete with a covered spa, it offers a central gathering spot for connectivity. Adjacent to the cabana, the pool provides a refreshing escape from the day's heat. To the right, a sprawling lawn offers ample space for activities from morning until night. Additionally, children can enjoy themselves with the basketball court and play structure conveniently situated along the property line. Designed with large gatherings in mind, this space promises endless enjoyment for all.
3