
Search results for "Connects" in Home Design Ideas
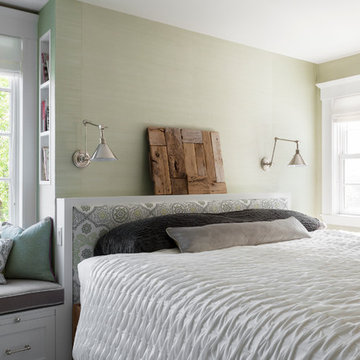

 Michaela Dodd
Photo: Michaela Dodd © 2015 Houzz
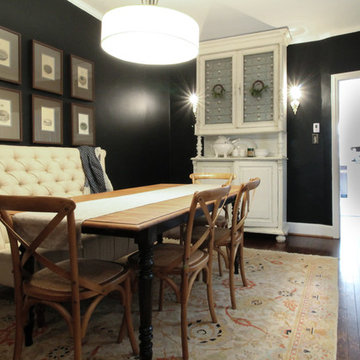
Dining room - transitional dining room idea in DC Metro
Dining room - transitional dining room idea in DC Metro
 AlphaStudio Design Group

Conceptually the Clark Street remodel began with an idea of creating a new entry. The existing home foyer was non-existent and cramped with the back of the stair abutting the front door. By defining an exterior point of entry and creating a radius interior stair, the home instantly opens up and becomes more inviting. From there, further connections to the exterior were made through large sliding doors and a redesigned exterior deck. Taking advantage of the cool coastal climate, this connection to the exterior is natural and seamless
Photos by Zack Benson
Find the right local pro for your project


 Visbeen Architects

The Cicero is a modern styled home for today’s contemporary lifestyle. It features sweeping facades with deep overhangs, tall windows, and grand outdoor patio. The contemporary lifestyle is reinforced through a visually connected array of communal spaces. The kitchen features a symmetrical plan with large island and is connected to the dining room through a wide opening flanked by custom cabinetry. Adjacent to the kitchen, the living and sitting rooms are connected to one another by a see-through fireplace. The communal nature of this plan is reinforced downstairs with a lavish wet-bar and roomy living space, perfect for entertaining guests. Lastly, with vaulted ceilings and grand vistas, the master suite serves as a cozy retreat from today’s busy lifestyle.
Photographer: Brad Gillette

 Strachan Group Architects
Patrick Reynolds
Inspiration for a contemporary blue two-story wood gable roof remodel in Auckland
Inspiration for a contemporary blue two-story wood gable roof remodel in Auckland
 Visbeen Architects
This cozy lake cottage skillfully incorporates a number of features that would normally be restricted to a larger home design. A glance of the exterior reveals a simple story and a half gable running the length of the home, enveloping the majority of the interior spaces. To the rear, a pair of gables with copper roofing flanks a covered dining area that connects to a screened porch. Inside, a linear foyer reveals a generous staircase with cascading landing. Further back, a centrally placed kitchen is connected to all of the other main level entertaining spaces through expansive cased openings. A private study serves as the perfect buffer between the homes master suite and living room. Despite its small footprint, the master suite manages to incorporate several closets, built-ins, and adjacent master bath complete with a soaker tub flanked by separate enclosures for shower and water closet. Upstairs, a generous double vanity bathroom is shared by a bunkroom, exercise space, and private bedroom. The bunkroom is configured to provide sleeping accommodations for up to 4 people. The rear facing exercise has great views of the rear yard through a set of windows that overlook the copper roof of the screened porch below.
Builder: DeVries & Onderlinde Builders
Interior Designer: Vision Interiors by Visbeen
Photographer: Ashley Avila Photography
 User
UserPhotography: PJ Van Schalkwyk Photography

This is an example of a small eclectic concrete front porch design in Denver with a roof extension.
This is an example of a small eclectic concrete front porch design in Denver with a roof extension.
 SDH Studio Architecture and Interior Design
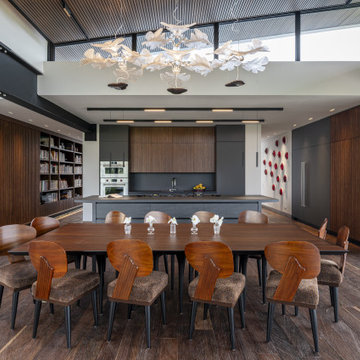
Nestled in the mountains of La Calera, Colombia, this home is thoughtfully designed to surround the homeowners with the beauty of nature. Developed as a contemporary greenhouse, this concept became the driving source of the entire project.
The house is divided into three wings; the owners wing, the guest wing, and the social/entertainment wing. The greenhouse concept permeates through every hallway, connecting each wing of the house with greenery and natural light. The skylights provide ample light, while the plants and greenery create a healthy and refreshing indoor environment.
The use of natural local stone, cast-in-place concrete, and reclaimed wood creates an organic and warm aesthetic that is both beautiful and sustainable. These materials along with the sloped roof lines blend harmoniously with the surrounding landscape, creating a connection between the house and its natural surroundings.
 lavish
This Raleigh, NC home was reimagined from the ground up — not room by room, but as a single, cohesive expression of how a family lives, gathers, and rests.
The architecture drove every decision. Custom millwork and panel molding were carried through every space, creating a visual language that connects the entry to the living room, the dining room to the primary suite. It's what makes the home feel complete — not like a collection of individually finished rooms.
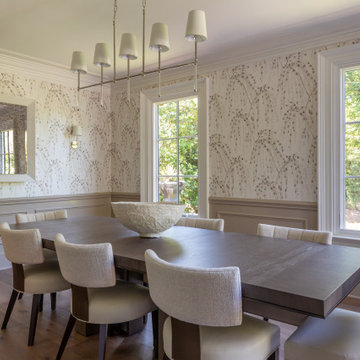
In the kitchen, a full marble slab backsplash reads as one uninterrupted surface — giving the room its presence without competing with the custom white inset cabinetry and brushed nickel hardware. The dining room lives in deliberate contrast: deep-toned oak table, delicate botanical wallpaper, antique mirror. Light and organic, yet entirely considered.
The living room was designed around its connection to the outside — French doors that open directly to a substantial outdoor kitchen and entertaining space, anchored on the interior by a cast stone fireplace with an arched surround that commands the room.
The entry sets the expectation for everything that follows: a double-height foyer, geometric pendants cascading from above, large-scale original artwork, and a carved console that makes the first impression without overstating it.
Designed and executed by Lavish — Raleigh, NC's full-service interior design and remodeling firm.
 J.C. Design Group Inc.
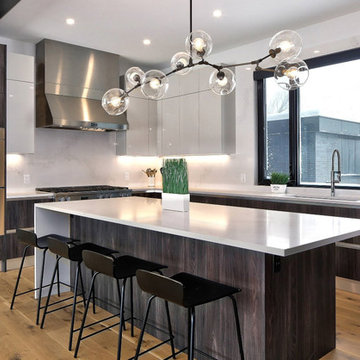
With a beautiful setting at the bottom of Blue Mountain, this modern tear down, new build has it all including the view. Wanting to maximize the great view from the rear and bring in lots of natural light we used lots of folding glass doors and windows. It is designed to connect the home owner with nature.
The 6 bedroom, 5.5 bath was designed to have an open plan. This home has it all including large open foyer with stone feature wall, state of the art home gym with walk-out to rear deck, master suite with crossway for privacy, modern kitchen with dining connected and much more.
 Marrokal Design & Remodeling
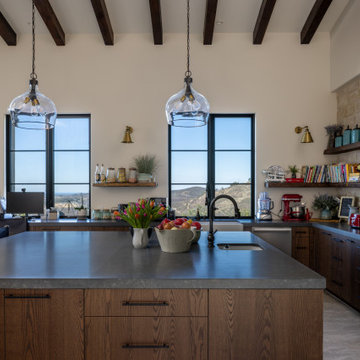
The homeowners envisioned a design where the house wraps around an open courtyard, seamlessly blending indoor and outdoor living. The primary goal was to ensure the main living area, outdoor spaces, and pool all face the stunning view. With a love for capturing sunsets and hosting gatherings, the home was built for entertaining, featuring expansive open spaces and a strong connection between the interior and exterior. A separate wing provides the teenagers with privacy, while the open courtyard maintains a visual connection due to the open courtyard. The spacious kitchen flows effortlessly into the dining and living areas, creating a large, open-concept layout perfect for family and guests.
 cutlerschulze
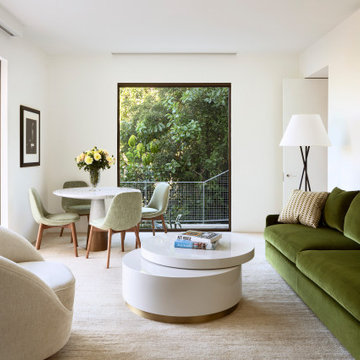
This open and bright family room exudes a beautiful blend of modern design and natural elements, perfectly suited for a luxurious Hollywood Hills home. The space seamlessly connects to an outdoor terrace and pool area through large windows, allowing an abundance of natural light and greenery to filter in.
At the center lies a plush olive green sofa, complemented by cozy cream-colored armchairs and a sleek white coffee table adorned with a coffee table book, creating an inviting conversation area. The warm wood accents of the dining chairs and legs provide a nice contrast to the cool neutral tones.
The room showcases a harmonious mix of textures, with a soft area rug underfoot, woven throw pillows adding visual interest, and artwork bringing a pop of color to the clean, minimalist walls. Strategically placed lamps and natural lighting create a warm, inviting ambiance.
Overall, this modern family room strikes a perfect balance between stylish sophistication and comfortable livability, providing a seamless indoor-outdoor connection to take full advantage of the stunning Hollywood Hills surroundings.
 Moontower
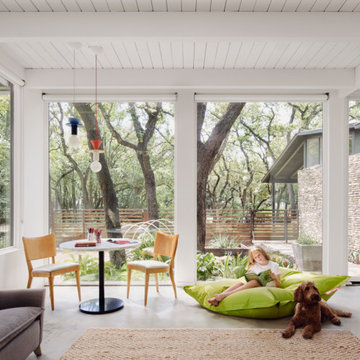
This bright, inviting library and family room is designed for relaxation, creativity, and connection. Expansive floor-to-ceiling windows bring in natural light and frame views of the surrounding oak trees, enhancing the home’s indoor-outdoor connection. A mix of warm wood tones, soft textures, and modern furnishings creates a welcoming space for reading, working, or unwinding. Built-in bookshelves, a cozy seating area, and statement pendant lighting add both function and personality to this versatile retreat.
 ULFBUILT
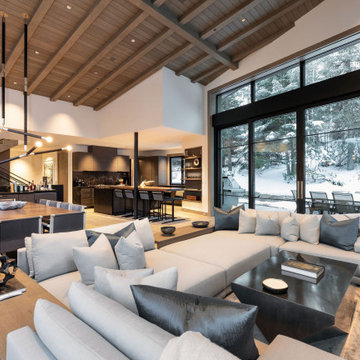
A modern mountain great room designed for gathering, entertaining, and connection to the outdoors. Expansive steel-framed windows and sliding glass doors open the space to the surrounding alpine landscape, while vaulted wood ceilings add warmth and scale. The open-concept layout connects the living, dining, and kitchen areas into one cohesive space designed for both relaxed mountain living and hosting after a day on the slopes.

 Evergreen Remodeling & Construction
Evergreen successfully completed this comprehensive kitchen renovation on Coronado Island, one of the most stunning destination in Southern California, transforming the space into a modern, functional culinary hub that balances aesthetic appeal with technical precision.
The renovation required careful structural planning, beginning with the removal of existing cabinetry and assessment of electrical and plumbing systems. We relocated water supply lines and drainage to accommodate the new island configuration, ensuring all connections met current building codes. The electrical system was upgraded to support modern appliances, including dedicated 220V circuits for the range and additional outlets strategically placed for small appliances.
The centerpiece island incorporates integrated appliances, requiring precise cutouts and reinforced support structures. We installed a dishwasher with proper venting and water connections, while maintaining seamless cabinetry lines. The ventilation system was redesigned to handle the open-concept layout, with a powerful range hood that ensures proper air circulation.
Flooring installation utilized engineered hardwood with proper moisture barriers and expansion gaps, essential for kitchen environments. The white quartz countertops were templated on-site for perfect fit, with careful attention to seam placement and undermount sink installation.
In the other side, the color palette combines crisp white perimeter cabinets with a contrasting dark island, creating visual depth. Three oversized pendant lights provide both task and ambient lighting, while recessed LED fixtures ensure even illumination. Black fixtures and hardware tie the modern aesthetic together, while natural wood tones add warmth to the contemporary space.

 kimberly peck architect
This loft is situated in the former International Tailoring Company Building in New York’s East Village. The clients bought a top-floor loft and an abandoned mechanical room directly above it. Our task was to combine the rooftop space with the loft to create a cohesive triplex apartment. We achieved this by carefully opening up the roof’s 100-year-old structural members to install a staircase connecting the existing loft to the additional upper two levels. On the main floor, the first run of the staircase is located in the apartment's entry and is made of a sculptural form of dark oak. The second run of the staircase is more open, allowing light from the top level's many windows to filter into the spaces below. The existing main loft was gut-renovated to create a more open space. The open kitchen/living space was strategically positioned to be surrounded by the building’s huge industrial steel windows, taking advantage of the apartment's high vantage over Union Square. Opposite the windows, custom woodwork serves to unify the kitchen with the living room. The built-in spans the full width of the apartment with dark textured oak panels concealing the appliances, the TV, and creating ample storage. The blackened steel paneled backsplash and chunky black granite countertops complete the dark color palette used in the kitchen. Throughout the apartment, a play of dark and light elements creates a distinctive atmosphere. In the open living areas, the light pouring in from the large windows contrasts with the dark colors selected for the built environment. The more private spaces, such as the bedroom, have a darker feel, with walls and ceilings painted in a deep purple that borders on black alongside more dark oak custom built-ins. The dining room functions as a bridge between the public and private spaces, with walls and ceiling painted in the same moody purple and a vintage mirrored tile accent wall reflecting natural light from the adjacent room’s windows. The middle floor, which has fewer windows, is painted bright white to enhance light in the home office located there.. On the penthouse level, panoramic views were achieved by installing new floor-to-ceiling sliding glass panels, supplementing the existing industrial steel windows, and opening onto an adjacent roof terrace. The top floor functions as a lounge overlooking the city and includes unique custom features, such as a steel multi-drop lighting fixture above the stairs, hanging glass and steel shelving, and a built-in wet bar. Here again, dark-colored finishes and materials are used as a counterpoint to the abundant light entering the space. A future plan for the apartment is to create a private roof garden on top of the penthouse with an outdoor stair connecting it to the roof terrace below.
 lavish
This whole-home remodel in Raleigh, NC blends warm organic textures with clean modern lines for a look that feels current but built to last.
The kitchen remodel pairs white oak cabinetry with a contrasting white island, all wrapped in dramatic full-slab marble that runs from the countertops up the backsplash to a sculpted plaster-style range hood.
Brass hardware, glass cone pendants, woven-back oak counter stools, and wide-plank white oak flooring keep the palette light and layered — a kitchen design that's as practical for family life as it is beautiful.
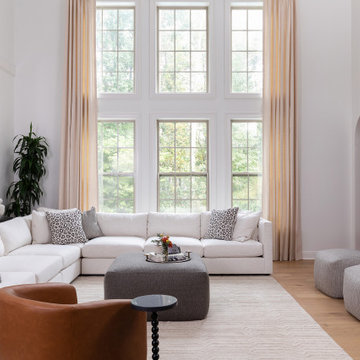
In the two-story family room, our team designed around the dramatic ceiling height with an oversized gallery of landscape art, a deep white sectional, a caramel leather swivel chair, and a charcoal ottoman that grounds the space.
The formal dining room design makes a bolder statement: a coffered ceiling and wall paneling in a rich espresso-black envelop a solid wood table with rope-back chairs, connected to the rest of the main floor through a series of arched openings.
A casual dining nook nearby features a double-sided fireplace clad in large-format slate-look tile, a round pedestal table, and olive velvet chairs beneath a fluted drum pendant.
As a full-service interior design firm in Raleigh, NC, Lavish led this project from kitchen design and materials selection through the living room, dining room, and finishing details — delivering a cohesive home design where every space connects.
 Preferred Kitchen & Bath
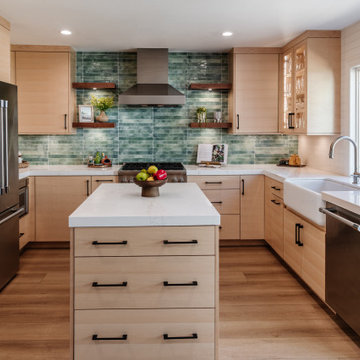
The owners of this mid-century cottage by the beach wanted to retain a mid-century feel without overdoing the period style. The old design was crowded and confusing, offering very little workspace for cooking. To resolve this problem, we eliminated the wall ovens and the angled pantry, installing a 30″ Wolf range and significantly clearing the wall for counter space. A stout chimney hood, flanked with 2 sets of floating shelves created a focal point. This was further punctuated by a water-green tile, suitable for both the beachy feel and the mid-century vibe. The island was enlarged slightly and made more functional with sets of deep drawers placed at either end. Omega maple cabinets with slab doors offered simplicity, furthering the mid-century appeal. Though very little construction was called for in this project, we reduced the size of the fridge wall, opening the kitchen to the family room. A simple fireplace makeover finished off the design, bringing the two spaces together. As this small kitchen was intimately connected to the back yard, we chose a color scheme that would connect the indoor and outdoor spaces, creating a sense of harmony and enhanced spaciousness.

 MacCracken Robinson Architects
Our introduction to the Tahoe site was in late winter, on a clear sunny day with filtered light and long shadows through snow-laden fir and pine bows. It made a strong impression, stored for future consideration but the impetus for the design came soon after the spring snow melt. A powerful sense of horizontal layering of vegetation and various stages of decomposing downed timber on the two-acre site, juxtaposed with pine and fir trees and the dense canopy of the surrounding forest. The site is located near the historic 1960 Olympic Nordic track, situated on the edge of wetlands and seasonal streams.
The homeowners were previous clients and dreamt of having a retreat in the Sierras away from their home base in Berkeley, CA. Among skiers, bike riders, hikers, and boaters, they found the ideal central location for their home base near Lake Tahoe.
The home is organized as a series of linked spaces, each providing a unique sensory experience and connection to different parts of the site, both vertically and horizontally. The design includes extensive use of glass to create a true indoor/outdoor connection and maximize natural light. At the center of the site are two large fir trees, which the building respectfully wraps around in an L shape to create a focal point in the landscaped courtyard.
A refined, context-driven palette of natural materials including cedar, oak, fir, and steel is used to harmoniously blend in among the surroundings. The construction includes advanced details such as thermally broken steel beams supporting layered roof planes engineered to hold snow rather than shed it. Designed to resist significant load, we exposed the steel structure as a recurring element in the interior spaces. The resulting columns and support beams contribute to the familiar design aspects of each room and provide a better understanding of how the building was constructed. The second floor features cantilevered volumes that reach out into the nearby evergreen limbs, likening the experience to being in a tree house. The house incorporates features such as radiant heating, solar panels, and operable windows for passive cooling. Fire safety measures include the use of naturally fire-resistant materials, a Class A roof construction, sprinklers, and drought-tolerant landscaping beyond the defensible space.
110