
Search results for "Connoisseurs" in Home Design Ideas
 Design Connoisseurs


As you step inside this home, you are greeted by a whimsical foyer that reflects this family's playful personality. Custom wallpaper fills the walls and ceiling, paired with a vintage Italian Murano chandelier and sconces. Journey father into the entry, and you will find a custom-made functional entry bench floating on a custom wood slat wall - this allows friends and family to take off their shoes and provides extra storage within the bench and hidden door. On top of this stunning accent wall is a custom neon sign reflecting this family's way of life.
 Design Connoisseurs
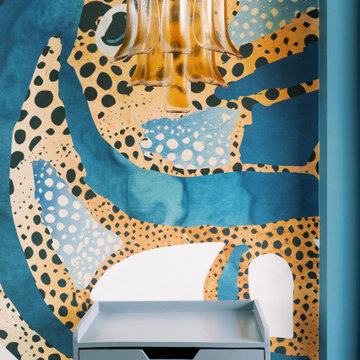
As you step inside this home, you are greeted by a whimsical foyer that reflects this family's playful personality. Custom wallpaper fills the walls and ceiling, paired with a vintage Italian Murano chandelier and sconces. Journey father into the entry, and you will find a custom-made functional entry bench floating on a custom wood slat wall - this allows friends and family to take off their shoes and provides extra storage within the bench and hidden door. On top of this stunning accent wall is a custom neon sign reflecting this family's way of life.
 Ultimate Stones Connoisseur

Example of a large minimalist master white tile and marble tile marble floor, white floor, single-sink and tray ceiling bathroom design in Other with open cabinets, white cabinets, a one-piece toilet, white walls, an integrated sink, marble countertops, white countertops and a built-in vanity
Find the right local pro for your project
 Jacobson Construction
Wine is one of the few things in life that improves with age.
But it can also rapidly deteriorate. The three factors that have the most direct impact on a wine's condition are light, humidity and temperature. Because wine can often be expensive and often appreciate in value, security is another issue.

This basement-remodeling project began with ensuring the quality and security of the owner’s wine collection. Even more important, the remodeled basement had to become an inviting place for entertaining family and friends.
A wet bar/entertainment area became the centerpiece of the design. Cherry wood cabinets and stainless steel appliances complement the counter tops, which are made with a special composite material and designed for bar glassware - softer to the touch than granite.
Unused space below the stairway was turned into a secure wine storage room, and another cherry wood cabinet holds 300 bottles of wine in a humidity and temperature controlled refrigeration unit.
The basement remodeling project also includes an entertainment center and cozy fireplace. The basement-turned-entertainment room is controlled with a two-zone heating system to moderate both temperature and humidity.
To infuse a nautical theme a custom stairway post was created to simulate the mast from a 1905 vintage sailboat. The mast/post was hand-crafted from mahogany and steel banding.
 Design Connoisseurs


This master bedroom is like no other, with a design that encompasses a dark plaster wall and elevated led strip flowing throughout. Centered around the wabi-sabi concept, we used natural materials and an organic shape to create a bold yet tranquil space. Paired with white oak furniture, the final design reflects our envisioned elegant, sparse, and imperfect style.

 Built Custom Homes, LLC
Rick Mattson Photography
Example of a beach style medium tone wood floor home office design in Orange County with white walls
Example of a beach style medium tone wood floor home office design in Orange County with white walls
 Design Connoisseurs
As you step inside this home, you are greeted by a whimsical foyer that reflects this family's playful personality. Custom wallpaper fills the walls and ceiling, paired with a vintage Italian Murano chandelier and sconces. Journey father into the entry, and you will find a custom-made functional entry bench floating on a custom wood slat wall - this allows friends and family to take off their shoes and provides extra storage within the bench and hidden door. On top of this stunning accent wall is a custom neon sign reflecting this family's way of life.

 Design Connoisseurs


Home to two gourmet chefs, this fully custom kitchen design is not only stylish but functional. With all-new custom cabinets, we could ensure this kitchen design made the most of their space by providing a layout with plenty of storage and a design entirely unique to them. Mosaic tiles fill the wall with floating custom shelves on top, beautifully backlit with led lights to create an elegant glow throughout.
 Design Connoisseurs
Home to two gourmet chefs, this fully custom kitchen design is not only stylish but functional. With all-new custom cabinets, we could ensure this kitchen design made the most of their space by providing a layout with plenty of storage and a design entirely unique to them. Mosaic tiles fill the wall with floating custom shelves on top, beautifully backlit with led lights to create an elegant glow throughout.
 Design Connoisseurs
This master bedroom is like no other, with a design that encompasses a dark plaster wall and elevated led strip flowing throughout. Centered around the wabi-sabi concept, we used natural materials and an organic shape to create a bold yet tranquil space. Paired with white oak furniture, the final design reflects our envisioned elegant, sparse, and imperfect style.
 Ultimate Stones Connoisseur

Example of a large minimalist master white tile and stone slab marble floor, white floor and double-sink bathroom design in New York with open cabinets, white cabinets, a one-piece toilet, white walls, a console sink, marble countertops, white countertops and a floating vanity
 Design Connoisseurs

Home to two gourmet chefs, this fully custom kitchen design is not only stylish but functional. With all-new custom cabinets, we could ensure this kitchen design made the most of their space by providing a layout with plenty of storage and a design entirely unique to them. Mosaic tiles fill the wall with floating custom shelves on top, beautifully backlit with led lights to create an elegant glow throughout.
 Ultimate Stones Connoisseur

Eighteen feet high, this wall is indeed a piece of art, not to forget the solid marble bench carved using CNC machine
Example of a mid-sized minimalist terrazzo floor, gray floor and tray ceiling hallway design in Other with white walls
Example of a mid-sized minimalist terrazzo floor, gray floor and tray ceiling hallway design in Other with white walls
 Ultimate Stones Connoisseur

Example of a large minimalist master white tile and marble tile marble floor, white floor, single-sink and tray ceiling bathroom design in Other with open cabinets, white cabinets, a one-piece toilet, white walls, an integrated sink, marble countertops, white countertops and a built-in vanity
 Design Connoisseurs

As you step inside this home, you are greeted by a whimsical foyer that reflects this family's playful personality. Custom wallpaper fills the walls and ceiling, paired with a vintage Italian Murano chandelier and sconces. Journey father into the entry, and you will find a custom-made functional entry bench floating on a custom wood slat wall - this allows friends and family to take off their shoes and provides extra storage within the bench and hidden door. On top of this stunning accent wall is a custom neon sign reflecting this family's way of life.
 Ultimate Stones Connoisseur

Inspiration for a large modern master white tile and marble tile marble floor, white floor, single-sink and tray ceiling bathroom remodel in Other with open cabinets, white cabinets, a one-piece toilet, white walls, an integrated sink, marble countertops, white countertops and a built-in vanity
 Design Connoisseurs

Home to two gourmet chefs, this fully custom kitchen design is not only stylish but functional. With all-new custom cabinets, we could ensure this kitchen design made the most of their space by providing a layout with plenty of storage and a design entirely unique to them. Mosaic tiles fill the wall with floating custom shelves on top, beautifully backlit with led lights to create an elegant glow throughout.
 Ultimate Stones Connoisseur

Bathroom - large modern master white tile and marble tile marble floor, white floor, single-sink and tray ceiling bathroom idea in Other with open cabinets, white cabinets, a one-piece toilet, white walls, an integrated sink, marble countertops, white countertops and a built-in vanity
 Ultimate Stones Connoisseur

Large minimalist master white tile and marble tile marble floor, white floor, single-sink and tray ceiling bathroom photo in Other with open cabinets, white cabinets, a one-piece toilet, white walls, an integrated sink, marble countertops, white countertops and a built-in vanity
1