
Search results for "Connoisseurs" in Home Design Ideas
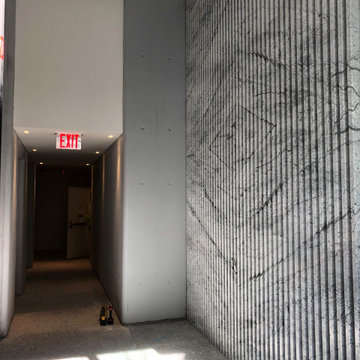
 Ultimate Stones Connoisseur
Eighteen feet high, this wall is indeed a piece of art
Example of a mid-sized minimalist terrazzo floor, gray floor and tray ceiling hallway design
Example of a mid-sized minimalist terrazzo floor, gray floor and tray ceiling hallway design
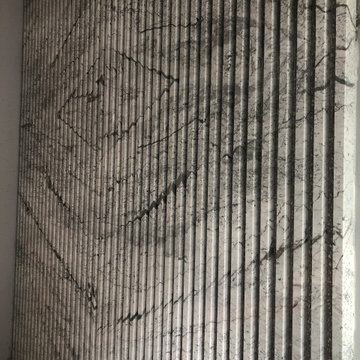 Ultimate Stones Connoisseur
Eighteen feet high, this wall is indeed a piece of art
Hallway - mid-sized modern terrazzo floor, gray floor and tray ceiling hallway idea
Hallway - mid-sized modern terrazzo floor, gray floor and tray ceiling hallway idea
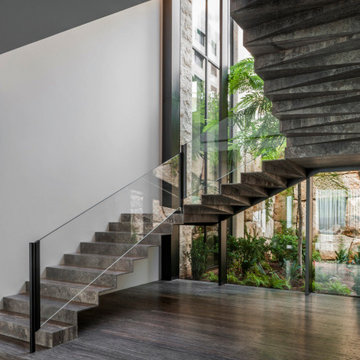 Ultimate Stones Connoisseur
Each step is crafted from one piece of marble, where the whole result will look like if the staircase was all carved in one piece. Very detailed work involving new technology with a very old concept of execution.
Find the right local pro for your project
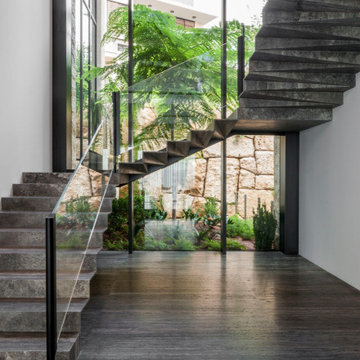 Ultimate Stones Connoisseur
Each step is crafted from one piece of marble, where the whole result will look like if the staircase was all carved in one piece. Very detailed work involving new technology with a very old concept of execution.
 Ultimate Stones Connoisseur
Eighteen feet high, this wall is indeed a piece of art
Inspiration for a mid-sized modern terrazzo floor, gray floor and tray ceiling hallway remodel with gray walls
Inspiration for a mid-sized modern terrazzo floor, gray floor and tray ceiling hallway remodel with gray walls
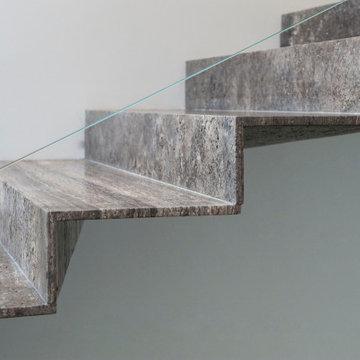 Ultimate Stones Connoisseur
Each step is crafted from one piece of marble, where the whole result will look like if the staircase was all carved in one piece. Very detailed work involving new technology with a very old concept of execution.

 Closet Organizing Systems
This custom garage cabinetry system includes a high gloss red, black, and wire bronze finishes to achieve a modern high end car connoisseur look. The countertops were finished with a Mayan dyed copper metal laminate and all drawer boxes were lined with a black and red speckled vulcanized high impact rubber matting. Some added features include: integrated seating bench, personal beverage center, concealed hot/cold water retractable hose reel, and a wet/dry shop vacuum system. The TV was also equipped with its own high gloss surround cabinet with tiered picture frame to further accent the garage colors. The TV cabinet has LED back lighting to make the TV appear as though it is floating in space. Red and Black moulding were added to the upper soffit area to conceal a multi-color LED lighting for added ambiance. To finish things off two car lifts were installed for more "good boy" toys.
Bill Curran/Closet Organizing Systems/Owner & Designer
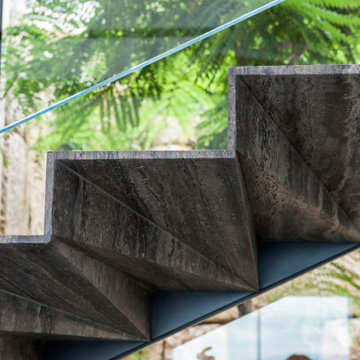 Ultimate Stones Connoisseur
Each step is crafted from one piece of marble, where the whole result will look like if the staircase was all carved in one piece. Very detailed work involving new technology with a very old concept of execution.
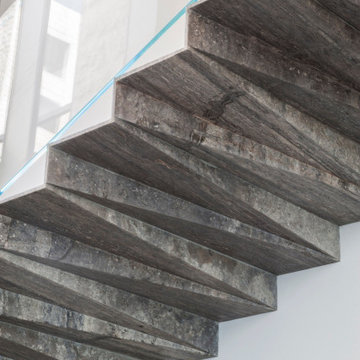 Ultimate Stones Connoisseur
Each step is crafted from one piece of marble, where the whole result will look like if the staircase was all carved in one piece. Very detailed work involving new technology with a very old concept of execution.
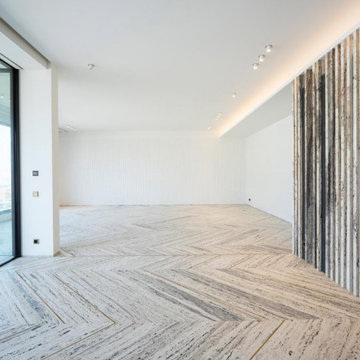 Ultimate Stones Connoisseur
Huge minimalist formal and open concept marble floor and multicolored floor living room photo with white walls
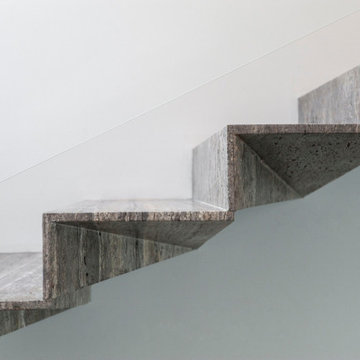 Ultimate Stones Connoisseur
Each step is crafted from one piece of marble, where the whole result will look like if the staircase was all carved in one piece. Very detailed work involving new technology with a very old concept of execution.
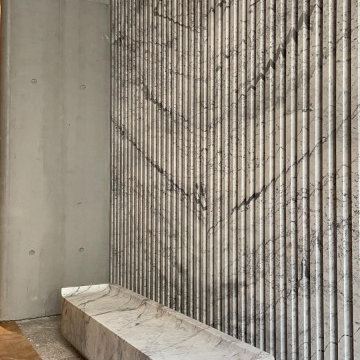 Ultimate Stones Connoisseur
Eighteen feet high, this wall is indeed a piece of art, not to forget the solid marble bench carved using CNC machine
Example of a mid-sized minimalist terrazzo floor, gray floor and tray ceiling hallway design with white walls
Example of a mid-sized minimalist terrazzo floor, gray floor and tray ceiling hallway design with white walls
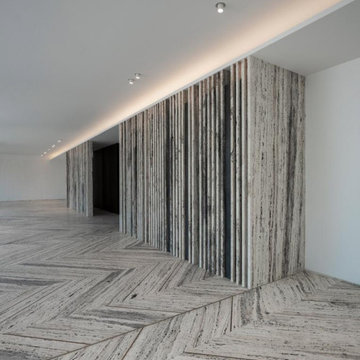 Ultimate Stones Connoisseur
Huge minimalist formal and open concept marble floor and multicolored floor living room photo with white walls and no fireplace
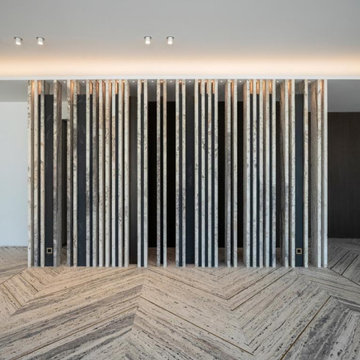 Ultimate Stones Connoisseur
Inspiration for a huge modern formal and open concept marble floor and multicolored floor living room remodel with white walls

 StudioLAB
Boasting views of the Museum of Natural History and Central Park, the Beaux Arts and French Renaissance style building built in 1900 was once home to a luxury hotel. Over the years multiple hotel rooms were combined into the larger apartment residences that exist today. The resulting units, while large in size, lacked the continuity of a single formed space. StudioLAB was presented with the challenge of re-designing the space to fit a modern family’s lifestyle today with the flexibility to adjust as they evolve into their tomorrow. Thus, the existing configuration was completely abandoned with new programmatic elements being relocated in each and every corner of the space. For clients that are big wine connoisseurs, the focal point of entry and circulation lies in a 400 bottle, custom built, blackened steel and glass, temperature controlled wine cabinet. The once enclosed living room was demolished to create one main entertaining space that includes a new dining area and open kitchen. Hafele bi-folding pocket door slides were used in the Living room wall unit to conceal the television, bar and display shelves when not in use. Posing as kitchen cabinetry, a hidden integrated door opens to reveal a guest bedroom with an en suite bathroom. Down the hallway of wide plank ebony stained walnut flooring, a compact powder room was built to house an original Paul Villinski installation of small butterflies cut from recycled aluminum cans, entitled Mistral. Continuing down the hall, and through one of the walnut veneered doors, is the shared kids bedroom where a custom-built bunk bed with integrated storage steps and desk was designed to allow for play space and a reading corner. The kids bathroom across the hall is decorated with custom Lego inspired hand cast concrete tiles and integrated pull-out footstools residing underneath the floating vanity. The master suite features a bio-ethanol fireplace wrapped in blackened steel and integrated into the Tabu veneered built-in. The spacious walk-in closet serves several purposes, which include housing the apartment’s new central HVAC system as well as a sleeping spot for the family’s dog. An integrated URC control system paired with Lutron Radio RA lighting keypads were installed to control the AV, HVAC, lighting and solar shades all by the use of smartphones.
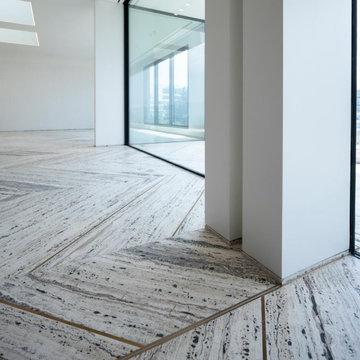 Ultimate Stones Connoisseur
chevron pattern cut to size tiles, each starting 6 feet and reaching 10 feet length. inserted with copper strips
Example of a huge minimalist formal and open concept marble floor and multicolored floor living room design with white walls and no fireplace
Example of a huge minimalist formal and open concept marble floor and multicolored floor living room design with white walls and no fireplace
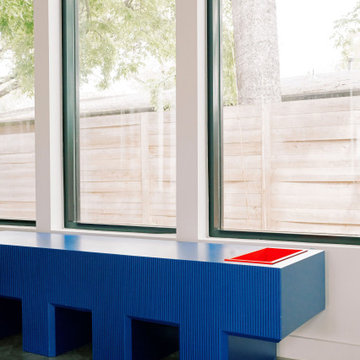
 Design Connoisseurs
How adorable is this blue Lego bench? Full of texture and abstract design, it makes for the perfect statement piece.
Living room - large contemporary open concept concrete floor and gray floor living room idea in Austin with white walls
Living room - large contemporary open concept concrete floor and gray floor living room idea in Austin with white walls
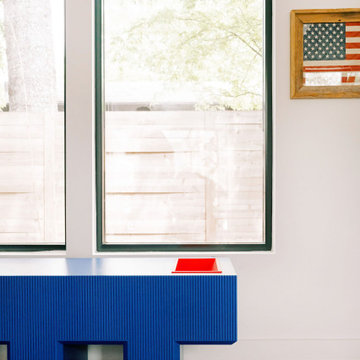 Design Connoisseurs
How adorable is this blue Lego bench? Full of texture and abstract design, it makes for the perfect statement piece.
Inspiration for a large contemporary open concept concrete floor and gray floor living room remodel in Austin with white walls
Inspiration for a large contemporary open concept concrete floor and gray floor living room remodel in Austin with white walls

 Catherine Kwong Design
Matthew Millman
Inspiration for a transitional dark wood floor dining room remodel in San Francisco with white walls
Inspiration for a transitional dark wood floor dining room remodel in San Francisco with white walls
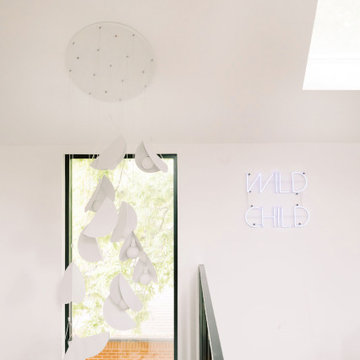 Design Connoisseurs
A modern chandelier elevates this stairway and creates a playful feature in the home.
Inspiration for a contemporary wooden l-shaped metal railing staircase remodel in Austin
Inspiration for a contemporary wooden l-shaped metal railing staircase remodel in Austin
2