
Search results for "Connoisseurs" in Home Design Ideas
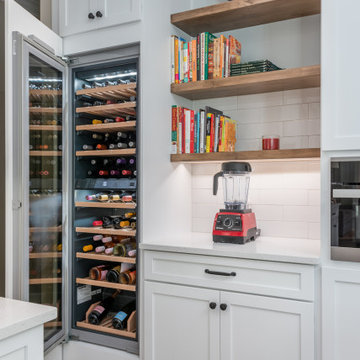
 Lindross Remodeling
Large transitional l-shaped vinyl floor and brown floor open concept kitchen photo in Tampa with a farmhouse sink, shaker cabinets, white cabinets, quartz countertops, white backsplash, subway tile backsplash, stainless steel appliances, an island and white countertops
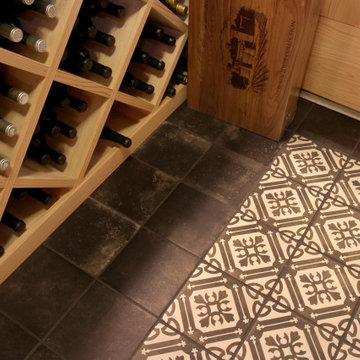
 Fiorito Interior Design
Like many projects, this one started with a simple wish from a client: turn an unused butler’s pantry between the dining room and kitchen into a fully functioning, climate-controlled wine room for his extensive collection of valuable vintages. But like many projects, the wine room is connected to the dining room which is connected to the sitting room which is connected to the entry. When you touch one room, it only makes sense to reinvigorate them all. We overhauled the entire ground floor of this lovely home.
For the wine room, I worked with Vintage Cellars in Southern California to create custom wine storage embedded with LED lighting to spotlight very special bottles. The walls are in a burgundy tone and the floors are porcelain tiles that look as if they came from an old wine cave in Tuscany. A bubble light chandelier alludes to sparkling varietals.
But as mentioned, the rest of the house came along for the ride. Since we were adding a climate-controlled wine room, the brief was to turn the rest of the house into a space that would rival any hot-spot winery in Napa.
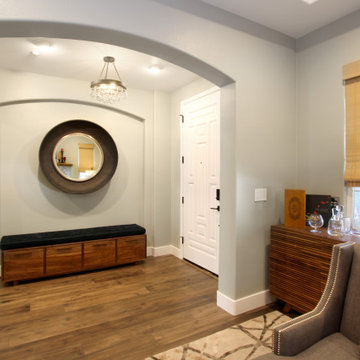
After choosing new flooring and a new hue for the walls, the entry became a destination in itself with a huge concave metal mirror and custom bench. We knocked out a half wall that awkwardly separated the sitting room from the dining room so that after-dinner drinks could flow to the fireplace surrounded by stainless steel pebbles; and we outfitted the dining room with a new chandelier. We chose all new furniture for all spaces.
The kitchen received the least amount of work but ended up being completely transformed anyhow. At first our plan was to tear everything out, but we soon realized that the cabinetry was in good shape and only needed the dated honey pine color painted over with a cream white. We also played with the idea of changing the counter tops, but once the cabinetry changed color, the granite stood out beautifully. The final change was the removal of a pot rack over the island in favor of design-forward iron pendants.
Photo by: Genia Barnes
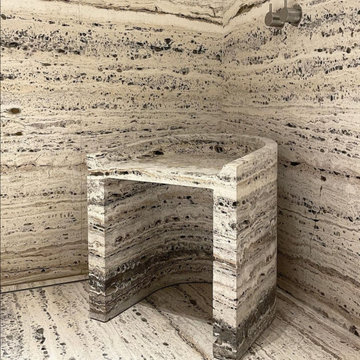
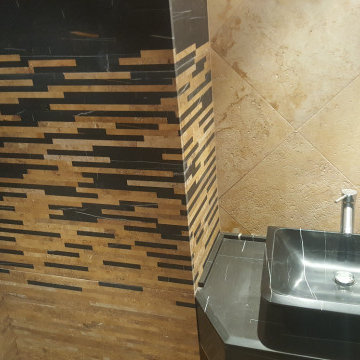
 Ultimate Stones Connoisseur
Inspiration for a mid-sized contemporary master white tile and stone slab marble floor, white floor and double-sink bathroom remodel in New York with flat-panel cabinets, white cabinets, a one-piece toilet, white walls, an integrated sink, solid surface countertops, white countertops and a floating vanity
Find the right local pro for your project
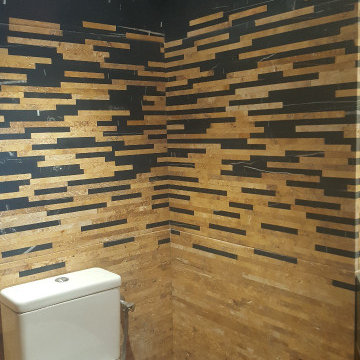
 Fiorito Interior Design
Like many projects, this one started with a simple wish from a client: turn an unused butler’s pantry between the dining room and kitchen into a fully functioning, climate-controlled wine room for his extensive collection of valuable vintages. But like many projects, the wine room is connected to the dining room which is connected to the sitting room which is connected to the entry. When you touch one room, it only makes sense to reinvigorate them all. We overhauled the entire ground floor of this lovely home.
For the wine room, I worked with Vintage Cellars in Southern California to create custom wine storage embedded with LED lighting to spotlight very special bottles. The walls are in a burgundy tone and the floors are porcelain tiles that look as if they came from an old wine cave in Tuscany. A bubble light chandelier alludes to sparkling varietals.
But as mentioned, the rest of the house came along for the ride. Since we were adding a climate-controlled wine room, the brief was to turn the rest of the house into a space that would rival any hot-spot winery in Napa.
After choosing new flooring and a new hue for the walls, the entry became a destination in itself with a huge concave metal mirror and custom bench. We knocked out a half wall that awkwardly separated the sitting room from the dining room so that after-dinner drinks could flow to the fireplace surrounded by stainless steel pebbles; and we outfitted the dining room with a new chandelier. We chose all new furniture for all spaces.
The kitchen received the least amount of work but ended up being completely transformed anyhow. At first our plan was to tear everything out, but we soon realized that the cabinetry was in good shape and only needed the dated honey pine color painted over with a cream white. We also played with the idea of changing the counter tops, but once the cabinetry changed color, the granite stood out beautifully. The final change was the removal of a pot rack over the island in favor of design-forward iron pendants.
Photo by: Genia Barnes
 Ultimate Stones Connoisseur
Bathroom - mid-sized contemporary master white tile and stone slab marble floor, white floor and single-sink bathroom idea in New York with white walls, a floating vanity, furniture-like cabinets, white cabinets, a one-piece toilet, a console sink, solid surface countertops and white countertops
 Ultimate Stones Connoisseur
High-end work, providing, cabinetries, using the same marble for the sink and countertop as well as the flooring and the wall cladding of the bathroom

 Trans-Pacific Design
Entryway - mid-sized contemporary concrete floor and brown floor entryway idea in Hawaii with pink walls and a white front door
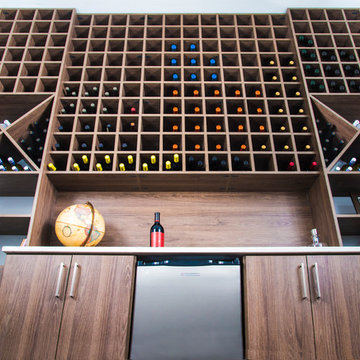
 User
UserDesigned by Katy Shannon of Closet Works:
Never run out of wine or wine storage when you have a beverage center that holds up to 332 bottles of your favorite vintage!
- photo by Cathy Rabeler
 Trans-Pacific Design
Example of a mid-sized trendy open concept concrete floor family room design in Hawaii with green walls, no fireplace and a media wall
 Ultimate Stones Connoisseur
Eighteen feet high, this wall is indeed a piece of art
Example of a mid-sized minimalist terrazzo floor, gray floor and tray ceiling hallway design in Other
Example of a mid-sized minimalist terrazzo floor, gray floor and tray ceiling hallway design in Other
 Ultimate Stones Connoisseur
Eighteen feet high, this wall is indeed a piece of art
Example of a mid-sized minimalist terrazzo floor, gray floor and tray ceiling hallway design in Other
Example of a mid-sized minimalist terrazzo floor, gray floor and tray ceiling hallway design in Other
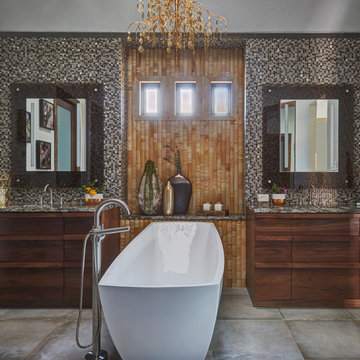

 Ultimate Stones Connoisseur
Eighteen feet high, this wall is indeed a piece of art
Hallway - mid-sized modern terrazzo floor, gray floor and tray ceiling hallway idea in Other
Hallway - mid-sized modern terrazzo floor, gray floor and tray ceiling hallway idea in Other
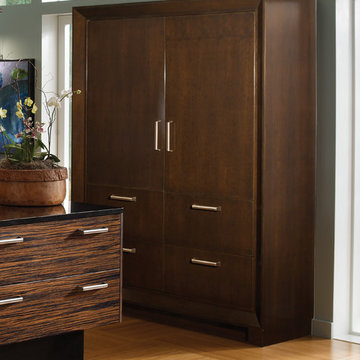
 Wood-Mode Fine Custom Cabinetry
Custom panels disguise appliances, integrating the refrigerator with the cabinetry for a unified look.
Kitchen photo in Other
Kitchen photo in Other
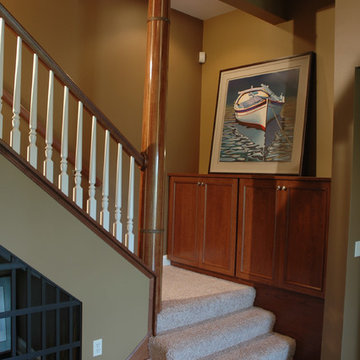
 Jacobson Construction
To infuse a nautical theme a custom stairway post was created to simulate the mast from a 1905 vintage sailboat. The mast/post was hand-crafted from mahogany and steel banding.
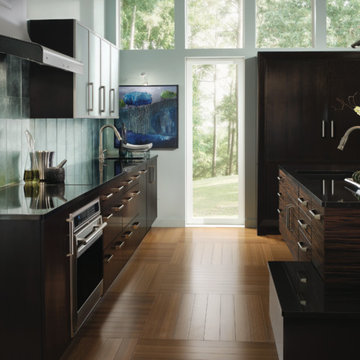

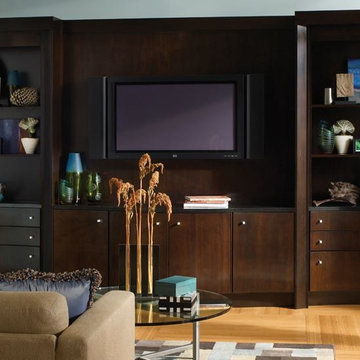
 Crown Point Kitchens
Luxurious materials and practical storage come together with striking elegance in the Connoisseur entertainment center.
Home theater - transitional home theater idea in Charlotte
Home theater - transitional home theater idea in Charlotte
5