
Search results for "Connotations" in Home Design Ideas
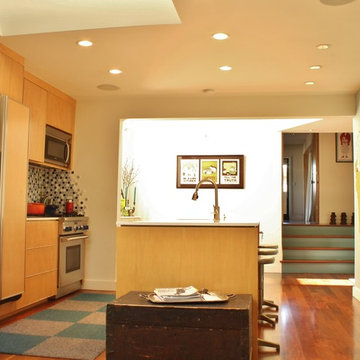

 Nautilus Architects

Cathedral ceilings and seamless cabinetry complement this kitchen’s river view
The low ceilings in this ’70s contemporary were a nagging issue for the 6-foot-8 homeowner. Plus, drab interiors failed to do justice to the home’s Connecticut River view.
By raising ceilings and removing non-load-bearing partitions, architect Christopher Arelt was able to create a cathedral-within-a-cathedral structure in the kitchen, dining and living area. Decorative mahogany rafters open the space’s height, introduce a warmer palette and create a welcoming framework for light.
The homeowner, a Frank Lloyd Wright fan, wanted to emulate the famed architect’s use of reddish-brown concrete floors, and the result further warmed the interior. “Concrete has a connotation of cold and industrial but can be just the opposite,” explains Arelt.
Clunky European hardware was replaced by hidden pivot hinges, and outside cabinet corners were mitered so there is no evidence of a drawer or door from any angle.
 Cassoni Furniture & Accessories
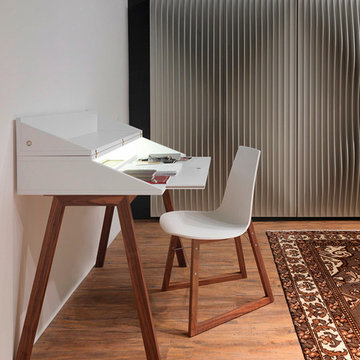
- BUREAU DESK.
Bureau is a modern desk, for writing, surfing (the Internet) or daydreaming. It is ideal for small homes where the spaces become poly-functional. Bureau in fact stands out for its discretion, thanks to the characteristic of closing in on itself, hiding inside the privacy of its users.
35''3/8W x 23''5/8D x 33''1/2H.
http://ow.ly/3yAq0B
- RAY 01 DINING CHAIR.
The name and the ''X'' that distinguish the front of this collection structure are a clear reference to Charles and Ray Eames. The comfortable curved plywood seat is supported by a sled made of wood or chrome rod, giving the Ray chair a strong aesthetic presence.
17''3/8W x 22''D x 31''1/2H.
Seat height: 17’’3/4.
http://ow.ly/3yAq6Q
- BLEND 01 WARDROBE.
Blend, in its closet or cupboard versions, features doors with evenly-spaced, thin sheets of MDF, which together create a dynamic effect. The theme of dynamism is the predominant feature of its designer, Karim Rashid, who was able to introduce sculptural connotations with Blend. Last but not least, its storage capacity and functionality are noteworthy.
50''3/8W x 28''3/8D x 76''3/8H.
http://ow.ly/3yAq3O
Find the right local pro for your project
 Hold It Contemporary Home
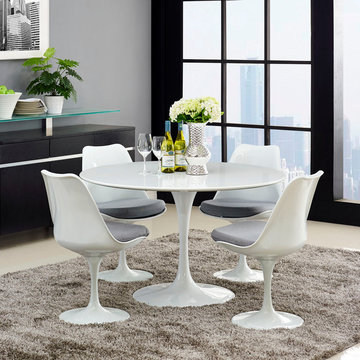
Reflecting a seamless organic shape and timeless form, the Lippa dining table has become a symbol of modernism for over the past 60 years. Before its release, homes were filled with clunky remnants of an industrial age long gone by. But in order to advance into the new world, homes first had to transition from the traditional square table, into a piece that connoted progress. The base and dimensions are true to the original specifications, while the table’s circular white top, and metal tapered base, are carefully lacquered with a scratch and chip resistant finish.
The Lippa Side Chair adds the perfect modern classic touch to any dinning space. Sturdy, easy to clean and lovely to behold, these chairs elevate a meal to whole new levels of enjoyment. Available in an array of colors, the Lippa Chair makes it easy to express your individual style.
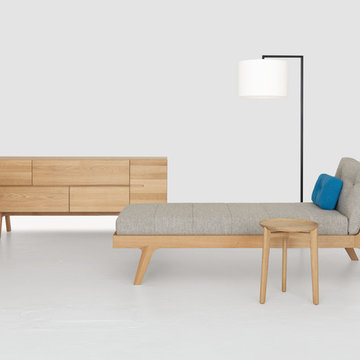
 User
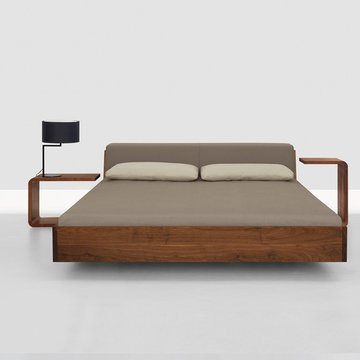
UserEDEN is a family of products for relaxation and slumber, including a chaise longue, a bed and a sofa-bed. The particular feature of the collection is the original frame in metal and wood, entirely covered with cowhide, giving the product a precise connotation of luxury, functioning as the back of the chaise longue or the headboard of the bed and sofa-bed. In the daybed version the L-shaped back forms a support for soft down cushions. The bed comes with a base in wooden slats, with or without a storage compartment, and the headboard can be enhanced by two adjustable lateral wings that open to accommodate small bedside tables. The sofa-bed has a wooden slat platform and comes as a double bed or two twin beds; in the latter solution, the second extractable bed is raised off the ground with a simple touch of the foot, thanks to a patented mechanism that greatly facilitates the operation.
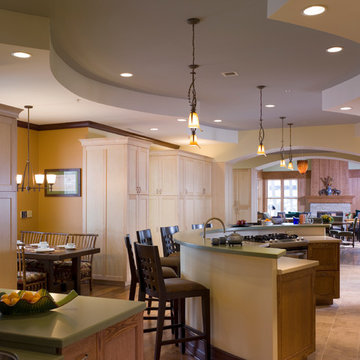
 Constantine D. Vasilios & Associates Ltd
The family kitchen area, has a recessed ceiling that opens to sky blue, The oval shape connotes arms and family being together. The dining room beyond. Doug Snower Photography.
 Nautilus Architects
Cathedral ceilings and seamless cabinetry complement this kitchen’s river view
The low ceilings in this ’70s contemporary were a nagging issue for the 6-foot-8 homeowner. Plus, drab interiors failed to do justice to the home’s Connecticut River view.
By raising ceilings and removing non-load-bearing partitions, architect Christopher Arelt was able to create a cathedral-within-a-cathedral structure in the kitchen, dining and living area. Decorative mahogany rafters open the space’s height, introduce a warmer palette and create a welcoming framework for light.
The homeowner, a Frank Lloyd Wright fan, wanted to emulate the famed architect’s use of reddish-brown concrete floors, and the result further warmed the interior. “Concrete has a connotation of cold and industrial but can be just the opposite,” explains Arelt.
Clunky European hardware was replaced by hidden pivot hinges, and outside cabinet corners were mitered so there is no evidence of a drawer or door from any angle.
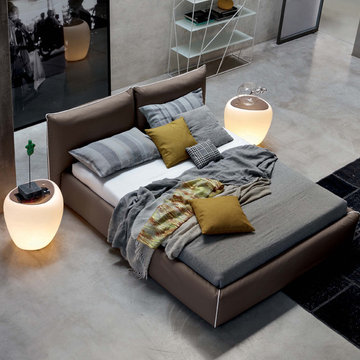 User
UserEDEN is a family of products for relaxation and slumber, including a chaise longue, a bed and a sofa-bed. The particular feature of the collection is the original frame in metal and wood, entirely covered with cowhide, giving the product a precise connotation of luxury, functioning as the back of the chaise longue or the headboard of the bed and sofa-bed. In the daybed version the L-shaped back forms a support for soft down cushions. The bed comes with a base in wooden slats, with or without a storage compartment, and the headboard can be enhanced by two adjustable lateral wings that open to accommodate small bedside tables. The sofa-bed has a wooden slat platform and comes as a double bed or two twin beds; in the latter solution, the second extractable bed is raised off the ground with a simple touch of the foot, thanks to a patented mechanism that greatly facilitates the operation.
 User
UserEDEN is a family of products for relaxation and slumber, including a chaise longue, a bed and a sofa-bed. The particular feature of the collection is the original frame in metal and wood, entirely covered with cowhide, giving the product a precise connotation of luxury, functioning as the back of the chaise longue or the headboard of the bed and sofa-bed. In the daybed version the L-shaped back forms a support for soft down cushions. The bed comes with a base in wooden slats, with or without a storage compartment, and the headboard can be enhanced by two adjustable lateral wings that open to accommodate small bedside tables. The sofa-bed has a wooden slat platform and comes as a double bed or two twin beds; in the latter solution, the second extractable bed is raised off the ground with a simple touch of the foot, thanks to a patented mechanism that greatly facilitates the operation.
 Nautilus Architects

Waterfront living room
Cathedral ceilings and seamless cabinetry complement this kitchen’s river view
The low ceilings in this ’70s contemporary were a nagging issue for the 6-foot-8 homeowner. Plus, drab interiors failed to do justice to the home’s Connecticut River view.
By raising ceilings and removing non-load-bearing partitions, architect Christopher Arelt was able to create a cathedral-within-a-cathedral structure in the kitchen, dining and living area. Decorative mahogany rafters open the space’s height, introduce a warmer palette and create a welcoming framework for light.
The homeowner, a Frank Lloyd Wright fan, wanted to emulate the famed architect’s use of reddish-brown concrete floors, and the result further warmed the interior. “Concrete has a connotation of cold and industrial but can be just the opposite,” explains Arelt.
Clunky European hardware was replaced by hidden pivot hinges, and outside cabinet corners were mitered so there is no evidence of a drawer or door from any angle.
 Nautilus Architects
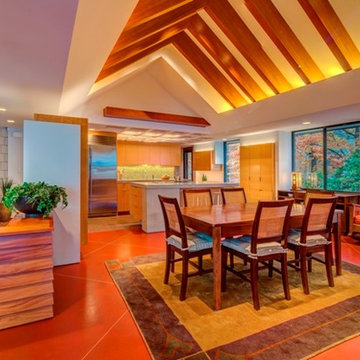
Cathedral ceilings and seamless cabinetry complement this kitchen’s river view
The low ceilings in this ’70s contemporary were a nagging issue for the 6-foot-8 homeowner. Plus, drab interiors failed to do justice to the home’s Connecticut River view.
By raising ceilings and removing non-load-bearing partitions, architect Christopher Arelt was able to create a cathedral-within-a-cathedral structure in the kitchen, dining and living area. Decorative mahogany rafters open the space’s height, introduce a warmer palette and create a welcoming framework for light.
The homeowner, a Frank Lloyd Wright fan, wanted to emulate the famed architect’s use of reddish-brown concrete floors, and the result further warmed the interior. “Concrete has a connotation of cold and industrial but can be just the opposite,” explains Arelt.
Clunky European hardware was replaced by hidden pivot hinges, and outside cabinet corners were mitered so there is no evidence of a drawer or door from any angle.
 Devorah Friedman Interiors LLC.
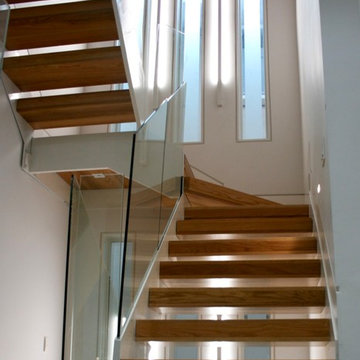
Modern design can have a mis-connotation of being cold. Adding a light wood to a transparent staircase
will warm up your modern designed home.
Inspiration for a modern staircase remodel in New York
Inspiration for a modern staircase remodel in New York
 User
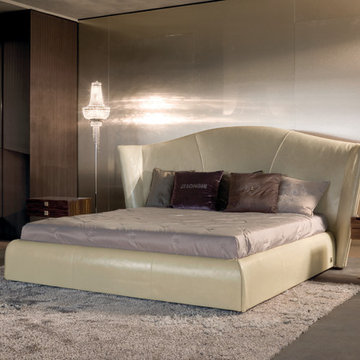
UserEDEN is a family of products for relaxation and slumber, including a chaise longue, a bed and a sofa-bed. The particular feature of the collection is the original frame in metal and wood, entirely covered with cowhide, giving the product a precise connotation of luxury, functioning as the back of the chaise longue or the headboard of the bed and sofa-bed. In the daybed version the L-shaped back forms a support for soft down cushions. The bed comes with a base in wooden slats, with or without a storage compartment, and the headboard can be enhanced by two adjustable lateral wings that open to accommodate small bedside tables. The sofa-bed has a wooden slat platform and comes as a double bed or two twin beds; in the latter solution, the second extractable bed is raised off the ground with a simple touch of the foot, thanks to a patented mechanism that greatly facilitates the operation.
 Nautilus Architects

Cathedral ceilings and seamless cabinetry complement this kitchen’s river view
The low ceilings in this ’70s contemporary were a nagging issue for the 6-foot-8 homeowner. Plus, drab interiors failed to do justice to the home’s Connecticut River view.
By raising ceilings and removing non-load-bearing partitions, architect Christopher Arelt was able to create a cathedral-within-a-cathedral structure in the kitchen, dining and living area. Decorative mahogany rafters open the space’s height, introduce a warmer palette and create a welcoming framework for light.
The homeowner, a Frank Lloyd Wright fan, wanted to emulate the famed architect’s use of reddish-brown concrete floors, and the result further warmed the interior. “Concrete has a connotation of cold and industrial but can be just the opposite,” explains Arelt.
Clunky European hardware was replaced by hidden pivot hinges, and outside cabinet corners were mitered so there is no evidence of a drawer or door from any angle.
 Devorah Friedman Interiors LLC.
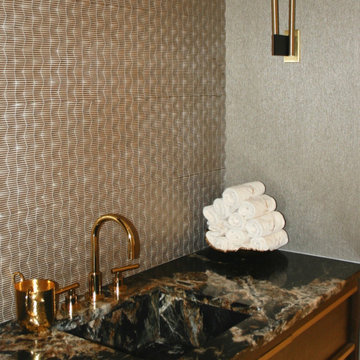
With textures that connote power and opulence, the dark tones and gold of this sink station combine , timelessly, for the ultimate in luxe magnificence!
 MOSID
MOSIDGuest Bedroom
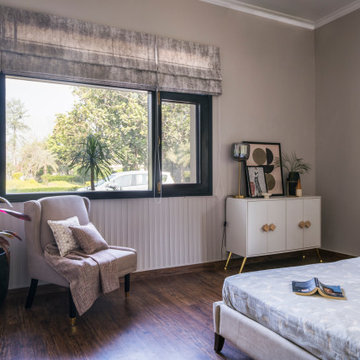
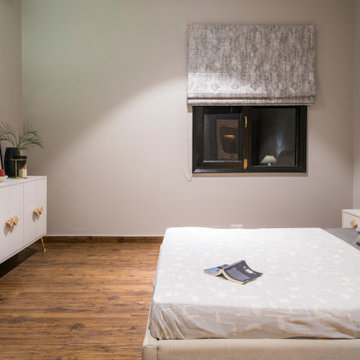
The background wallpaper was softly printed, and the elegant and simple accessories were placed quietly, slowly exuding the poetic and pictorial meaning of a “warm evening sunset”. The rich connotation of contemporary designs meets the space to create an elegant and quiet living atmosphere.
 MOSID
MOSIDGuest Bedroom
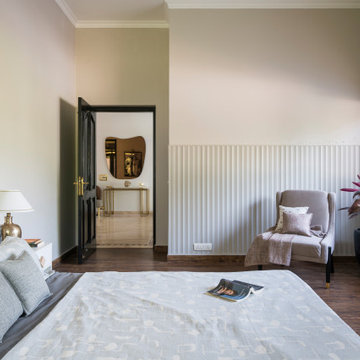
The background wallpaper was softly printed, and the elegant and simple accessories were placed quietly, slowly exuding the poetic and pictorial meaning of a “warm evening sunset”. The rich connotation of contemporary designs meets the space to create an elegant and quiet living atmosphere.
 MOSID
MOSIDGuest Bedroom

The background wallpaper was softly printed, and the elegant and simple accessories were placed quietly, slowly exuding the poetic and pictorial meaning of a “warm evening sunset”. The rich connotation of contemporary designs meets the space to create an elegant and quiet living atmosphere.
 MOSID
MOSIDGuest Bedroom
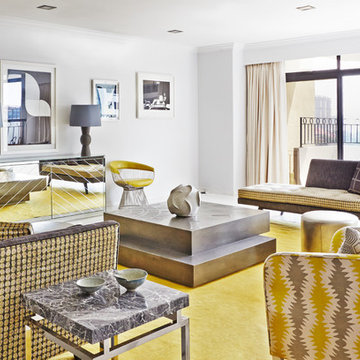
The background wallpaper was softly printed, and the elegant and simple accessories were placed quietly, slowly exuding the poetic and pictorial meaning of a “warm evening sunset”. The rich connotation of contemporary designs meets the space to create an elegant and quiet living atmosphere.

4