
Search results for "Conquered" in Home Design Ideas
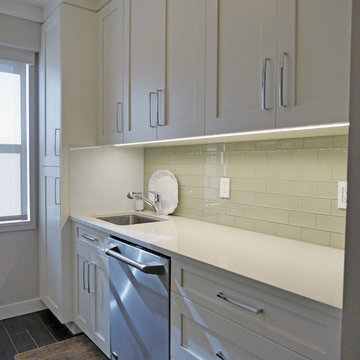
 Paula McDonald Design Build & Interiors
A timeless palette and contemporary warmth make this kitchen remodel one of our favorites. From the celadon green glass subway tile backsplash to the custom designed white shaker inspired cabinets and flush molding to the deep gray oh so cool porcelain tile "wood" floor, it's high on style and big on maximizing space. You'd never guess the design dilemmas we encountered and conquered.

 Nip Tuck Remodeling
Two islands: dubbed working island & party island helped to divide and conquer this kitchen layout. Storage, built-in appliances, walnut cabinet interiors, brass fixtures all help to complete this custom kitchen.
 Nip Tuck Remodeling
Two islands: dubbed working island & party island helped to divide and conquer this kitchen layout. Storage, built-in appliances, walnut cabinet interiors, brass fixtures all help to complete this custom kitchen.
Pullout work surface for the coffee center.
Find the right local pro for your project
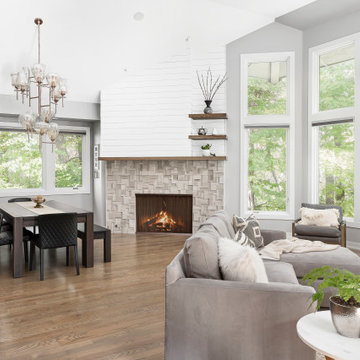
 Esslinger Design Company
A kitchen and adjacent great room with multiple focal points and angles get a major update from floor the ceiling. The hardwood was refinished, trim and walls painted, kitchen cabinets were painted (white on uppers and gray on lowers), marble geometric backsplash tile, unique brass lighting, a completely redesigned fireplace, and custom furniture pieces throughout!
Photography by Picture Perfect House
Construction by Platinum Builders
 Nip Tuck Remodeling
Two islands: dubbed working island & party island helped to divide and conquer this kitchen layout. Storage, built-in appliances, walnut cabinet interiors, brass fixtures all help to complete this custom kitchen.
Pullout work surface for the coffee center.
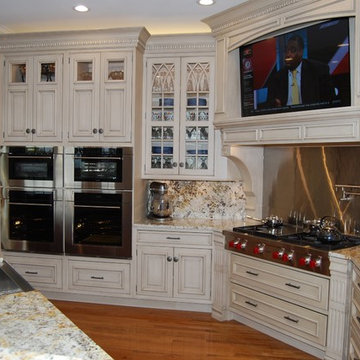
 Kinsella Kitchens & Baths
Kitchen remodel in West Chester suburb of Cincinnati. Using Rutt Handcrafted Cabinetry, Kinsella created a kitchen especially suited to the owner's requests and personal taste. Two Wolf single ovens, a steam oven and microwave combine with 2, 36" Sub Zero all-refrigerator units to provide plenty of food storage and cooking options for a busy family. The hutch on the right holds all the owner's countertop appliances, storing them beautifully and neatly; creating a clutter-free counter space for prep and clean up. Two sinks, plus a pot-filler faucet help divide and conquer all the diffrent tasks this kitchen takes on.

 Drexel Building Supply
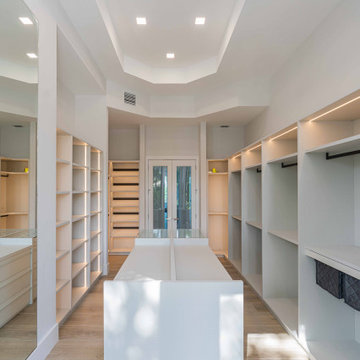
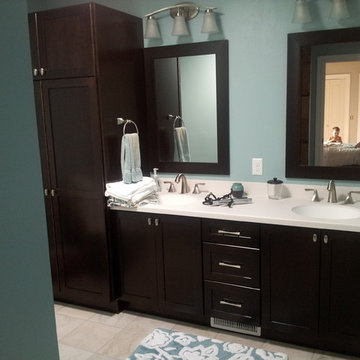
Drexel Designer: Kris Ballard rose to the challenge and conquered this amazing addition for the Bowe family.
Minimalist bathroom photo in Milwaukee
Minimalist bathroom photo in Milwaukee
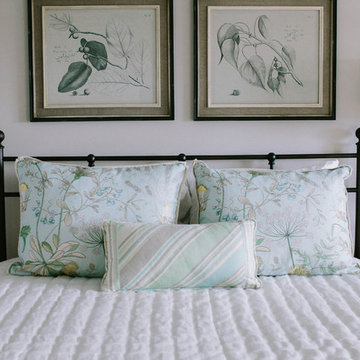
 Jennifer Taylor Design
The guest bedroom was another design challenge we conquered. The client wanted sleeping space for four and the two queen beds fit perfectly on each side of the painted chest. Keeping the bedding design simple is key when you rely on housekeeping services to get your rooms back into shape before your next visit. The botanical fabric was the perfect inspiration for this bedroom!
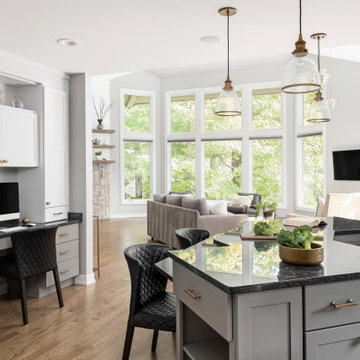 Esslinger Design Company
A kitchen and adjacent great room with multiple focal points and angles get a major update from floor the ceiling. The hardwood was refinished, trim and walls painted, kitchen cabinets were painted (white on uppers and gray on lowers), marble geometric backsplash tile, unique brass lighting, a completely redesigned fireplace, and custom furniture pieces throughout!
Photography by Picture Perfect House
Construction by Platinum Builders
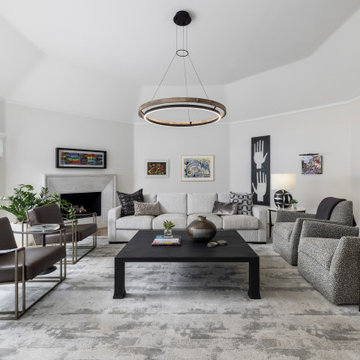
 Stalburg Design
With its unusual octagon shape, this living room renovation was a design challenge to be conquered! Orignially, heavy cherry cabinets lining the walls and an oversized fireplace mantle wrapped in green marble.
We re-oriented the living room, removed the wall units and renovated the flooring fireplace and window treatments and created a light and bright pallet for which our homeowners can display their gorgeous custom artwork.
The custom limestone fireplace and oversized large pendant in the center of the living room create subtle organic details for the mostly neutral palette. Handmade boucle swivel chairs are set opposite low leather slung loungers and the effect conveys comfort yet sophistication. The high-performance fabric on our custom sofa means afternoon naps and golden retrievers are more than welcome!
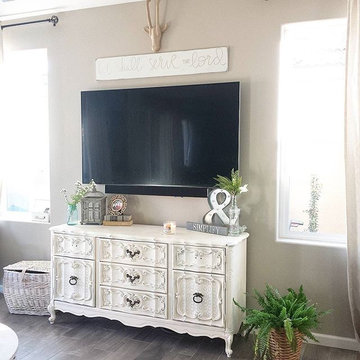
 Blinds.com
Blogger Teryn of Vintage Romance Style recently moved into a new home and jumped at all things home decor... except for blinds. Finally, 6 months later she decided that she needed to move past her reservations and conquer her window covering fear. Her post, How To Choose And Order Woven Wood Roman Shades, goes over the entire blind process in 4 easy, yet detailed steps.
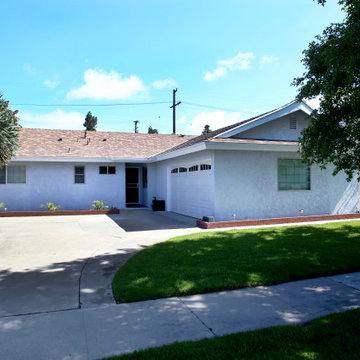
 Builder Boy
Front view of the home once the stucco has been set and dried. Our client went with a light blue stucco for a fresh clean look. Our team also painted the modlings white for a cleaner look. Its looking fresh and ready to conquer the world.
 Nip Tuck Remodeling
Two islands: dubbed working island & party island helped to divide and conquer this kitchen layout. Storage, built-in appliances, walnut cabinet interiors, brass fixtures all help to complete this custom kitchen.
Pullout work surface for the coffee center.
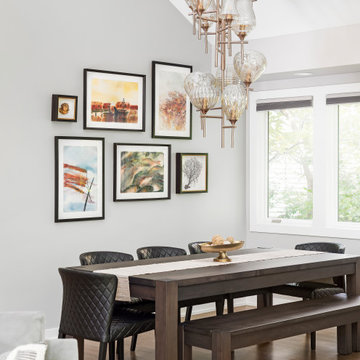 Esslinger Design Company
A kitchen and adjacent great room with multiple focal points and angles get a major update from floor the ceiling. The hardwood was refinished, trim and walls painted, kitchen cabinets were painted (white on uppers and gray on lowers), marble geometric backsplash tile, unique brass lighting, a completely redesigned fireplace, and custom furniture pieces throughout!
Photography by Picture Perfect House
Construction by Platinum Builders

 Chester County Kitchen & Bath

Garnett Valley PA master bath remodel. These clients wanted a larger shower but windows facing the front of the home and the long linear shape of the bath created a unique design challenge. Steve Vickers conquered that issue with his new design. The door of the shower is angled at the window allowing more depth so the new shower could be a foot wider while still leaving a 26” shower door entrance. New Fabuwood vanity cabinets and linen closet in Galaxy Horizon finish; provide needed extra storage. New granite countertops, shower wall caps, and seat along with new tile make this shower and bath look complete.
 Walker Woodworking
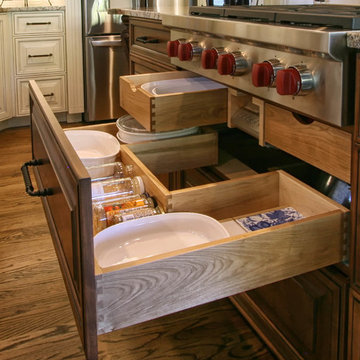
Divide and conquer - taking it to the extreme. One of the things only a custom cabinetry company can provide - custom drawers. It's always a challenge to make the best use to the space under a cook-top. This dovetail U shaped drawer is just one of several options that we can do. Many of these details are decided during the design phase. We factor in appliance spec's as well as the homeowners preferences when planning space under the cook-top.
WW Photography
 Chester County Kitchen & Bath
Garnett Valley PA master bath remodel. These clients wanted a larger shower but windows facing the front of the home and the long linear shape of the bath created a unique design challenge. Steve Vickers conquered that issue with his new design. The door of the shower is angled at the window allowing more depth so the new shower could be a foot wider while still leaving a 26” shower door entrance. New Fabuwood vanity cabinets and linen closet in Galaxy Horizon finish; provide needed extra storage. New granite countertops, shower wall caps, and seat along with new tile make this shower and bath look complete.
 ModaScapes Interior Design

We divided and conquered this huge room by creating destination areas for certain activities. The fist thing you see when you enter is an amazing and huge custom dining table made from Parota wood with brass inlay and resin accents. There's a cozy nook for intimate conversations and a larger entertainment area when guests arrive.
 Blinds.com
Blogger Teryn of Vintage Romance Style recently moved into a new home and jumped at all things home decor... except for blinds. Finally, 6 months later she decided that she needed to move past her reservations and conquer her window covering fear. Her post, How To Choose And Order Woven Wood Roman Shades, goes over the entire blind process in 4 easy, yet detailed steps.
5