
Search results for "Conquered" in Home Design Ideas
 Esslinger Design Company
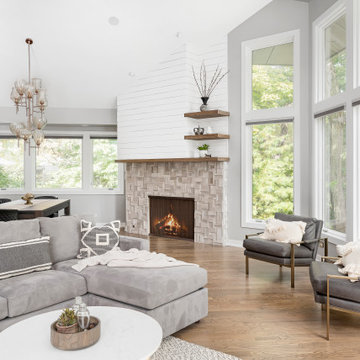
A kitchen and adjacent great room with multiple focal points and angles get a major update from floor the ceiling. The hardwood was refinished, trim and walls painted, kitchen cabinets were painted (white on uppers and gray on lowers), marble geometric backsplash tile, unique brass lighting, a completely redesigned fireplace, and custom furniture pieces throughout!
Photography by Picture Perfect House
Construction by Platinum Builders

 Nip Tuck Remodeling

Two islands: dubbed working island & party island helped to divide and conquer this kitchen layout. Storage, built-in appliances, walnut cabinet interiors, brass fixtures all help to complete this custom kitchen.
Pullout work surface for the coffee center.
Find the right local pro for your project
 Gilmans Kitchens and Baths
Treve Johnson Photography

Example of a small trendy master white tile and porcelain tile porcelain tile alcove shower design in San Francisco with a trough sink, flat-panel cabinets, gray cabinets, quartz countertops, a one-piece toilet and white walls
Example of a small trendy master white tile and porcelain tile porcelain tile alcove shower design in San Francisco with a trough sink, flat-panel cabinets, gray cabinets, quartz countertops, a one-piece toilet and white walls

 Create Good Sinks
Our large workstation sinks are perfect for installing dual faucets. You can divide and conquer the kitchen with your favorite at-home sous chef.
Eat-in kitchen - large scandinavian l-shaped light wood floor and brown floor eat-in kitchen idea in Cincinnati with a single-bowl sink, shaker cabinets, white cabinets, quartz countertops, white backsplash, quartz backsplash, stainless steel appliances, an island and white countertops
Eat-in kitchen - large scandinavian l-shaped light wood floor and brown floor eat-in kitchen idea in Cincinnati with a single-bowl sink, shaker cabinets, white cabinets, quartz countertops, white backsplash, quartz backsplash, stainless steel appliances, an island and white countertops


 Walker Woodworking
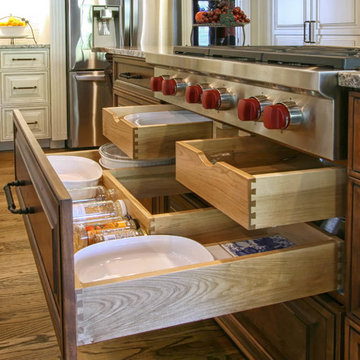
Divide and conquer - taking it to the extreme. One of the things only a custom cabinetry company can provide - custom drawers. It's always a challenge to make the best use to the space under a cook-top. This dovetail U shaped drawer is just one of several options that we can do. Many of these details are decided during the design phase. We factor in appliance spec's as well as the homeowners preferences when planning space under the cook-top.
WW Photography

 Creative Outdoor Spaces
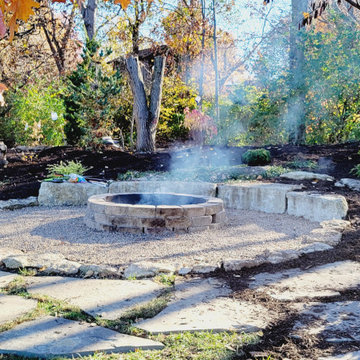
Outdoor living and creative play was the main focus in transforming this client's woodland. A garden setting was planted around the fire pit to create an adult entertaining area in the woodland buffer. One end of the woodland edge is a berm for conquering, climbing, collecting and construction. The other end has stacked firewood for walls of a fort. Trails were cleared in the woods for exploring and discovery
 Milwaukee/NARI Home Improvement Council, Inc.
Story Hill Renovations: Basement Remodel
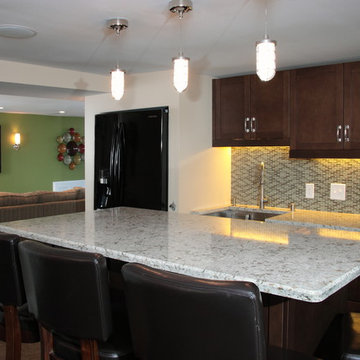
The homeowners desired a space to use for not only their immediate family, but also provide an opportunity to host large gatherings. Creative design was used to develop a functional, yet beautiful basement, while maintaining the home’s classic charm. A main floor powder room and stairway to the basement were relocated, with challenging space requirements conquered during the renovation. A full kitchen features Cambria countertops, maple cabinetry, and a custom pub-style banquette, while a full bathroom complements the space well. The renovation also includes a zoned radiant heat system, decorative lighting in the kitchen area, colorful Marmoleum flooring, and French doors that separate the children’s playroom from the rest of the space.
 Open Range
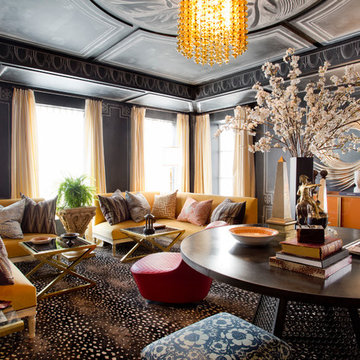
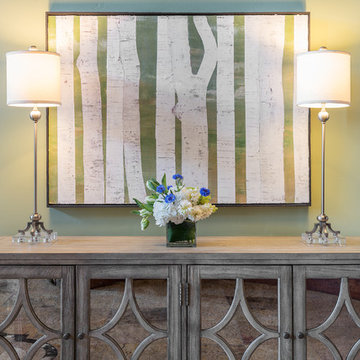
This clever adaptation of a residence previously overdesigned in an old world theme showcases that in the hands of a deft professional great design conquers all. Gone are the enormous fussy wrought iron chandeliers and heavy drapery treatments. Now reinvented with stunning custom contemporary lighting and exposed windows filling the spaces with natural light. A large mural of columnar birch trees behind the master bed creates a vertical rhythm in an otherwise bland space. Bright, fresh fabrics and furniture profiles immediately update the traditional paneled walls throughout the home.
Lead Designer Scott Ross
 Stalburg Design
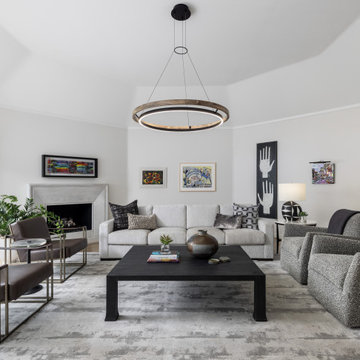
With its unusual octagon shape, this living room renovation was a design challenge to be conquered! Orignially, heavy cherry cabinets lining the walls and an oversized fireplace mantle wrapped in green marble.
We re-oriented the living room, removed the wall units and renovated the flooring fireplace and window treatments and created a light and bright pallet for which our homeowners can display their gorgeous custom artwork.
The custom limestone fireplace and oversized large pendant in the center of the living room create subtle organic details for the mostly neutral palette. Handmade boucle swivel chairs are set opposite low leather slung loungers and the effect conveys comfort yet sophistication. The high-performance fabric on our custom sofa means afternoon naps and golden retrievers are more than welcome!
 Builder Boy
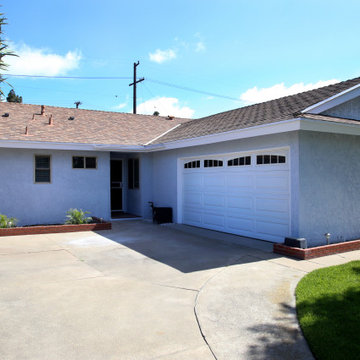
Front view of the home once the stucco has been set and dried. Our client went with a light blue stucco for a fresh clean look. Our team also painted the modlings white for a cleaner look. Its looking fresh and ready to conquer the world.
 Open Range
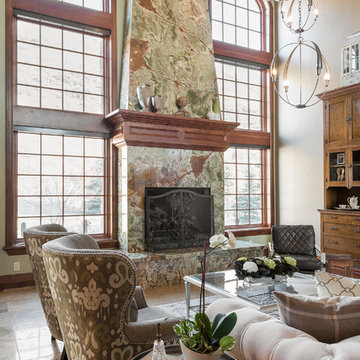
This clever adaptation of a residence previously overdesigned in an old world theme showcases that in the hands of a deft professional great design conquers all. Gone are the enormous fussy wrought iron chandeliers and heavy drapery treatments. Now reinvented with stunning custom contemporary lighting and exposed windows filling the spaces with natural light. A large mural of columnar birch trees behind the master bed creates a vertical rhythm in an otherwise bland space. Bright, fresh fabrics and furniture profiles immediately update the traditional paneled walls throughout the home.
Lead Designer Scott Ross
 Blinds.com
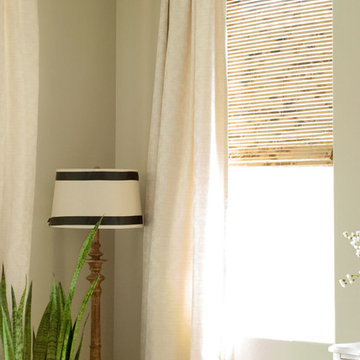
Blogger Teryn of Vintage Romance Style recently moved into a new home and jumped at all things home decor... except for blinds. Finally, 6 months later she decided that she needed to move past her reservations and conquer her window covering fear. Her post, How To Choose And Order Woven Wood Roman Shades, goes over the entire blind process in 4 easy, yet detailed steps.
 Open Range
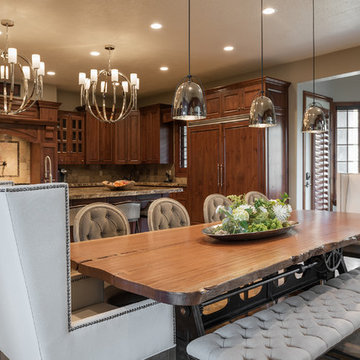
This clever adaptation of a residence previously overdesigned in an old world theme showcases that in the hands of a deft professional great design conquers all. Gone are the enormous fussy wrought iron chandeliers and heavy drapery treatments. Now reinvented with stunning custom contemporary lighting and exposed windows filling the spaces with natural light. A large mural of columnar birch trees behind the master bed creates a vertical rhythm in an otherwise bland space. Bright, fresh fabrics and furniture profiles immediately update the traditional paneled walls throughout the home.
Lead Designer Scott Ross
3