
Search results for "Conselheiros map" in Home Design Ideas



Find the right local pro for your project


 Dwellify
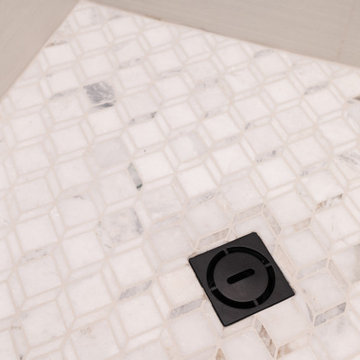
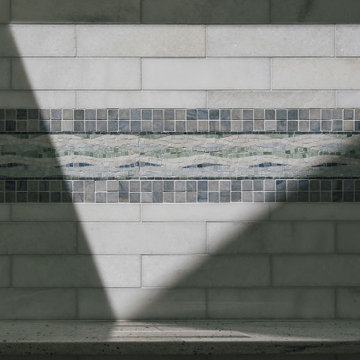
In this bathroom remodel, the homeowners sought to replace an outdated aesthetic with a rustic-style transformation. To achieve this, we opted for white and brighter tiles and paint, instantly refreshing the space. To infuse rustic charm, a rich wood vanity was installed, accompanied by matte black hardware and fixtures that added a touch of elegance and contrast. Textures played a crucial role in this remodel, with textured walls and tile enhancing the rustic appeal. The introduction of a new glass shower surround and white tiles created an illusion of a larger shower, while the addition of a shower niche provided improved storage functionality. The overall result was a bathroom that appeared larger and cleaner, encompassing the desired rustic style. A new mirror and lighting fixture over the vanity served as the final touches, completing the rustic ambiance and ensuring an inviting and visually cohesive space.




 Christie Architecture LLC
Inspiration for a large craftsman master white tile and marble tile marble floor, white floor and double-sink alcove bathtub remodel in Portland with recessed-panel cabinets, white cabinets, a two-piece toilet, white walls, an undermount sink, granite countertops, gray countertops and a freestanding vanity


 Pierre Jean-Baptiste Interiors
This master bedroom was designed to encompass an owner’s suite with grey and white tones. The painted maple custom cabinetry flanks the bed to store away all of life’s essentials without seeing them. We used a faux alligator skinned fabric to wrap the custom headboard horizontal panels. LED lighting was used throughout the space to make for a cool energy efficient room. This space is a bright comfortable bedroom fit for the king and queen of this residence.

 Iboy Construction Services
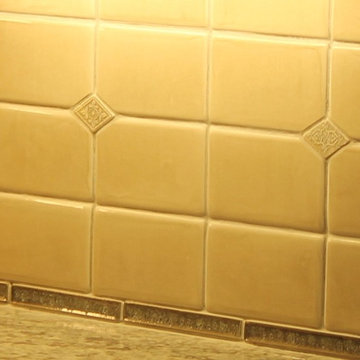
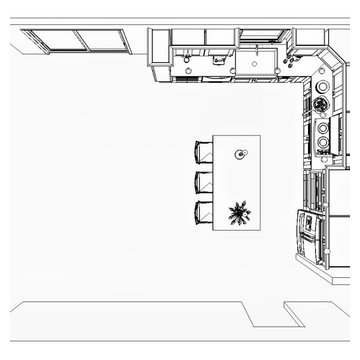
This project began with a detailed planning process, including existing-condition documentation, 3D design renderings, and layout optimization to ensure every square foot would better support the family's current way of living.




 Ultimate Stones Connoisseur
Eighteen feet high, this wall is indeed a piece of art
Example of a mid-sized minimalist terrazzo floor, gray floor and tray ceiling hallway design
Example of a mid-sized minimalist terrazzo floor, gray floor and tray ceiling hallway design


 Lightstreams Glass Tile
Lightstreams Gold Iridescent Collection Steel Blue, Bronze, Silverado Mix
Builder: Jose Menjivar
Photos by: Macduff Everton & Lightstreams
Inspiration for a modern pool remodel in San Francisco
Inspiration for a modern pool remodel in San Francisco



 Natual Stone Veneer by ImExWare
Our Ledge Stone is 2" x random Split Face pieces installed on a 6" x 24" panel for easier installation. They interlock together and are also available with one piece vertical and horizontal corners.
• Priced per square foot
• 1 square foot per 6" x 24" panel
• Corners priced at $23.00 per linear foot

 Studio Grijalba | Conscious Landscapes
The goal for this garden renovation is to enhace the focal point by adding a splash of color, nature and warm lighting for relaxing tropical vibes all year round.
53