
Search results for "Conserved" in Home Design Ideas
 Malia Schultheis

Designed by Malia Schultheis and built by Tru Form Tiny. This Tiny Home features Blue stained pine for the ceiling, pine wall boards in white, custom barn door, custom steel work throughout, and modern minimalist window trim in fir. This table folds down and away.
 BOWA
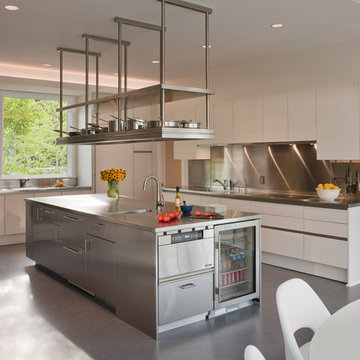
BOWAHome automation controls everything from the automatic window shades, to lighting, to heating and cooling systems, hot water and even the ice maker – allowing the homeowner to monitor, control and conserve resources in the home from their city pied-à-terre.
© Maxwell Mackenzie and BOWA
 Dynia Architects

This residence is situated on a flat site with views north and west to the mountain range. The opposing roof forms open the primary living spaces on the ground floor to these views, while the upper floor captures the sun and view to the south. The integrity of these two forms are emphasized by a linear skylight at their meeting point. The sequence of entry to the house begins at the south of the property adjacent to a vast conservation easement, and is fortified by a wall that defines a path of movement and connects the interior spaces to the outdoors. The addition of the garage outbuilding creates an arrival courtyard.
A.I.A Wyoming Chapter Design Award of Merit 2014
Project Year: 2008
Find the right local pro for your project

 Mondo Interiors Group

Inspiration for a large contemporary master carpeted and gray floor bedroom remodel in New York with white walls and no fireplace
 Kelly Wearstler

The 10,000 sq. ft. Bellagio Residence was a 1939 Georgian Revival overlooking the manicured links of the Bel Air Country Club that was in need of a modern touch. Stripped down to the studs, Wearstler worked to create an additional 3,000 sq. ft. of living space, pushed up the ceiling heights, broadened windows and doors to allow more light and completely carved out a new master suite upstairs. Mixing the personalities of the clients, one slightly more conservative and focused on comfort, the other a little feistier that wanted something unique, Wearstler took a daredevil approach and created a high-chroma style that has become her new signature approach. Italian antiques, custom rugs inspired by silk scarves, hand-painted wallcoverings, bright hits of color like a tiger print Fuchsia velvet sofa against a plum colored pyramid studded wall and endless amounts of onyx and marble slab walls and floors make for an unapologetically lavish and seductive home.
Photo Credit: Grey Crawford

 Blackband Design
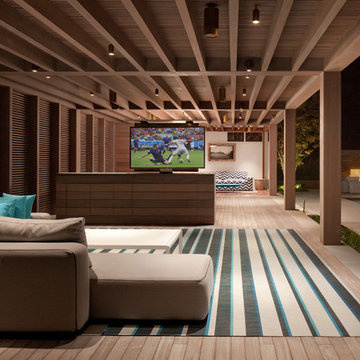

California casual vibes in this Newport Beach farmhouse!
Interior Design + Furnishings by Blackband Design
Home Build + Design by Graystone Custom Builders

 Lumon

LumonA good book and a cozy spot makes for a perfect afternoon!
Inspiration for a country sunroom remodel in Toronto with a glass ceiling
Inspiration for a country sunroom remodel in Toronto with a glass ceiling
 MJ Lanphier
MJLID

Inspiration for a large zen formal and enclosed dark wood floor living room remodel in Los Angeles with beige walls, a standard fireplace and no tv
Inspiration for a large zen formal and enclosed dark wood floor living room remodel in Los Angeles with beige walls, a standard fireplace and no tv

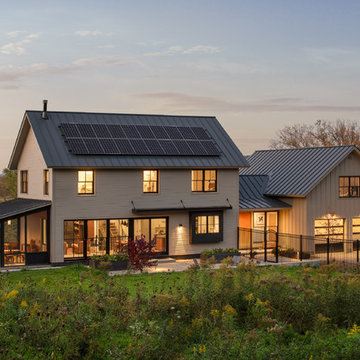
 Joan Heaton Architects
Ryan Bent
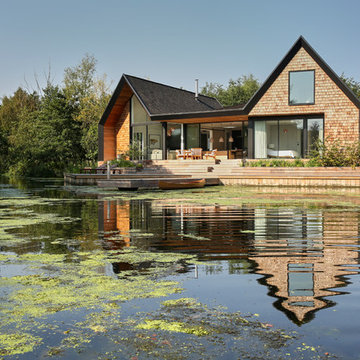
Inspiration for a cottage beige two-story wood exterior home remodel in Burlington with a metal roof
Inspiration for a cottage beige two-story wood exterior home remodel in Burlington with a metal roof
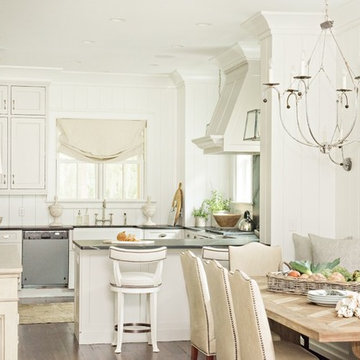
 LGB Interiors, LLC Savannah
Kelli Boyd
Inspiration for a cottage dark wood floor dining room remodel in Atlanta with white walls
Inspiration for a cottage dark wood floor dining room remodel in Atlanta with white walls
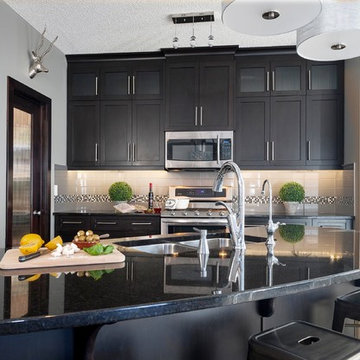
 Homes Beautifully Interior Design And Home Staging
Nader Essa Photography
Kitchen - contemporary l-shaped dark wood floor kitchen idea in Calgary with a double-bowl sink, glass-front cabinets, dark wood cabinets, granite countertops, gray backsplash, subway tile backsplash, stainless steel appliances and an island
Kitchen - contemporary l-shaped dark wood floor kitchen idea in Calgary with a double-bowl sink, glass-front cabinets, dark wood cabinets, granite countertops, gray backsplash, subway tile backsplash, stainless steel appliances and an island

 Boxleaf Design, Inc.
Situated in old Palo Alto, CA, this historic 1905 Craftsman style home now has a stunning landscape to match its custom hand-crafted interior. Our firm had a blank slate with the landscape, and carved out a number of spaces that this young and vibrant family could use for gathering, entertaining, dining, gardening and general relaxation. Mature screen planting, colorful perennials, citrus trees, ornamental grasses, and lots of depth and texture are found throughout the many planting beds. In effort to conserve water, the main open spaces were covered with a foot friendly, decorative gravel. Giving the family a great space for large gatherings, all while saving water.
 Ectypos Architecture

From new living space back to existing living area with new loft carved out above.
Photo by: Andrew Krucko
Example of a mid-sized trendy formal and open concept medium tone wood floor and white floor living room design in Sydney with white walls, no fireplace and no tv
Example of a mid-sized trendy formal and open concept medium tone wood floor and white floor living room design in Sydney with white walls, no fireplace and no tv

 Drewett Works
Located near the base of Scottsdale landmark Pinnacle Peak, the Desert Prairie is surrounded by distant peaks as well as boulder conservation easements. This 30,710 square foot site was unique in terrain and shape and was in close proximity to adjacent properties. These unique challenges initiated a truly unique piece of architecture.
Planning of this residence was very complex as it weaved among the boulders. The owners were agnostic regarding style, yet wanted a warm palate with clean lines. The arrival point of the design journey was a desert interpretation of a prairie-styled home. The materials meet the surrounding desert with great harmony. Copper, undulating limestone, and Madre Perla quartzite all blend into a low-slung and highly protected home.
Located in Estancia Golf Club, the 5,325 square foot (conditioned) residence has been featured in Luxe Interiors + Design’s September/October 2018 issue. Additionally, the home has received numerous design awards.
Desert Prairie // Project Details
Architecture: Drewett Works
Builder: Argue Custom Homes
Interior Design: Lindsey Schultz Design
Interior Furnishings: Ownby Design
Landscape Architect: Greey|Pickett
Photography: Werner Segarra
 Lawrence Allan Inc.
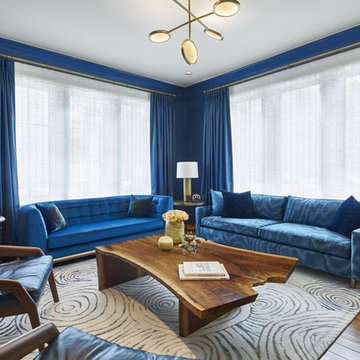
Inspiration for a large transitional formal and enclosed medium tone wood floor and brown floor living room remodel in New York with blue walls and a concealed tv
 Interiors by Maite Granda

We conserve the area under the stairs by using the support of the hinges and benches. All the way around the staircase, a surfboard was used as decoration.
86