
Search results for "Conserved" in Home Design Ideas
 Ashley Campbell Interior Design

Bathroom - large southwestern master porcelain tile, beige floor, double-sink and wood ceiling bathroom idea in Albuquerque with flat-panel cabinets, a hinged shower door and a built-in vanity
 Green Mountain Timber Frames

Front porch of barn style home
Small mountain style beige two-story wood exterior home photo in Burlington
Small mountain style beige two-story wood exterior home photo in Burlington
 Sarah Barnard Design LLC
Steven Dewall

Living room - mid-sized scandinavian living room idea in Los Angeles
Living room - mid-sized scandinavian living room idea in Los Angeles
Find the right local pro for your project
 ZeroEnergy Design
Eric Roth Photography

Inspiration for a contemporary kids' porcelain tile bathroom remodel in Philadelphia with flat-panel cabinets, white walls, an integrated sink, solid surface countertops and light wood cabinets
Inspiration for a contemporary kids' porcelain tile bathroom remodel in Philadelphia with flat-panel cabinets, white walls, an integrated sink, solid surface countertops and light wood cabinets

 Axis Mundi
When the Gimbels department store chain closed in 1986, many of its selling floors were converted into luxury apartments, including those of this branch at 86th Street and Lexington Avenue. The retailer’s soaring ceilings allowed Axis Mundi to create bedroom mezzanine spaces overlooking the living and dining rooms. Defining them with translucent glass welcomed natural light while retaining privacy. Downstairs, spaces bleed one into another, their basic monochromatic black-and-white palette acting as a unifying leitmotif. Yet each space feels distinct, with its own programmatic purpose, a feat largely achieved by varying floor and wall treatments—a graphic tile pattern in the entry, a red wall in the hall leading to the master suite, a colorful area rug in the living room. In the retailer’s heyday, the then-common saying, “Would Macy’s tell Gimbels?” implied the strategies the competitors kept from each other to gain the upper hand. Here, a structure iconic in its day also conceals something: a handsome, wholly contemporary repurposing that represents just the sort of innovation that made Gimbels the celebrated name that it was.

 Ashton Woods

Kitchen - transitional l-shaped brown floor kitchen idea in Austin with a farmhouse sink, shaker cabinets, white cabinets, mosaic tile backsplash, stainless steel appliances and an island

 k YODER design
Original cypress wood siding was conserved and restored, as was the exterior post and beam roof construction. All stone walls were conserved to bring this residence back to life. © Jeffrey Totaro, photographer
 Steinhafels
Designer: Aaron Keller | Photographer: Sarah Utech
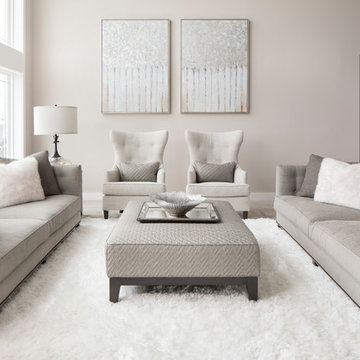
Living room - mid-sized transitional formal and enclosed carpeted and beige floor living room idea in Milwaukee with gray walls, no tv and no fireplace
Living room - mid-sized transitional formal and enclosed carpeted and beige floor living room idea in Milwaukee with gray walls, no tv and no fireplace
 Linda Estrin Garden Design

MEDITERRANEAN, TRADITIONAL, CALIFORNIA, LOS ANGELES, MALIBU, CALABASAS, SANTA MONICA, THOUSAND OAKS, SHERMAN OAKS, WEST HILLS, PACIFIC PALISADES, NORTH RANCH, AGOURA, AGOURA HILLS, SOUTHERN CALIFORNIA, SUCCULENTS, ECLECTIC, OAK PARK, DECOMPOSED GRANITE, AUSTRALIAN PLANTS, CALIFORNIA NATIVE, CALIFORNIA NATIVE PLANTS, SUSTAINABLE, RAIN CAPTURE, SOIL HEALTH, RUSTIC, ENGLISH GARDEN, DROUGHT TOLERANT, DROUGHT RESISTANT, LAWN REMOVAL, WATER CONSERVATION, WATER CONSERVING, WATERWISE, LOW MAINTENANCE, CLIMATE, FRONT YARD, BACK YARD, BACKYARD, PATIO, POOL, SOUTHWESTERN, ASIAN, WALKWAY, SUCCULENT POTS, GRAVEL, EDIBLE, LANDSCAPE, POOL, GARDEN, GARDEN DESIGN, SUCCULENT GARDEN, SUCCULENT POTS, REBATE, SUCCULENT WALL, LIVING WALL, DRAFTING, HARDSCAPE, HARDSCAPING, LIGHTING, FOUNTAIN, WATER FEATURE, LOW WATER, DRIP IRRIGATION, FIRE PIT, SANTA BARBARA, OXNARD, VENTURA,
 Cooper Johnson Smith Architects and Town Planners
Jean Allsopp
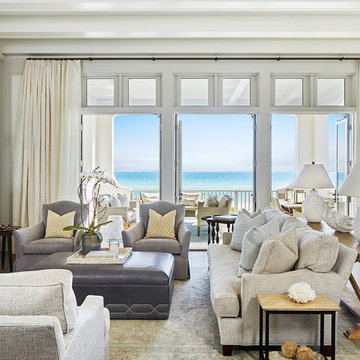
Example of a beach style light wood floor and brown floor living room design in Tampa with white walls and a standard fireplace
Example of a beach style light wood floor and brown floor living room design in Tampa with white walls and a standard fireplace


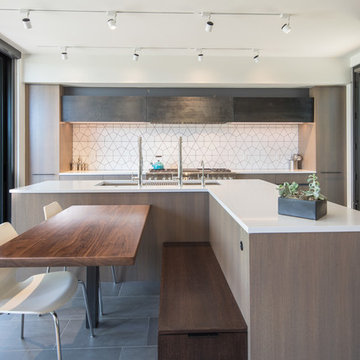
Eat-in kitchen - contemporary gray floor eat-in kitchen idea in Denver with an undermount sink, flat-panel cabinets, white backsplash and paneled appliances
 Renée Céleste Flanders
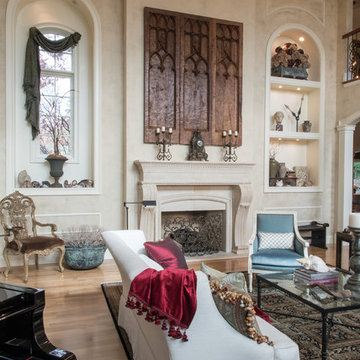
Living room - traditional formal medium tone wood floor and brown floor living room idea in St Louis with beige walls and a standard fireplace
 DCI Home Improvements

Laundry room renovation in South Tampa.
Inspiration for a mid-sized contemporary single-wall light wood floor and gray floor dedicated laundry room remodel in Tampa with flat-panel cabinets, medium tone wood cabinets, beige walls and gray countertops
Inspiration for a mid-sized contemporary single-wall light wood floor and gray floor dedicated laundry room remodel in Tampa with flat-panel cabinets, medium tone wood cabinets, beige walls and gray countertops
 Bloom Architecture
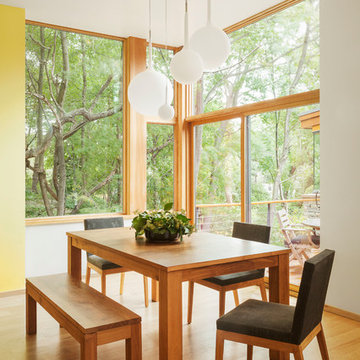
Adjacent to a 40 acre conservation area, this house on a slope is designed to maximize the connection to the woods, while maintaining privacy from this popular public hiking area. Despite its location in a suburban neighborhood, the house is made to feel like a wooded retreat. With passive-solar strategies, the house orients northward to nature, while allowing the southerly sun to enter through large openings and clerestories. A geothermal system provides the hot water, heating and cooling.
 User
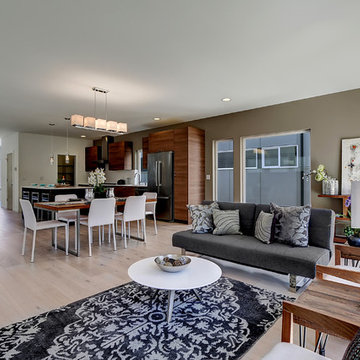
UserCertified Built Green

95% Efficient Forced Air Furnace (A/C Ready)
Blown-In Insulation + Low VOC paints
Formaldehyde free millwork and cabinets
Energy efficient lighting fixtures
WaterSense fixtures, including Niagara Conservation 0.8 gpf toilets
USB port in Kitchen
Centrally located data port for better WiFi signal
 User
UserCertified Built Green
95% Efficient Forced Air Furnace (A/C Ready)
Blown-In Insulation + Low VOC paints
Formaldehyde free millwork and cabinets
Energy efficient lighting fixtures
WaterSense fixtures, including Niagara Conservation 0.8 gpf toilets
USB port in Kitchen
Centrally located data port for better WiFi signal

88