
Search results for "Considerable all" in Home Design Ideas

 dRemodeling Design-Build
When designing and installing this bathroom, dRemodeling went to no expensive to give the bathroom only the highest of quality and consistency. In this instance, the tiling of the backsplash didn't need to be placed within the two doorways and trim. However, the continuation of the tiling to the designer integral to the effect of the enveloping backsplash, and therefore, giving careful consideration and time when designing, and installing.
 Interior Design Imports
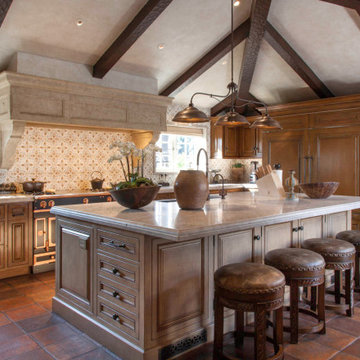
An historic Spanish Colonial residence built in 1925 being redesigned and furnished for a modern-day Southern California family was the challenge. The interiors of the main house needed the backgrounds set and then a timeless collection created for its furnishings. Lifestyle was always a consideration as well as the interiors relating to the strong architecture of the residence. Natural colors such as terra cotta, tans, blues, greens, old red and soft vintage shades were incorporated throughout. Our goal was to maintain the historic character of the residence combining design elements and materials considered classic in Southern California Spanish Colonial architecture. Natural fiber textiles, leathers and woven linens were the predominated upholstery choices. A 7000 square foot basement was added and furnished to provide a gym, Star Wars theater, game areas, spa area and a simulator for indoor golf and other sports.
Antiques were selected throughout the world, fine art from major galleries, custom reproductions fabricated in the old-world style. Collectible carpets were selected for the reclaimed hardwood flooring in all the areas. An estancia and garden over the basement were created and furnished with old world designs and materials as reclaimed woods, terra cotta and French limestone flooring.

 Ultimate Granite Surfaces, Inc
Dekton 'Aura'
Example of a trendy l-shaped gray floor open concept kitchen design with an undermount sink, flat-panel cabinets, black cabinets and stainless steel appliances
Example of a trendy l-shaped gray floor open concept kitchen design with an undermount sink, flat-panel cabinets, black cabinets and stainless steel appliances
Find the right local pro for your project

 Dorman Associates, Inc.
The true achievement of the Hayloft is the on-site construction offered by the local trades. The contractor is also the developer, and through extensive training programs, he is able to hire local craftsmen to make all of the concrete floor pavers inside and out, the cabinets, custom concrete countertops, and even plumbing fixtures and appliances. The handcrafting of much of the fixtures and finishes on site led to a considerable drop in transportation costs and empowered the local work force.
 Bell+Associates Architecture Inc.
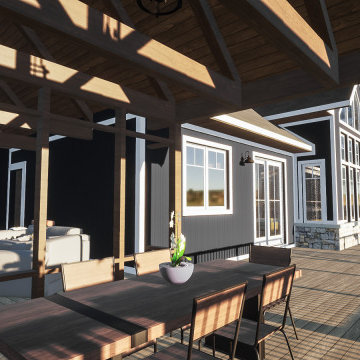
It’s all about the light for this custom waterfront home. Our clients’ primary focus is to ensure their living areas will be filled with light. The cathedral ceiling and soaring windows help to optimize the light and the view in the great room. The upper yoga space is oriented to receive morning light, and overall, the light and views drove the design process.
Since this is their retirement home, accessibility was also a key design consideration. The primary bedroom suite is located on the main level, along with the great room, kitchen, dining, and laundry room. The walk-in front closet and pantry provide plentiful storage space.
The upper level includes a second bedroom, washroom, and light-filled loft space. The attached single-car garage compliments the existing detached garage. All of this was achieved respecting a relatively modest construction budget.
 Bell+Associates Architecture Inc.
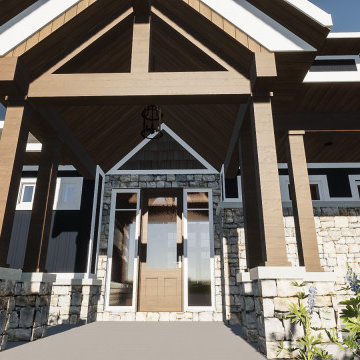
It’s all about the light for this custom waterfront home. Our clients’ primary focus is to ensure their living areas will be filled with light. The cathedral ceiling and soaring windows help to optimize the light and the view in the great room. The upper yoga space is oriented to receive morning light, and overall, the light and views drove the design process.
Since this is their retirement home, accessibility was also a key design consideration. The primary bedroom suite is located on the main level, along with the great room, kitchen, dining, and laundry room. The walk-in front closet and pantry provide plentiful storage space.
The upper level includes a second bedroom, washroom, and light-filled loft space. The attached single-car garage compliments the existing detached garage. All of this was achieved respecting a relatively modest construction budget.

 LDa Architecture & Interiors
TEAM /////
Architect: LDa Architecture & Interiors /////
Interior Designer: Vivian Hedges Interior Design /////
Builder: Sea-Dar Construction //////
Landscape Architect: Dan K. Gordon //////
Photographer: Eric Roth Photography

Sponsored
Columbus, OH

Wannemacher Interiors
Customized Award-Winning Interior Design Solutions in Franklin Cnty OH

 Yellow House
Inspiration for a mid-sized timeless white one-story vinyl house exterior remodel in San Francisco with a hip roof and a shingle roof

 TKS Design Group
Free ebook, Creating the Ideal Kitchen. DOWNLOAD NOW
One of my favorite things to work on is older homes with a bit of history because I find it an interesting challenge to marry the historical architectural features of a home with modern design elements that work well for my client’s current lifestyle.
This home was particularly fun because it was the second kitchen we had done for this family and was quite a departure from the style of the first kitchen.
The before shot of the kitchen shows a view from the family room. See the dropped ceiling? We were curious, was this just part of the design or was the dropped ceiling there to hide mechanicals? Well we soon found out that it was mostly decorative (yay!), and with the exception of a little bit of work to some plumbing from an upstairs bathroom and rerouting of the ventilation system within the original floor joists, we were in the clear, phew! The shot of the completed kitchen from roughly the same vantage point shows how much taller the ceilings are. It makes a huge difference in the feel of the space. Dark and gloomy turned fresh and light!
Another serious consideration was what do we do with the skinny transom window above the refrigerator. After much back and forth, we decided to eliminate it and do some open shelving instead. This ended up being one of the nicest areas in the room. I am calling it the “fun zone” because it houses all the barware, wine cubbies and a bar fridge — the perfect little buffet spot for entertaining. It is flanked on either side by pull out pantries that I’m sure will get a ton of use. Since the neighboring room has literally three walls of almost full height windows, the kitchen gets plenty of light.
The gold shelving brackets, large pendant fixtures over the island and the tile mural behind the range all pay subtle homage to the home’s prairie style architecture and bring a bit of sparkle to the room.
Even though the room is quite large, the work triangle is very tight with the large Subzero fridge, sink and range all nearby for easy maneuvering during meal prep. There is seating for four at the island, and work aisles are generous.
Designed by: Susan Klimala, CKD, CBD
Photography by: LOMA Studios
For more information on kitchen and bath design ideas go to: www.kitchenstudio-ge.com

 Brand Lighting
Creating a space with plenty of white comes with challenges, one being effective lighting. The combination of stark white and the vibrant artwork really sets the focus to the fabulous collection. The challange was finding the right recessed lighting for this project. Color temperature, light output, heat output and directional lighting were all necessary considerations when planning the lighting for this residence. Along with TDesign we worked to design, specify and deliver a recessed lighting plan that impressed the client.

 Texas Iowa Reclaimed
Southwest master medium tone wood floor and brown floor claw-foot bathtub photo in Austin with shaker cabinets, gray cabinets, brown walls and a vessel sink

 Design Connection, Inc.
After careful consideration of my clients’ open floor plan, budget and lifestyle, a plan was put in place and the entire home was painted in a warm, neutral gray. This Leawood, KS living room was created to add comfort and lots of style. CR Laine Furniture, a beautiful line of custom upholstery that is made in America, makes the statement this space needed. Our clients love all of their new furniture and their complimenting accessories!

 Hoffman Weber Construction
Patrick O'Loughlin, Content Craftsmen
Inspiration for a timeless master ceramic tile and white tile mosaic tile floor bathroom remodel in Minneapolis with recessed-panel cabinets
Inspiration for a timeless master ceramic tile and white tile mosaic tile floor bathroom remodel in Minneapolis with recessed-panel cabinets



 TLC Design/Build LLC
JR
Mid-sized arts and crafts l-shaped open concept kitchen photo in Birmingham with a farmhouse sink, flat-panel cabinets, distressed cabinets and stainless steel appliances
Mid-sized arts and crafts l-shaped open concept kitchen photo in Birmingham with a farmhouse sink, flat-panel cabinets, distressed cabinets and stainless steel appliances
 Clines Crafted Woodworking
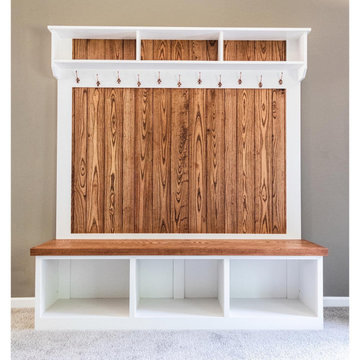
Make Coming Home A Breeze With This Beautiful Hall Tree
Keep your family organized and your home beautiful with this classic Hall Tree, a striking all-wood piece that can be designed just how you like it.
We take into consideration your space, your home decor, and your choices in order to make your Hall Tree a perfect fit.
✔ Custom Coloring - Get striking, rich-colored ash, oak, walnut, or cherry wood for the back and the paint color of your choice for the border for a Hall Tree that fits right into your home’s current design scheme.
✔ Flexible Functionality - Choose your own hooks and hangers, as well as their number and layout for a Hall Tree that’s built just how you and your family want it.
✔ Double-Duty Design - Not only is this handsome piece built for storing and hanging, but you also get an all-natural piece of furniture to upgrade your entryway’s appearance.
 Prime Construction & Remodeling LLC
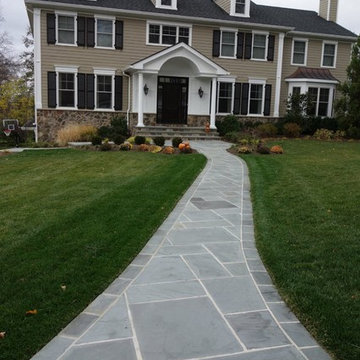
The first goal for this client in Chatham was to give them a front walk and entrance that was beautiful and grande. We decided to use natural blue bluestone tiles of random sizes. We integrated a custom cut 6" x 9" bluestone border and ran it continuous throughout. Our second goal was to give them walking access from their driveway to their front door. Because their driveway was considerably lower than the front of their home, we needed to cut in a set of steps through their driveway retaining wall, include a number of turns and bridge the walkways with multiple landings. While doing this, we wanted to keep continuity within the building products of choice. We used real stone veneer to side all walls and stair risers to match what was already on the house. We used 2" thick bluestone caps for all stair treads and retaining wall caps. We installed the matching real stone veneer to the face and sides of the retaining wall. All of the bluestone caps were custom cut to seamlessly round all turns. We are very proud of this finished product. We are also very proud to have had the opportunity to work for this family. What amazing people. #GreatWorkForGreatPeople
As a side note regarding this phase - throughout the construction, numerous local builders stopped at our job to take pictures of our work. #UltimateCompliment #PrimeIsInTheLead

 Sigmar
The loft kitchenette is a small space of the house that is connected to the house guest area. Sigmar choose soft and natural colours to complement the natural lighting that rinse through the loft window.

Sponsored
Sunbury, OH

J.Holderby - Renovations
Franklin County's Leading General Contractors - 2X Best of Houzz!

 Heacock builders inc.
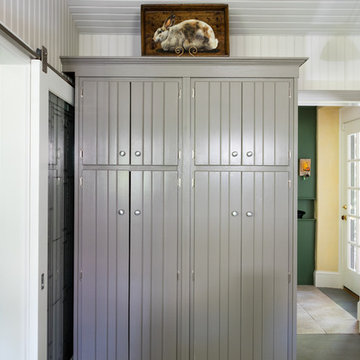
the mudroom was even with the first floor and included an interior stairway down to the garage level. Careful consideration was taken into account when laying out the wall and ceiling paneling to make sure all the beads align.

 The Pool Boss
The classic timeless, highly desired Hampton shape pool with LED lightning and dramatic stage steps. This yard displays a Hampton like feel with a small-scale Bluestone patio surrounded by a considerable amount of grass. This backyard includes multiple entertainment zones including the custom pool house, the sunbathing area, the raised conversational lounge seating, the elevated dining area, and the grass area for children to run and play. This backyard flaunts the Bergen County, New Jersey outdoor living trend.
 Heacock builders inc.
the mudroom was even with the first floor and included an interior stairway down to the garage level. Careful consideration was taken into account when laying out the wall and ceiling paneling to make sure all the beads align.
48