
Search results for "Considerable experience" in Home Design Ideas
 United Porte Inc
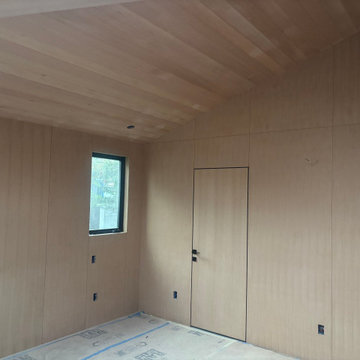
One of their most attractive traits is the seamless integration they offer. With a virtually invisible frame, these doors become an integral part of your wall, creating a sleek and uninterrupted visual line. This aesthetic makes them ideal for an array of settings – whether you’re aiming for a minimalist, modern, or classic interior design.
Moreover, these portals provide an element of surprise and a dash of intrigue – a bookcase that swings open to reveal a room or a mirrored wall that is actually an entrance to a walk-in closet. By choosing to order and buy hidden doors, you gift your space with the charm of the unexpected and impress your guests with your innovative approach to design.
Embracing versatility
An extraordinary feature of hidden doors is their flexibility. Suiting various purposes, they can serve as both a subtle addition to your house or an imposing style statement. But don't take our word for it! Order and buy interior doors and witness the aesthetic transformation they'll unleash.
Tailored to your space
Customisability is another aspect where hidden doors shine. The one we’re spotlighting here, for instance, comes in a classy white palette – primed and ready for installation. The door size is an ample 18" x 96", and the hidden frame is offered in silver to keep things elegant and understated.
Furthermore, its right-hand outswing feature ensures that your room layout is taken into consideration. So, whether it’s a small apartment or a sprawling villa, this door will fit like a dream.
A seamless shopping experience
We believe in delivering more than just a product. It’s our priority to make sure your shopping experience with us is as seamless and enjoyable as possible. So, when you order and buy doors from us, we will provide all the guidance you need. From browsing from our wide range of door styles to selecting the right one for your space, and from placing the order to getting it installed – we're with you every step of the way.
Your space deserves the best
Consider this: a door is more than just a barrier. Rather, it's a tactile interface between us and our environment, a transit point between rooms, and a visual anchor within a space. So why not ditch generic doors for something that echoes your style and transforms your walls into fascinating design landscapes?
All you need to do is order and buy doors. Your space deserves nothing less than the best.

 Amanda Martocchio Architecture
Time had stood still at this 1970s ranch in Armonk when the owners invited us to collaborate with them to transform it into a modern, light-filled home for their young family. The budget was lean, so economy was a primary consideration for every design decision. The challenge was to identify the modest home’s virtues – vaulted ceilings and a lovely backyard – and accentuate them by strategically optimizing available funds.
We were tasked with rectifying a dysfunctional interior stair, connecting to the outdoors with new large windows, and updating the exterior. We focused our attention on a finite set of architectural moves which would have the biggest impact and improve our clients’ daily experience of the home. Detailing was kept simple, using common grade materials and standard components. All exterior walls were revamped with new windows and siding. Although these materials were not particularly costly, thoughtful layout of boards, battens, and openings produced a cohesive, rigorous composition at each facade.
Since the budget would not cover the homeowners’ complete wish list, some items were bracketed for subsequent phases. The challenge was to establish a framework that would allow future work – including a new roof and kitchen renovation – to proceed smoothly.
The homeowners, both scientists, were enthusiastic collaborators, contributing their outstanding design sensibilities to selection of fixtures and finishes. Construction ended just in time for the arrival of their baby – and with that, the transformation of their family home was complete.
 Amanda Martocchio Architecture
Time had stood still at this 1970s ranch in Armonk when the owners invited us to collaborate with them to transform it into a modern, light-filled home for their young family. The budget was lean, so economy was a primary consideration for every design decision. The challenge was to identify the modest home’s virtues – vaulted ceilings and a lovely backyard – and accentuate them by strategically optimizing available funds.
We were tasked with rectifying a dysfunctional interior stair, connecting to the outdoors with new large windows, and updating the exterior. We focused our attention on a finite set of architectural moves which would have the biggest impact and improve our clients’ daily experience of the home. Detailing was kept simple, using common grade materials and standard components. All exterior walls were revamped with new windows and siding. Although these materials were not particularly costly, thoughtful layout of boards, battens, and openings produced a cohesive, rigorous composition at each facade.
Since the budget would not cover the homeowners’ complete wish list, some items were bracketed for subsequent phases. The challenge was to establish a framework that would allow future work – including a new roof and kitchen renovation – to proceed smoothly.
The homeowners, both scientists, were enthusiastic collaborators, contributing their outstanding design sensibilities to selection of fixtures and finishes. Construction ended just in time for the arrival of their baby – and with that, the transformation of their family home was complete.
Find the right local pro for your project

 Renovisions
 Builder-grade, tired and outdated fixtures paired with peeling wallpaper and missing tiles served as the impetus behind this homeowners desire to remodel. Careful thought and consideration went into the selection of each bath product as the client wanted a clean design with a contemporary flair. The homeowners enlisted Renovisions to take on the task and transform their bathroom into the beautiful, zen-like bathing space they envisioned. Each step of the remodeling process was completed carefully to ensure a proper facelift.
Beautiful, natural pebble tiles accented by a border of 12”x12” tan colored marble tiles set the overall feel of this new space. The vanity, a medium stained cherry wood contemporary styled wall-hung cabinet, and the ice stone countertop compliment the gorgeous blue-green hues of the mosaic wall tile. The chrome finished wall-hung faucet has the perfect design choice for the narrow yet sleek vanity.
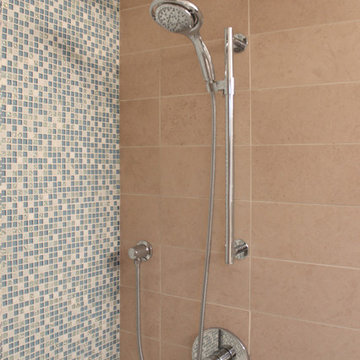
The tub/shower side walls boast stylish 6”x12” marble tiles installed in a horizontal pattern while the blue/green mosaic tiles on the back wall create a dramatic focal point in the otherwise neutral color palate. Desired amenities such as a deeper soaking tub, a custom tiled shampoo cubby, a hand-held shower head and slide bar and a decorative safety grab bar provided both the functionality and style the homeowners sought after.
Upon completion, this full bath exudes a sophisticated and heavenly atmosphere to provide a truly “do-it-yourself” spa experience.
 Renovisions
 Builder-grade, tired and outdated fixtures paired with peeling wallpaper and missing tiles served as the impetus behind this homeowners desire to remodel. Careful thought and consideration went into the selection of each bath product as the client wanted a clean design with a contemporary flair. The homeowners enlisted Renovisions to take on the task and transform their bathroom into the beautiful, zen-like bathing space they envisioned. Each step of the remodeling process was completed carefully to ensure a proper facelift.
Beautiful, natural pebble tiles accented by a border of 12”x12” tan colored marble tiles set the overall feel of this new space. The vanity, a medium stained cherry wood contemporary styled wall-hung cabinet, and the ice stone countertop compliment the gorgeous blue-green hues of the mosaic wall tile. The chrome finished wall-hung faucet has the perfect design choice for the narrow yet sleek vanity.
The tub/shower side walls boast stylish 6”x12” marble tiles installed in a horizontal pattern while the blue/green mosaic tiles on the back wall create a dramatic focal point in the otherwise neutral color palate. Desired amenities such as a deeper soaking tub, a custom tiled shampoo cubby, a hand-held shower head and slide bar and a decorative safety grab bar provided both the functionality and style the homeowners sought after.
Upon completion, this full bath exudes a sophisticated and heavenly atmosphere to provide a truly “do-it-yourself” spa experience.

 New York Kitchen & Bath
This contemporary bathroom in Clarence, NY features all kinds of Gray. A Gray 13x13 ceramic tile is installed on the floor along with matching 10x13" tiles of the same pattern on the shower walls. The shower features a white acrylic shower pan for easy install and cleaning. The shower plumbing consists of a temperature and pressure control valve, allowing the homeowner to seamlessly switch between shower head and handheld for a fully customized shower experience! A cute white cabinet is topped by a medium gray solid surface top to finish the look.
 Cozy Wallcoverings
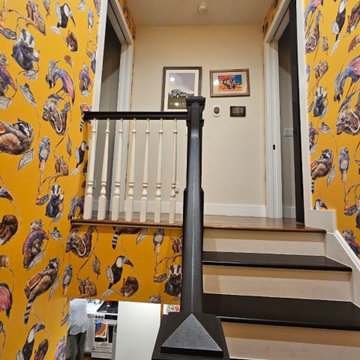
Staircase Wallpaper Installation in San Rafael, CA
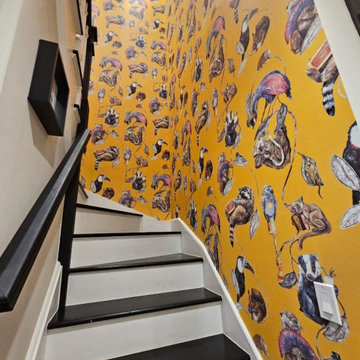
Transform your staircase into a stunning focal point with our custom wallpaper installation services in San Rafael. We specialize in high-impact wallcoverings that turn ordinary stairwells into extraordinary design statements, perfect for Marin County homes.
Why Wallpaper Your San Rafael Staircase?
✔ Dramatic Visual Impact – Create a breathtaking first impression
✔ Space-Enhancing Designs – Vertical patterns that elevate ceilings
✔ Marin County Style – Luxe textures and nature-inspired motifs
✔ Durable Finishes – Scratch-resistant materials for high-traffic areas
Popular Staircase Styles in San Rafael:
? Wine Country Elegance – Vineyard landscapes or olive branch patterns
? Modern Bay Area – Architectural lines or concrete-look textures
? Redwood Inspired – Organic wood grains and forest elements
? Art Gallery – Overscale florals or abstract watercolors
Our Staircase-Specific Services:
✅ Precision Alignment – Flawless pattern flow on angled walls
✅ Extra-Durable Vinyls – Withstands handrail contact
✅ Lighting Considerations – Reflective finishes for dark stairwells
✅ Safety-First Installation – Secure scaffolding for tricky heights
The San Rafael Advantage:
• Local Design Expertise – Familiar with Marin County aesthetics
• Historic Home Experience – Gentle techniques for older properties
• 3D Visualization – Preview your design before installation
 Renovisions
 Builder-grade, tired and outdated fixtures paired with peeling wallpaper and missing tiles served as the impetus behind this homeowners desire to remodel. Careful thought and consideration went into the selection of each bath product as the client wanted a clean design with a contemporary flair. The homeowners enlisted Renovisions to take on the task and transform their bathroom into the beautiful, zen-like bathing space they envisioned. Each step of the remodeling process was completed carefully to ensure a proper facelift.
Beautiful, natural pebble tiles accented by a border of 12”x12” tan colored marble tiles set the overall feel of this new space. The vanity, a medium stained cherry wood contemporary styled wall-hung cabinet, and the ice stone countertop compliment the gorgeous blue-green hues of the mosaic wall tile. The chrome finished wall-hung faucet has the perfect design choice for the narrow yet sleek vanity.
The tub/shower side walls boast stylish 6”x12” marble tiles installed in a horizontal pattern while the blue/green mosaic tiles on the back wall create a dramatic focal point in the otherwise neutral color palate. Desired amenities such as a deeper soaking tub, a custom tiled shampoo cubby, a hand-held shower head and slide bar and a decorative safety grab bar provided both the functionality and style the homeowners sought after.
Upon completion, this full bath exudes a sophisticated and heavenly atmosphere to provide a truly “do-it-yourself” spa experience.
 Amanda Martocchio Architecture
Time had stood still at this 1970s ranch in Armonk when the owners invited us to collaborate with them to transform it into a modern, light-filled home for their young family. The budget was lean, so economy was a primary consideration for every design decision. The challenge was to identify the modest home’s virtues – vaulted ceilings and a lovely backyard – and accentuate them by strategically optimizing available funds.
We were tasked with rectifying a dysfunctional interior stair, connecting to the outdoors with new large windows, and updating the exterior. We focused our attention on a finite set of architectural moves which would have the biggest impact and improve our clients’ daily experience of the home. Detailing was kept simple, using common grade materials and standard components. All exterior walls were revamped with new windows and siding. Although these materials were not particularly costly, thoughtful layout of boards, battens, and openings produced a cohesive, rigorous composition at each facade.
Since the budget would not cover the homeowners’ complete wish list, some items were bracketed for subsequent phases. The challenge was to establish a framework that would allow future work – including a new roof and kitchen renovation – to proceed smoothly.
The homeowners, both scientists, were enthusiastic collaborators, contributing their outstanding design sensibilities to selection of fixtures and finishes. Construction ended just in time for the arrival of their baby – and with that, the transformation of their family home was complete.
 Renovisions
 Builder-grade, tired and outdated fixtures paired with peeling wallpaper and missing tiles served as the impetus behind this homeowners desire to remodel. Careful thought and consideration went into the selection of each bath product as the client wanted a clean design with a contemporary flair. The homeowners enlisted Renovisions to take on the task and transform their bathroom into the beautiful, zen-like bathing space they envisioned. Each step of the remodeling process was completed carefully to ensure a proper facelift.
Beautiful, natural pebble tiles accented by a border of 12”x12” tan colored marble tiles set the overall feel of this new space. The vanity, a medium stained cherry wood contemporary styled wall-hung cabinet, and the ice stone countertop compliment the gorgeous blue-green hues of the mosaic wall tile. The chrome finished wall-hung faucet has the perfect design choice for the narrow yet sleek vanity.
The tub/shower side walls boast stylish 6”x12” marble tiles installed in a horizontal pattern while the blue/green mosaic tiles on the back wall create a dramatic focal point in the otherwise neutral color palate. Desired amenities such as a deeper soaking tub, a custom tiled shampoo cubby, a hand-held shower head and slide bar and a decorative safety grab bar provided both the functionality and style the homeowners sought after.
Upon completion, this full bath exudes a sophisticated and heavenly atmosphere to provide a truly “do-it-yourself” spa experience.
 Living Stone Design + Build
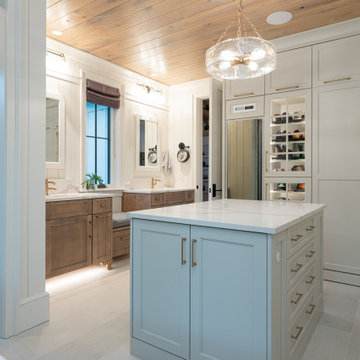
Introducing a quaint and elegant countryside farmhouse, where rustic allure meets modern sophistication. Step into a world of charm with locally milled white oak floors and vaulted ceilings, creating a cozy and inviting ambiance. The exposed rafters and skylights infuse the space with natural light, illuminating its simple yet delightful beauty.
Indulge in the comfort of the master bath and closet, complete with heated floors and a luxurious freestanding soaker tub, offering a relaxing escape at the end of each day.
This charming farmhouse has thought of everything for your convenience and pleasure. Enjoy the rejuvenating experience of an infrared sauna, the practicality of a scullery kitchen, and the care and consideration for your four-legged friends with a custom-built dog wash.
Embrace sustainable living with solar panels and a backup battery system, ensuring you are always prepared and environmentally conscious.
Modern technology is thoughtfully integrated into the home, with whole home smart lighting and audio systems for seamless control and a touch of modernity.
Designed by the visionary team at ID.ology Interiors & Design and furnished by Atelier Maison & Co., this farmhouse radiates timeless elegance, making it a sanctuary where classic elements blend effortlessly with contemporary comforts.
Welcome to your picturesque farmhouse haven - a place where comfort, style, and sustainability unite in perfect harmony to create an enchanting retreat.

 Patio Lane
"My wife and I recently decided to replace our outdoor cushions. We live in a tropical area and, unfortunately, the original cushions did not fare well. After considerable research, we chose to work with Patio Lane for a solution. Are we ever glad we did!! We wanted to find some cushions and pillows that would light up our back deck area with color. We shopped through the website, which was amazingly easy to use. We chose to build a cushion because we needed something to withstanding rain and moisture. The options were great, we chose the appropriate thickness, style, color, everything we wanted. It was just very simple and quick - saving us a ton of shopping time.
Unfortunately/fortunately, one of our pillow fabrics was in short supply, so we had to change the color of a few. I asked Brooke from Patio Lane for her recommendations, which she provided. Oh, and her customer service was impeccable! Very, very responsive and helpful. Long story short, we received our cushions and pillows and they were in great shape. The quality of each cushion and pillow, and their ability to withstand our outdoor weather conditions, is incredible. We think the set looks fantastic and we are so very happy with our choices and Patio Lane.
If you are in the market for high-quality cushions, pillows, etc., great customer service, and an overall excellent experience, we highly recommend Patio Lane! Thanks, Brooke!"
 Cozy Wallcoverings
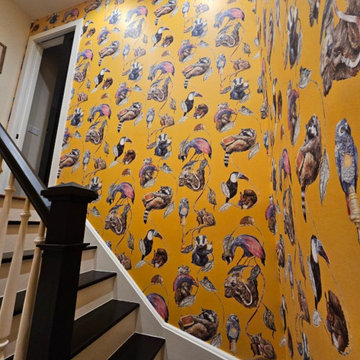
Staircase Wallpaper Installation in San Rafael, CA
Transform your staircase into a stunning focal point with our custom wallpaper installation services in San Rafael. We specialize in high-impact wallcoverings that turn ordinary stairwells into extraordinary design statements, perfect for Marin County homes.
Why Wallpaper Your San Rafael Staircase?
✔ Dramatic Visual Impact – Create a breathtaking first impression
✔ Space-Enhancing Designs – Vertical patterns that elevate ceilings
✔ Marin County Style – Luxe textures and nature-inspired motifs
✔ Durable Finishes – Scratch-resistant materials for high-traffic areas
Popular Staircase Styles in San Rafael:
? Wine Country Elegance – Vineyard landscapes or olive branch patterns
? Modern Bay Area – Architectural lines or concrete-look textures
? Redwood Inspired – Organic wood grains and forest elements
? Art Gallery – Overscale florals or abstract watercolors
Our Staircase-Specific Services:
✅ Precision Alignment – Flawless pattern flow on angled walls
✅ Extra-Durable Vinyls – Withstands handrail contact
✅ Lighting Considerations – Reflective finishes for dark stairwells
✅ Safety-First Installation – Secure scaffolding for tricky heights
The San Rafael Advantage:
• Local Design Expertise – Familiar with Marin County aesthetics
• Historic Home Experience – Gentle techniques for older properties
• 3D Visualization – Preview your design before installation
 Amanda Martocchio Architecture
Time had stood still at this 1970s ranch in Armonk when the owners invited us to collaborate with them to transform it into a modern, light-filled home for their young family. The budget was lean, so economy was a primary consideration for every design decision. The challenge was to identify the modest home’s virtues – vaulted ceilings and a lovely backyard – and accentuate them by strategically optimizing available funds.
We were tasked with rectifying a dysfunctional interior stair, connecting to the outdoors with new large windows, and updating the exterior. We focused our attention on a finite set of architectural moves which would have the biggest impact and improve our clients’ daily experience of the home. Detailing was kept simple, using common grade materials and standard components. All exterior walls were revamped with new windows and siding. Although these materials were not particularly costly, thoughtful layout of boards, battens, and openings produced a cohesive, rigorous composition at each facade.
Since the budget would not cover the homeowners’ complete wish list, some items were bracketed for subsequent phases. The challenge was to establish a framework that would allow future work – including a new roof and kitchen renovation – to proceed smoothly.
The homeowners, both scientists, were enthusiastic collaborators, contributing their outstanding design sensibilities to selection of fixtures and finishes. Construction ended just in time for the arrival of their baby – and with that, the transformation of their family home was complete.
 Cozy Wallcoverings
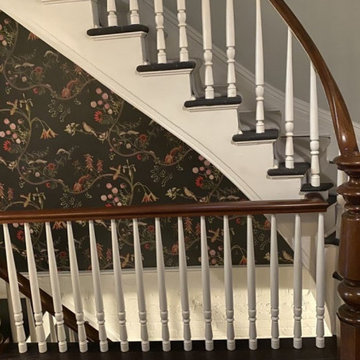
Staircase Wallpaper Installation in San Rafael, CA
Transform your staircase into a stunning focal point with our custom wallpaper installation services in San Rafael. We specialize in high-impact wallcoverings that turn ordinary stairwells into extraordinary design statements, perfect for Marin County homes.
Why Wallpaper Your San Rafael Staircase?
✔ Dramatic Visual Impact – Create a breathtaking first impression
✔ Space-Enhancing Designs – Vertical patterns that elevate ceilings
✔ Marin County Style – Luxe textures and nature-inspired motifs
✔ Durable Finishes – Scratch-resistant materials for high-traffic areas
Popular Staircase Styles in San Rafael:
? Wine Country Elegance – Vineyard landscapes or olive branch patterns
? Modern Bay Area – Architectural lines or concrete-look textures
? Redwood Inspired – Organic wood grains and forest elements
? Art Gallery – Overscale florals or abstract watercolors
Our Staircase-Specific Services:
✅ Precision Alignment – Flawless pattern flow on angled walls
✅ Extra-Durable Vinyls – Withstands handrail contact
✅ Lighting Considerations – Reflective finishes for dark stairwells
✅ Safety-First Installation – Secure scaffolding for tricky heights
The San Rafael Advantage:
• Local Design Expertise – Familiar with Marin County aesthetics
• Historic Home Experience – Gentle techniques for older properties
• 3D Visualization – Preview your design before installation
 Cozy Wallcoverings
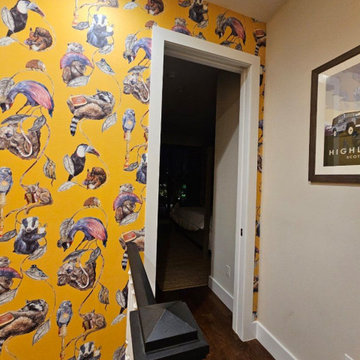
Staircase Wallpaper Installation in San Rafael, CA
Transform your staircase into a stunning focal point with our custom wallpaper installation services in San Rafael. We specialize in high-impact wallcoverings that turn ordinary stairwells into extraordinary design statements, perfect for Marin County homes.
Why Wallpaper Your San Rafael Staircase?
✔ Dramatic Visual Impact – Create a breathtaking first impression
✔ Space-Enhancing Designs – Vertical patterns that elevate ceilings
✔ Marin County Style – Luxe textures and nature-inspired motifs
✔ Durable Finishes – Scratch-resistant materials for high-traffic areas
Popular Staircase Styles in San Rafael:
? Wine Country Elegance – Vineyard landscapes or olive branch patterns
? Modern Bay Area – Architectural lines or concrete-look textures
? Redwood Inspired – Organic wood grains and forest elements
? Art Gallery – Overscale florals or abstract watercolors
Our Staircase-Specific Services:
✅ Precision Alignment – Flawless pattern flow on angled walls
✅ Extra-Durable Vinyls – Withstands handrail contact
✅ Lighting Considerations – Reflective finishes for dark stairwells
✅ Safety-First Installation – Secure scaffolding for tricky heights
The San Rafael Advantage:
• Local Design Expertise – Familiar with Marin County aesthetics
• Historic Home Experience – Gentle techniques for older properties
• 3D Visualization – Preview your design before installation

 The Masons Co and Dionysian Artificers Landscape
Guidelines for Choosing an Outdoor Firepit Designs
When going over possible Outdoor Firepit Ideas in Kansas City MO, one of the main considerations is the decor and design of your home as it stands now. This is because it is important for the firepit to blend with and complement your home as opposed to standing out and looking out of place. Alternatively, if you are looking to redecorate your home, you can select an outdoor firepit that complements not your current decor, but the target.
Most outdoor design ideas incorporate either metal or copper as the main material. The design itself depends on individual preference. For instance, you may choose an ornate design, in addition to providing you with the option of choosing from different shapes such as a square or a rectangle. A major consideration when selecting a design is the number of people who would potentially be warming themselves around the fire. For an outdoor pit around which many people are likely to gather, an open design is recommended.
The professionals and designers in UMKC Masonry are in the business of enhancing spaces and creating a final product that is both functional and aesthetic. These experts prioritize high quality and first-rate service for every client.
Kansas City Landscape & Design is Kansas city’s only certified Real stone veneer/siding contractor, BRICK PATIO CONTRACTOR..Stone veneer, STONE PATIO, FIRE PIT, KANSAS CITY’S BRICK,STONE WALLS CONTRACTOR,,Stone siding or cladding, is used for homes, offices, hardscapes, landscaping or any other architectural construction project that demands the finest surface covering.
 Cozy Wallcoverings
Staircase Wallpaper Installation in San Rafael, CA
Transform your staircase into a stunning focal point with our custom wallpaper installation services in San Rafael. We specialize in high-impact wallcoverings that turn ordinary stairwells into extraordinary design statements, perfect for Marin County homes.
Why Wallpaper Your San Rafael Staircase?
✔ Dramatic Visual Impact – Create a breathtaking first impression
✔ Space-Enhancing Designs – Vertical patterns that elevate ceilings
✔ Marin County Style – Luxe textures and nature-inspired motifs
✔ Durable Finishes – Scratch-resistant materials for high-traffic areas
Popular Staircase Styles in San Rafael:
? Wine Country Elegance – Vineyard landscapes or olive branch patterns
? Modern Bay Area – Architectural lines or concrete-look textures
? Redwood Inspired – Organic wood grains and forest elements
? Art Gallery – Overscale florals or abstract watercolors
Our Staircase-Specific Services:
✅ Precision Alignment – Flawless pattern flow on angled walls
✅ Extra-Durable Vinyls – Withstands handrail contact
✅ Lighting Considerations – Reflective finishes for dark stairwells
✅ Safety-First Installation – Secure scaffolding for tricky heights
The San Rafael Advantage:
• Local Design Expertise – Familiar with Marin County aesthetics
• Historic Home Experience – Gentle techniques for older properties
• 3D Visualization – Preview your design before installation
 Dream Coast Builders
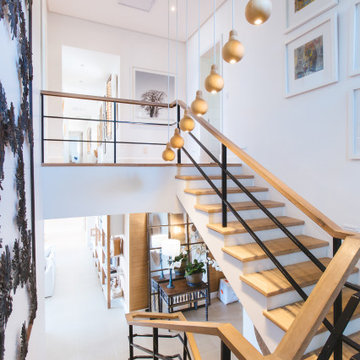
Welcome to our Houzz profile! Based in Clearwater, FL, serving the Tampa area and beyond, we specialize in turning your remodeling dreams into reality. From innovative remodeling ideas to custom home design, our team is dedicated to crafting spaces that reflect your unique style.
Explore our portfolio to see how we blend functionality with elegance. We offer a range of services including general contracting, home additions, and interior design. Our expertise extends to selecting the perfect ceiling lights and recessed lighting to highlight every detail, and designing stunning staircases with wooden risers and treads.
We also focus on home decor that enhances your living experience—whether it's through stylish table lamps, elegant wall frames, or unique wall paintings. Our approach includes careful consideration of every element, from AC ducts and metal railings to the choice of tiles for flooring.
Transform your home with our creative and practical solutions. Let’s make your vision come to life in Clearwater, Tampa, and beyond!
 WORLD CUSTOM TABLE
Every custom piece we create begins with a conversation, and this table is a perfect example of how thoughtful design can balance beauty and everyday practicality.
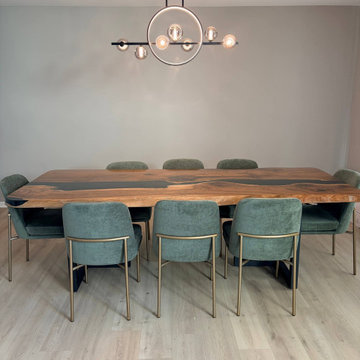
Our client was immediately drawn to the natural character of a live edge black walnut table. The organic lines, rich grain, and unique silhouette bring a sense of warmth and artistry that simply cannot be replicated. However, with young children at home, safety quickly became an important consideration. The client shared their concern that the original live edge, while beautiful, might be too sharp for a family setting.
After carefully discussing their needs, our team proposed a refined solution. We preserved the essence of the live edge, maintaining its natural flow and character, while softening the overall form. The corners were gently rounded, and the edges were skillfully smoothed and reshaped to eliminate sharpness without losing the authentic, organic look.
From material selection to final finishing, every step was handled with precision. We selected premium black walnut slabs with deep, consistent grain and carefully paired them to create a harmonious surface. The resin was poured seamlessly to enhance the wood’s natural beauty, resulting in a clean, elegant river that complements rather than overpowers the walnut.
The final result is a 98” x 40” dining table that feels both sophisticated and welcoming. It retains the charm of a live edge design while offering a safer, more comfortable experience for everyday family use. This project reflects our commitment to not only craftsmanship and quality, but also to truly understanding how our clients live and use their furniture.
A table should do more than look beautiful, it should fit seamlessly into life.
15