
Search results for "Considerable implications" in Home Design Ideas


 Karvonen Design Studio
Thru Him Photography
Living room - large open concept dark wood floor living room idea with gray walls, a standard fireplace and a brick fireplace
Living room - large open concept dark wood floor living room idea with gray walls, a standard fireplace and a brick fireplace

 Satori Japanese Wall Finishes
Traditional Japanese Design with Satori SAO Straw Color. Photo provided by Shikoku International Corporation.
Find the right local pro for your project
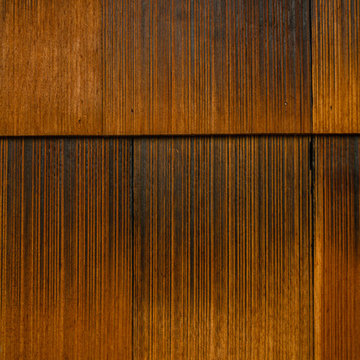
 Hush House
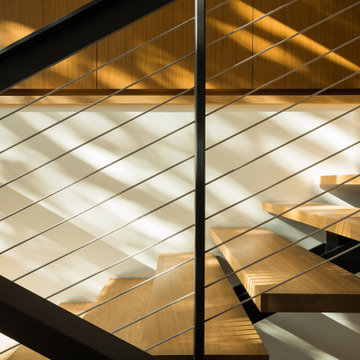
Careful use of intriguing materials and expansive daylighting create a warm, yet modern structure. Investigations in traditional material treatments leads to a blending, artfully-textured experience. Truly modern and clearly organized spaces become inviting, through this process.
East Austin, Texas.
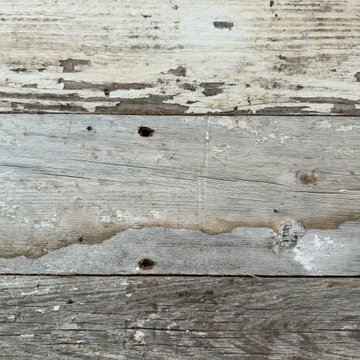


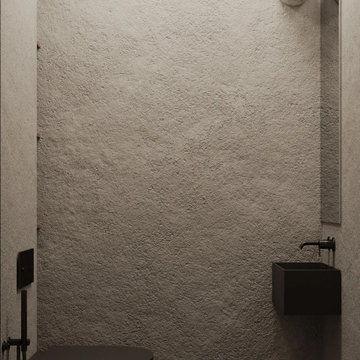
 MAKHNO studio
This bathroom presents a bold embrace of modern minimalism, utilizing a monochromatic color scheme that focuses on form and function. The wall-mounted toilet and sleek, matte black fixtures stand out against the textured concrete walls, offering a sophisticated urban look. Built-in shelves provide a practical storage solution, displaying a curated selection of bathroom essentials that adhere to the room's color palette and design ethos.


 Window Quilt Muskoka
Window Quilt (Muskoka), Huntsville, Ontario
Example of a transitional garage workshop design in Toronto
Example of a transitional garage workshop design in Toronto



 Twin Cities Trimming, LLC
Example of a classic formal medium tone wood floor living room design in Minneapolis with brown walls

 Swankee Gray Studio
Eclectic Art piece designed for this living room space to add a pop of color and create a focal point for this area.
Large eclectic open concept family room photo in Austin with beige walls
Large eclectic open concept family room photo in Austin with beige walls



 Silent Rivers Design+Build
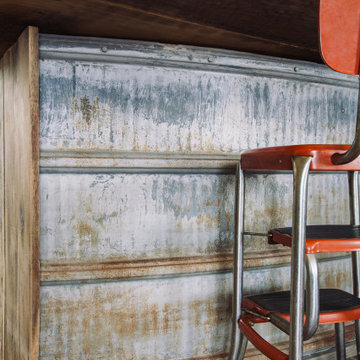
Weathered, metal, silo siding inspired the shape of the island. No worries here on wear and tear from boots and paws, this wainscot will surely stand the test of time. It already has.




51